410/204 - 33 HARBOUR SQUARE
Toronto · M5J2G4
$1,600,000
About this residence
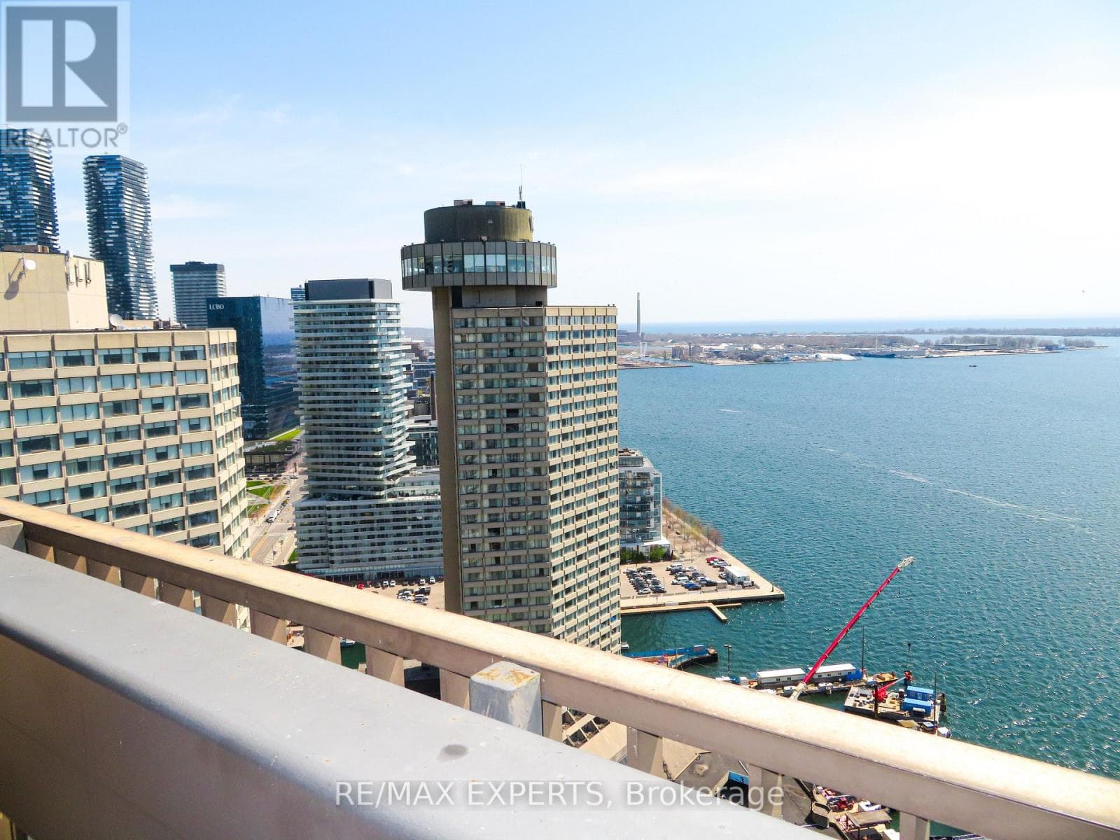
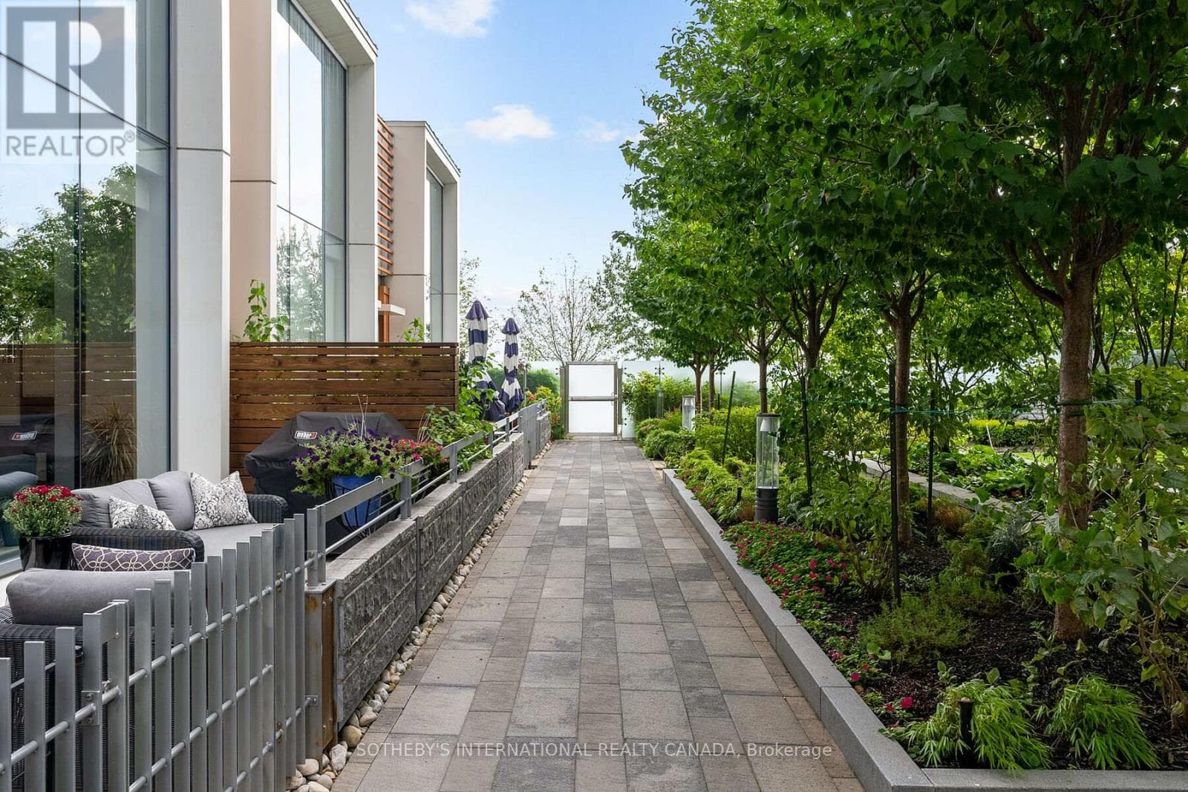
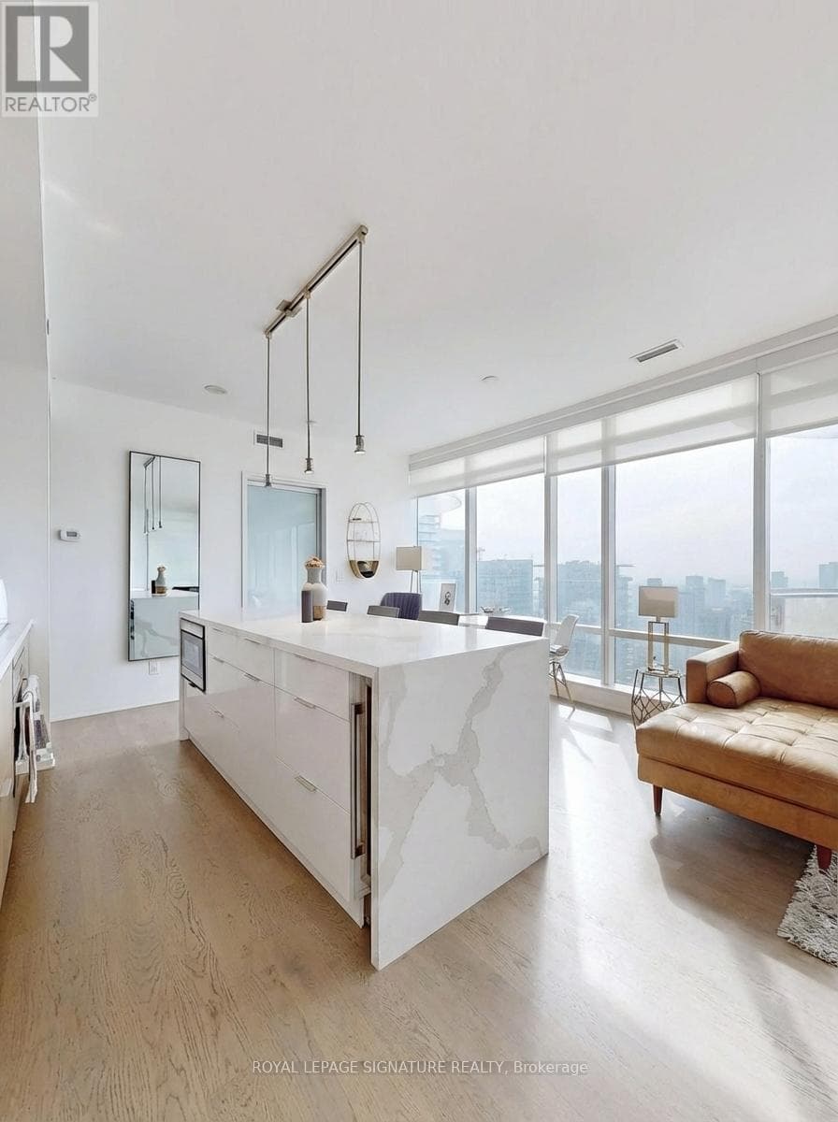
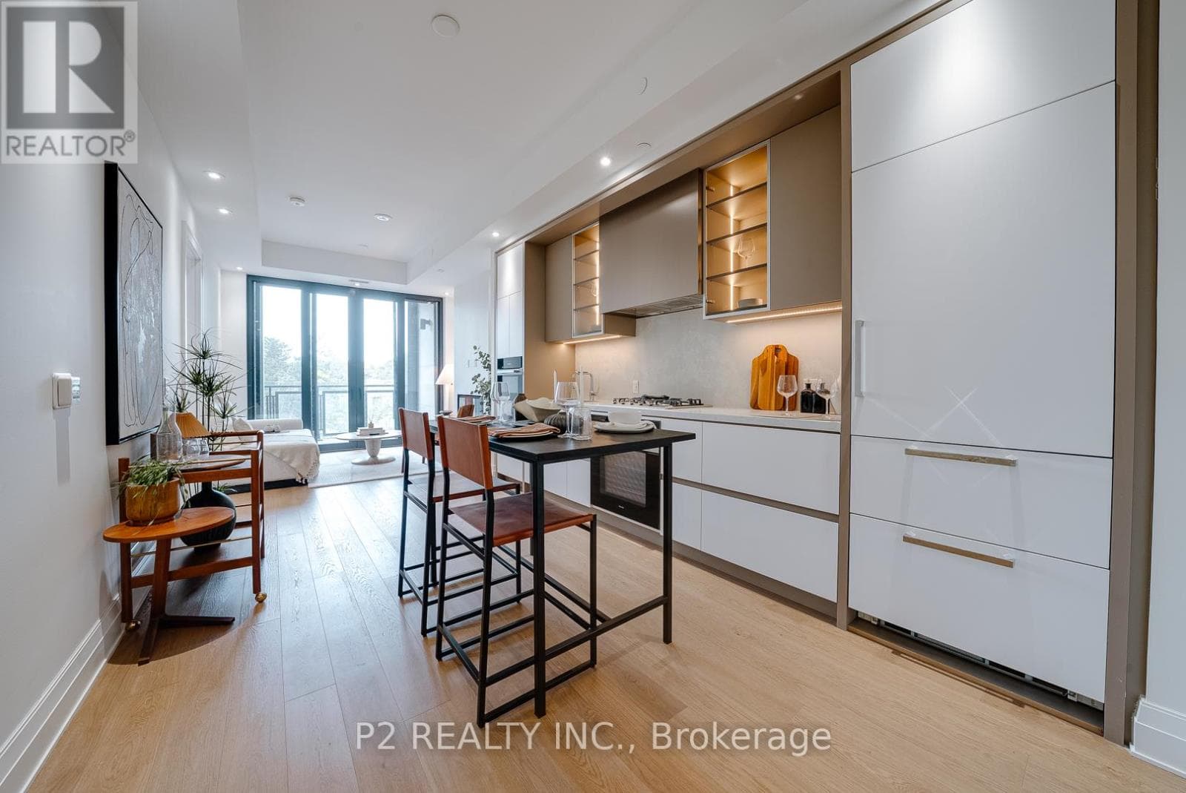
Welcome to 33 Harbour Sq! A family friendly building with a real sense of community. This property offers a rare opportunity to own an authentic mixed-use property at Toronto's Waterfront; A distinctive 3 level residence with 2,073 sq. ft. of functional living space and its very own private elevator (a must see) connecting to a ground-level professional space - or Family Room - with its own direct exterior entrance. Open concept main level has an inviting feel; Juliette balcony w/ South view overlooking park & lake, solid oak hardwood flooring, custom built ins, laundry room and new lighting. Custom kitchen features stainless steel appliances, Corian counters, high gloss cabinetry, a ceramic farmhouse sink, pot lights, tile flooring and room for large gatherings! Lower level offers a gorgeous, renovated main washroom, a spacious primary bedroom with a renovated, modern ensuite bath and a 2nd bedroom w/ a custom built-in bookcase and closet organizers. Take your private elevator to the ground level! Enjoy this huge multi use space w/ custom built-ins & shelving, an electric fireplace, a beautiful, renovated powder room, and a massive ensuite storage room. 2 parking spots! 24/7 concierge/security, indoor & outdoor Visitor's Parking, Shuttle Bus Service to major downtown locations, 6 guest suites, bike storage, and personal EV Charging option. Unparalleled 5 star amenities: fully equipped gym w/ 2 Peleton bikes, indoor saltwater pool w/ walkout to an expansive terrace overlooking the lake, saunas, 2 squash courts, a massive rooftop terrace with gardens, patio, green space and lounge areas, the Harbour Room for all your events, indoor children's playground, hobby room, parcel & mailrooms, library, car wash bay with vacuum & air pump station, and 2 laundry rooms. Steps to the Path, TTC, GO, UP, Union Station, UP Express, Jack Leyton Ferry Terminal, Harbourfront Centre, Scotiabank Arena, Financial District, Rogers Centre, shops, dining, cafes & much more! (id:61366)
Property details
- Property type
- Single Family
- Style
- Apartment
- Ownership
- Condo/Strata
- Bedrooms
- 2 (2 above)
- Bathrooms
- 3 (1 half)
- Storeys
- 2
- Living area
- 2,000–2,249 sq ft
- Parking
- 2 spaces
- Fireplace
- Yes
- Annual tax
- $8,084
- Association fee
- $2,297
- MLS®
- C12747616
- Board
- Toronto
- Status
- Active
- Listed
- Feb 2, 2026
- Updated
- May 24, 2026
Room dimensions
| Room | Level | Dimensions |
|---|---|---|
| Kitchen | Main level | 2.25 × 2.78 m |
| Living room | Main level | 5.33 × 5.68 m |
| Dining room | Main level | 3.52 × 4.1 m |
| Laundry room | Main level | 2.25 × 1.79 m |
| Primary Bedroom | Lower level | 4.7 × 7.58 m |
| Bedroom 2 | Lower level | 3.09 × 3.72 m |
| Family room | Ground level | 8.22 × 5.97 m |
| Storage | Ground level | 3.79 × 3.57 m |
Features & finishes
Appliances
- Washer
- Refrigerator
- Dishwasher
- Dryer
- Stove
- Microwave
- Window Coverings
Flooring
- Hardwood
- Tile
- Parquet
Heating
- Other
- Electric
Cooling
- Central air conditioning
Exterior
- Concrete
Parking
- Garage
- Underground
Lot
- Balcony
Community
- Pets not Allowed
Views
- View
Pool
- Indoor pool
Financing
Estimated monthly payment
$7,483/mo
Loan amount
$1,280,000
Down payment
$320,000
Estimate only. Rates and terms vary by lender and qualification.
Powered by Lenderoo.caLocation & area
Toronto
Nearby
About the area
Census · M5J- 16,879
- Population
- 34
- Median age
- $94,000
- Median income
- $755,000
- Median home value
- 43%
- Home ownership
- 29 min
- Avg. commute
Age distribution
Tenure
Neighbourhood statistics for the property’s forward sortation area. Figures are census-derived estimates.
Powered by Neighbourly.ioFrequently asked questions
What is the asking price for 410/204 - 33 HARBOUR SQUARE?
410/204 - 33 HARBOUR SQUARE is listed for $1,600,000, in Toronto.
How many bedrooms and bathrooms does 410/204 - 33 HARBOUR SQUARE have?
It offers 2 bedrooms and 3 bathrooms (including 1 half-bath).
What type of home is 410/204 - 33 HARBOUR SQUARE?
410/204 - 33 HARBOUR SQUARE is a Single Family, Apartment set over 2 storeys.
How large is 410/204 - 33 HARBOUR SQUARE?
The home offers approximately 2,000–2,249 sq ft of living space.
What would the monthly mortgage payment be?
With a 20% down payment at a 5.0% interest rate over a 25-year amortization, the estimated monthly payment is about $7,483. Use the mortgage calculator above to model your own scenario.
What are the annual property taxes?
Property taxes are approximately $8,084 per year.
Is there parking?
Yes — 410/204 - 33 HARBOUR SQUARE includes 2 parking spaces.
What is the Toronto area like?
Toronto has a population of about 16,879, a median age of 34, a 43% home-ownership rate, with an average commute of about 29 minutes.
What is the average home value in Toronto?
The median dwelling value in this area is approximately $755,000, based on census data via Neighbourly.
What is the median household income in Toronto?
The median household income in this area is approximately $94,000.
Similar residences
Comparable Apartment near Toronto at a similar price.
Private viewings
Arrange a private viewing of 410/204 - 33 HARBOUR SQUARE.
Our advisors offer discreet, personal guidance from first viewing through to closing. We’d be delighted to assist.