1915 - 480 FRONT STREET W
Toronto · M5V1B6
$1,549,000
About this residence
Welcome to Suite 1915 at The Well - a beautifully upgraded 2-bedroom, 2-bathroom S/W corner residence, ideally positioned on the 19th floor, where 10-foot ceilings - exclusive to this level and above - enhance the sense of space, light, and scale. Widely regarded as the most sought-after layout in the building, this is a rare offering within The Well- a S/W corner suite that delivers expansive city views, exceptional privacy, abundant natural light, curated upgrades, and beautiful sunset exposure, all in one offering! The thoughtfully designed interior reflects both function and refinement. The split-bedroom layout offers ideal separation for privacy, while the open-concept living and dining spaces are well-proportioned and effortlessly connected-creating a home that feels both inviting and highly livable. Every detail has been carefully considered. Upgraded by a meticulous owner, the suite features designer lighting, automated Hunter Douglas blackout shades, and fully customized California Closets, resulting in a home that feels both elevated and effortlessly functional. Set within one of Toronto's most dynamic and design-forward communities, The Well offers a curated mix of world-class dining, boutique retail, fitness, and everyday conveniences just steps from your door. Ideally positioned between King West, the Financial District, and the waterfront, this is urban living at its most connected. Residents of 480 Front enjoy access to a full suite of premium amenities, including a well-appointed fitness centre and an exceptional outdoor pool-perfectly suited for both everyday wellness and relaxed summer living. Complete with one parking space and a locker, Suite 1915 presents a rare opportunity to own a thoughtfully upgraded corner residence in one of Toronto's most desirable locations. (id:61366)
Property details
- Property type
- Single Family
- Style
- Apartment
- Ownership
- Condo/Strata
- Bedrooms
- 2 (2 above)
- Bathrooms
- 2
- Living area
- 1,000–1,199 sq ft
- Parking
- 1 spaces
- Annual tax
- $7,596
- Association fee
- $1,211
- MLS®
- C13135000
- Board
- Toronto
- Status
- Inactive
- Listed
- May 15, 2026
- Updated
- Jun 4, 2026
Room dimensions
| Room | Level | Dimensions |
|---|---|---|
| Primary Bedroom | Flat | 3.63 × 3.47 m |
| Bedroom 2 | Flat | 3.63 × 2.78 m |
| Kitchen | Flat | 7.5 × 4.57 m |
| Living room | Flat | 3.74 × 4.57 m |
| Dining room | Flat | 3.74 × 4.11 m |
Features & finishes
Appliances
- Window Coverings
Flooring
- Hardwood
Heating
- Forced air
- Natural gas
Cooling
- Central air conditioning
Exterior
- Concrete
- Stone
Parking
- Garage
- Underground
Lot
- Elevator
- Balcony
- Carpet Free
Community
- Pets Allowed With Restrictions
Pool
- Outdoor pool
Financing
Estimated monthly payment
$7,244/mo
Loan amount
$1,239,200
Down payment
$309,800
Estimate only. Rates and terms vary by lender and qualification.
Powered by Lenderoo.caLocation & area
Toronto
Nearby
About the area
Census · M5V- 59,912
- Population
- 32
- Median age
- $91,000
- Median income
- $700,000
- Median home value
- 42%
- Home ownership
- 31 min
- Avg. commute
Age distribution
Tenure
Neighbourhood statistics for the property’s forward sortation area. Figures are census-derived estimates.
Powered by Neighbourly.ioFrequently asked questions
What is the asking price for 1915 - 480 FRONT STREET W?
1915 - 480 FRONT STREET W is listed for $1,549,000, in Toronto.
How many bedrooms and bathrooms does 1915 - 480 FRONT STREET W have?
It offers 2 bedrooms and 2 bathrooms.
What type of home is 1915 - 480 FRONT STREET W?
1915 - 480 FRONT STREET W is a Single Family, Apartment.
How large is 1915 - 480 FRONT STREET W?
The home offers approximately 1,000–1,199 sq ft of living space.
What would the monthly mortgage payment be?
With a 20% down payment at a 5.0% interest rate over a 25-year amortization, the estimated monthly payment is about $7,244. Use the mortgage calculator above to model your own scenario.
What are the annual property taxes?
Property taxes are approximately $7,596 per year.
Is there parking?
Yes — 1915 - 480 FRONT STREET W includes 1 parking space.
What is the Toronto area like?
Toronto has a population of about 59,912, a median age of 32, a 42% home-ownership rate, with an average commute of about 31 minutes.
What is the average home value in Toronto?
The median dwelling value in this area is approximately $700,000, based on census data via Neighbourly.
What is the median household income in Toronto?
The median household income in this area is approximately $91,000.
Similar residences
Comparable Apartment near Toronto at a similar price.
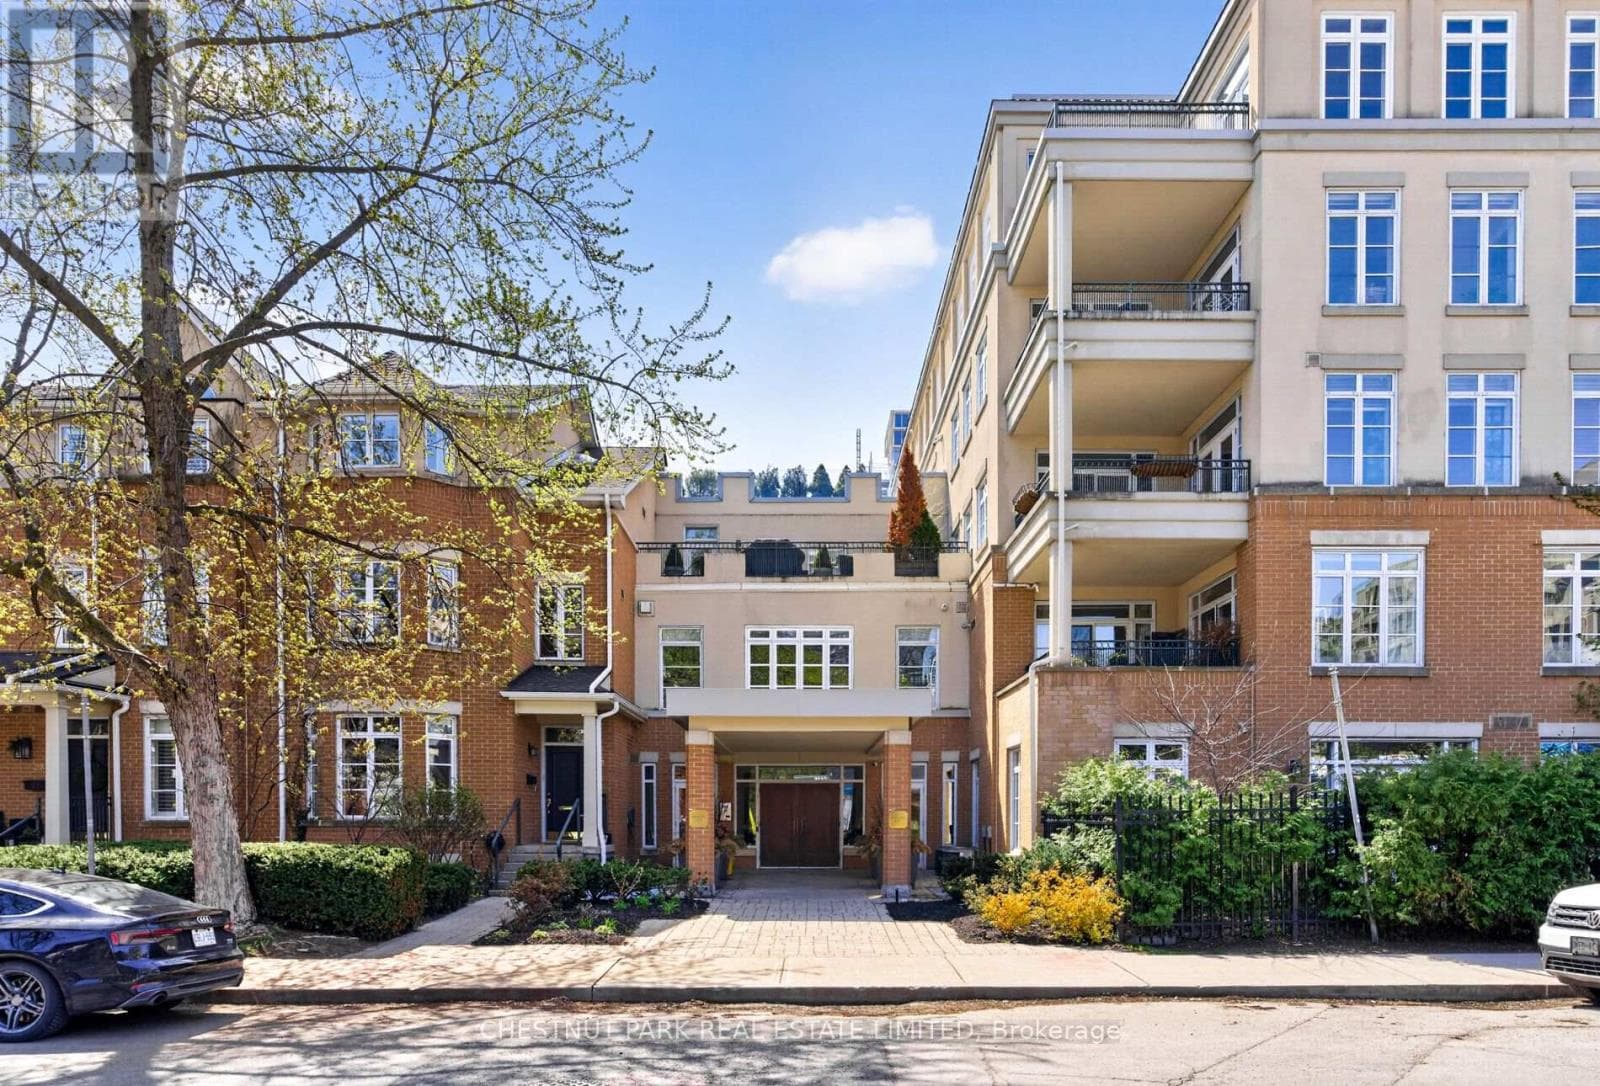
$1,499,000
Single Family203 - 21 SHAFTESBURY AVENUE
Rosedale-Moore Park, GREATER TORONTO AREA
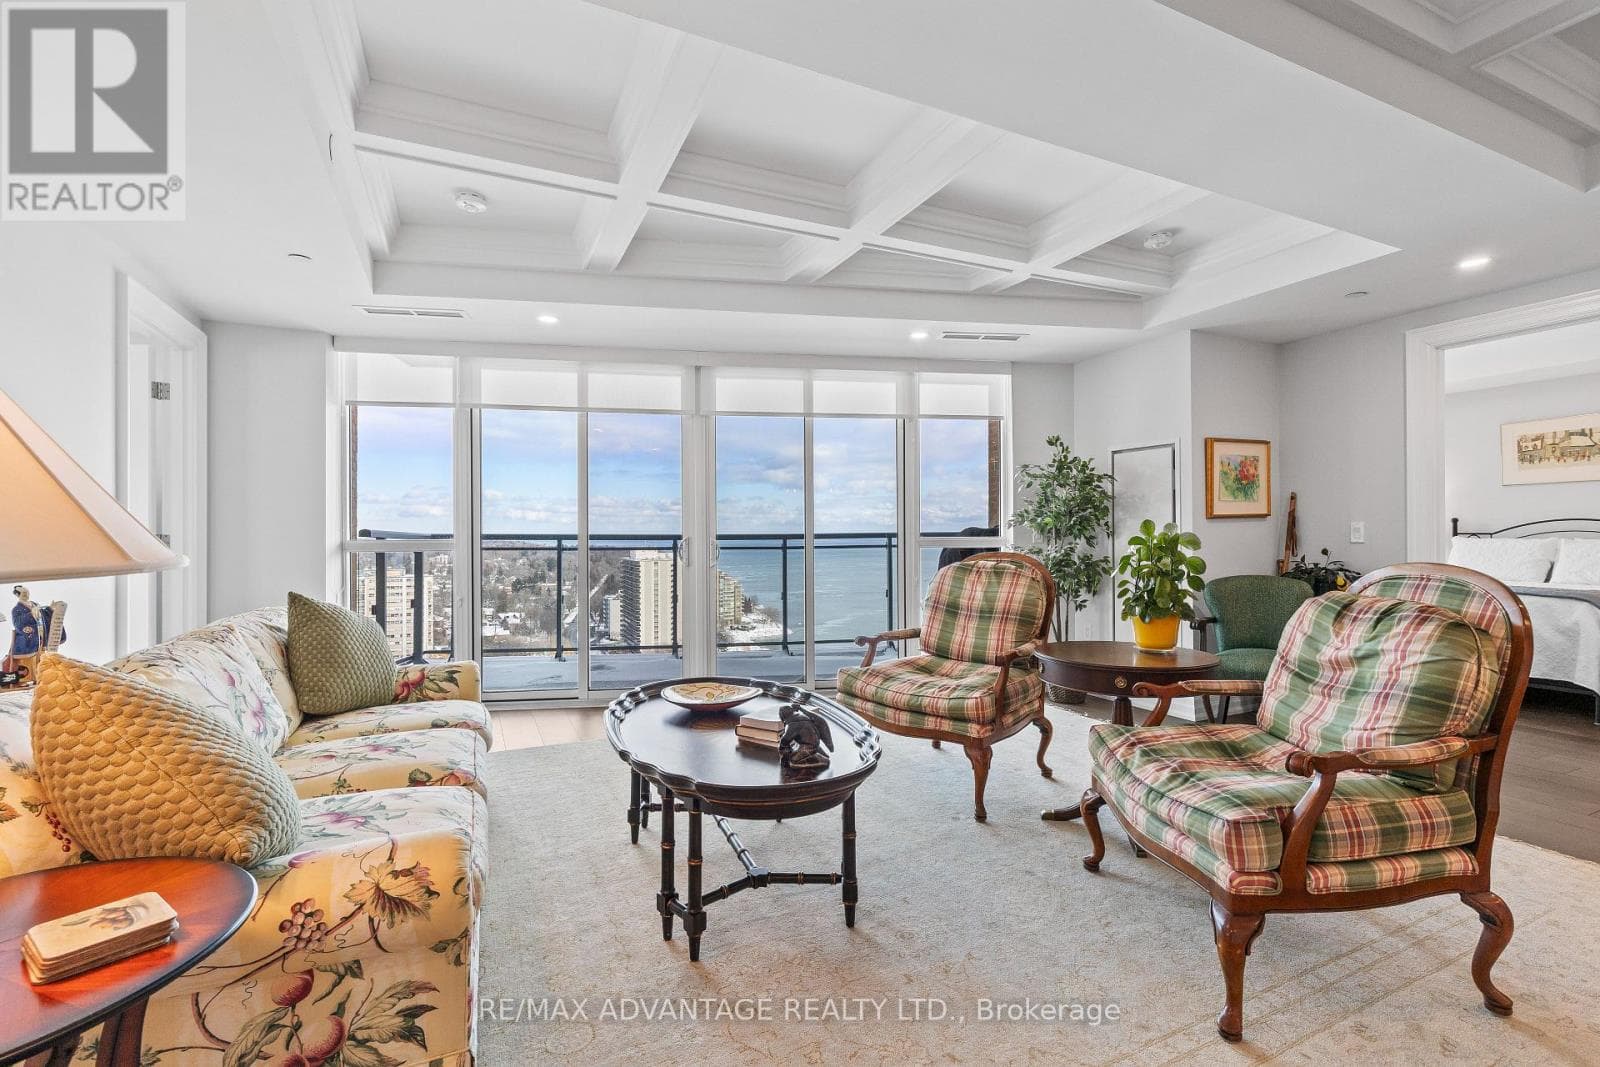
$1,600,000
Single Family1902 - 2060 LAKESHORE ROAD
Central, GREATER TORONTO AREA
$1,600,000
Single Family410/204 - 33 HARBOUR SQUARE
St Lawrence-East Bayfront-The Islands, GREATER TORONTO AREA
Private viewings
Arrange a private viewing of 1915 - 480 FRONT STREET W.
Our advisors offer discreet, personal guidance from first viewing through to closing. We’d be delighted to assist.