411 - 630 QUEEN EAST STREET
Toronto · M4M1G3
$789,900
About this residence
Welcome to Sync Lofts in the heart of Riverdale/Leslieville, where this beautiful southeast corner unit actually gives you something most condos only pretend to offer - space, light, and a layout that makes sense. This 2-bedroom, 2-bathroom suite is close to 800 sq. ft., but thanks to the floor-to-ceiling windows, smart layout, and massive 329 sq. ft. wraparound balcony, it feels much larger. The unit is tucked into the terrace, giving it a rare sense of privacy and coziness - without feeling like you're living in a hallway with appliances. The kitchen features upgraded tall dark cabinetry, a professional-grade stainless steel gas stove/oven, a new chrome refrigerator, and gas cooking - which is a beautiful thing if you cook, and still impressive if you mostly just reheat things and call it dinner. Both bathrooms have upgraded flooring/tile, and the unit also includes a new washer/dryer, new HVAC motor and thermostat, built-in speakers throughout, plus amplifier and wall connections. The wraparound balcony comes with a gas BBQ line and wicked south east-facing views overlooking the Broadview Hotel and the entire east end. Morning coffee out here? Dangerous. You may start thinking you're the kind of person who has their life together. Includes 1 underground parking spot on P2, just across from the elevator, and 1 locker conveniently located on the same floor as the unit.Boutique 8-storey building with a well-maintained gym, rooftop indoor/outdoor common area with kitchen and BBQ, and a top-notch management team.Steps to Queen East, Riverdale, Leslieville, TTC at your doorstep, DVP access, and the future Ontario Line station at Degrassi. A bright, upgraded corner unit with parking, locker, gas cooking, gas BBQ line, a massive terrace, and actual personality. Yes, it has a lot. No, that is not normal. (id:61366)
Property details
- Property type
- Single Family
- Style
- Apartment
- Ownership
- Condo/Strata
- Bedrooms
- 2 (2 above)
- Bathrooms
- 2
- Living area
- 700–799 sq ft
- Parking
- 1 spaces
- Annual tax
- $3,454
- Association fee
- $895
- MLS®
- E13076868
- Board
- Toronto
- Status
- Active
- Listed
- May 4, 2026
- Updated
- May 20, 2026
Room dimensions
| Room | Level | Dimensions |
|---|---|---|
| Living room | Main level | 3.23 × 3.78 m |
| Dining room | Main level | 3.58 × 1.91 m |
| Kitchen | Main level | 3.58 × 1.9 m |
| Primary Bedroom | Main level | 3.76 × 2.74 m |
| Bedroom 2 | Main level | 4.11 × 2.72 m |
Features & finishes
Appliances
- Washer
- Dryer
- All
- Blinds
Heating
- Forced air
- Natural gas
Cooling
- Central air conditioning
Exterior
- Brick
Parking
- Garage
- Underground
Community
- Pets Allowed With Restrictions
Financing
Estimated monthly payment
$3,694/mo
Loan amount
$631,920
Down payment
$157,980
Estimate only. Rates and terms vary by lender and qualification.
Powered by Lenderoo.caLocation & area
Toronto
Nearby
About the area
Census · M4M- 25,052
- Population
- 39
- Median age
- $99,000
- Median income
- $1,000,000
- Median home value
- 56%
- Home ownership
- 31 min
- Avg. commute
Age distribution
Tenure
Neighbourhood statistics for the property’s forward sortation area. Figures are census-derived estimates.
Powered by Neighbourly.ioFrequently asked questions
What is the asking price for 411 - 630 QUEEN EAST STREET?
411 - 630 QUEEN EAST STREET is listed for $789,900, in Toronto.
How many bedrooms and bathrooms does 411 - 630 QUEEN EAST STREET have?
It offers 2 bedrooms and 2 bathrooms.
What type of home is 411 - 630 QUEEN EAST STREET?
411 - 630 QUEEN EAST STREET is a Single Family, Apartment.
How large is 411 - 630 QUEEN EAST STREET?
The home offers approximately 700–799 sq ft of living space.
What would the monthly mortgage payment be?
With a 20% down payment at a 5.0% interest rate over a 25-year amortization, the estimated monthly payment is about $3,694. Use the mortgage calculator above to model your own scenario.
What are the annual property taxes?
Property taxes are approximately $3,454 per year.
Is there parking?
Yes — 411 - 630 QUEEN EAST STREET includes 1 parking space.
What is the Toronto area like?
Toronto has a population of about 25,052, a median age of 39, a 56% home-ownership rate, with an average commute of about 31 minutes.
What is the average home value in Toronto?
The median dwelling value in this area is approximately $1,000,000, based on census data via Neighbourly.
What is the median household income in Toronto?
The median household income in this area is approximately $99,000.
Similar residences
Comparable Apartment near Toronto at a similar price.
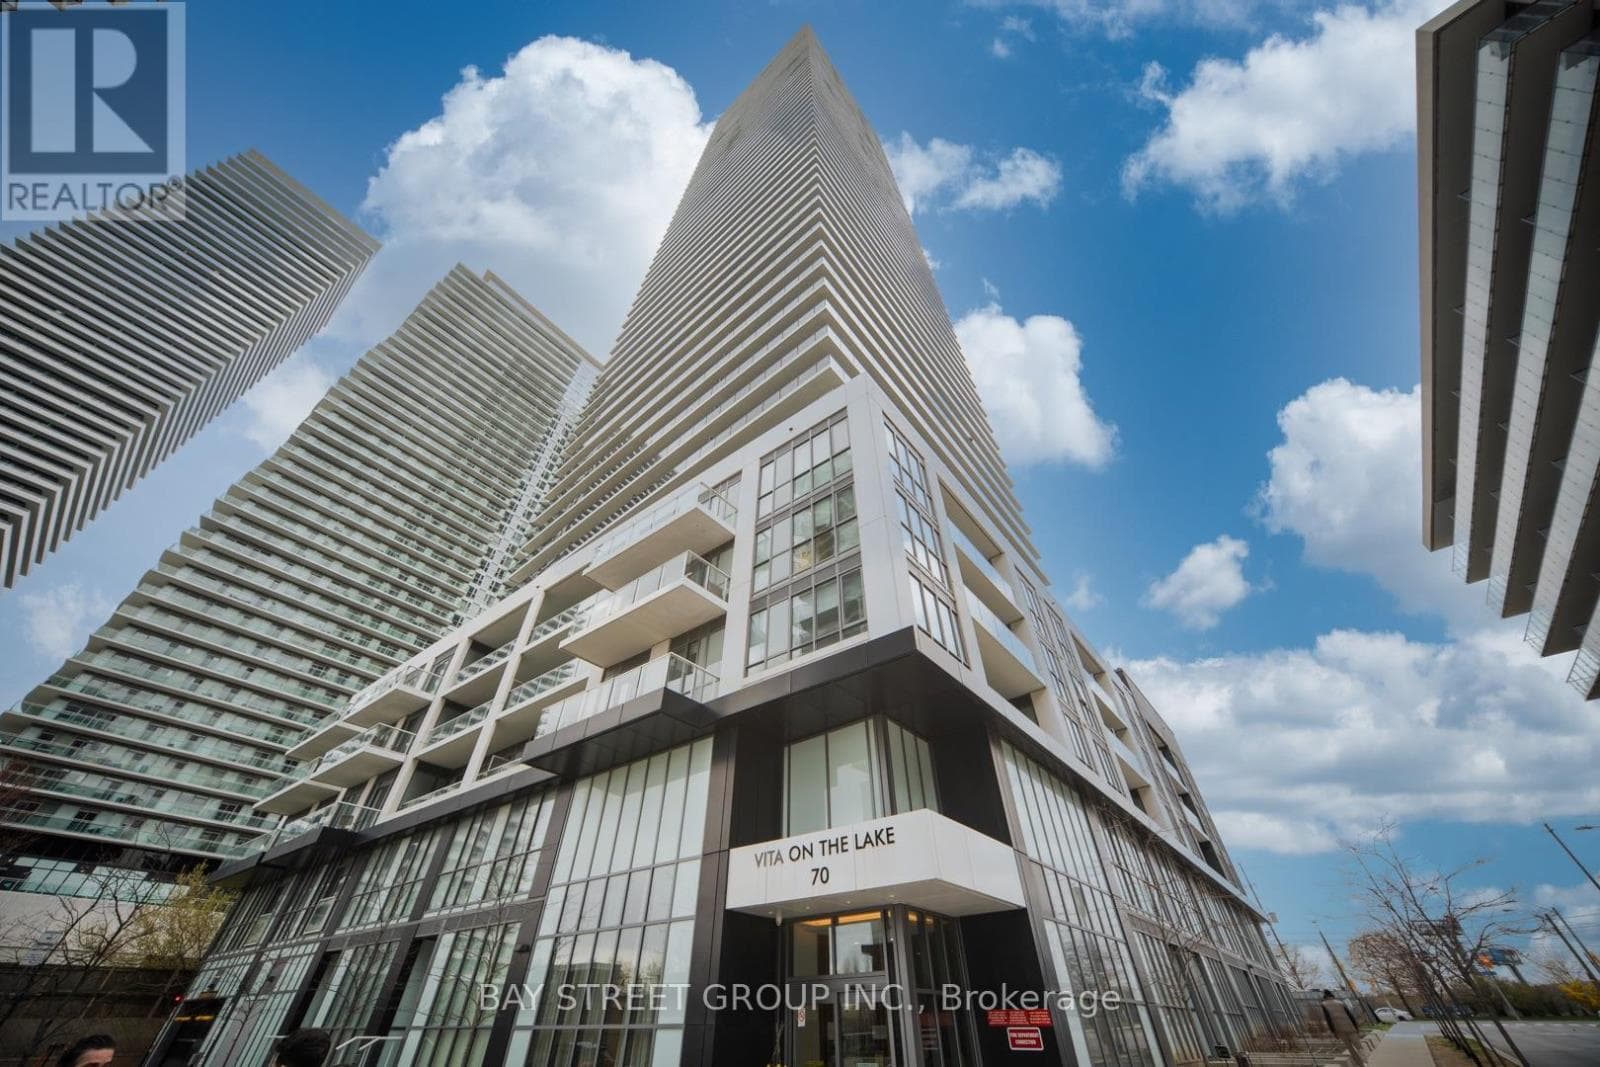
$789,000
Single Family2107 - 70 ANNIE CRAIG DRIVE
Humber Bay Shores, GREATER TORONTO AREA
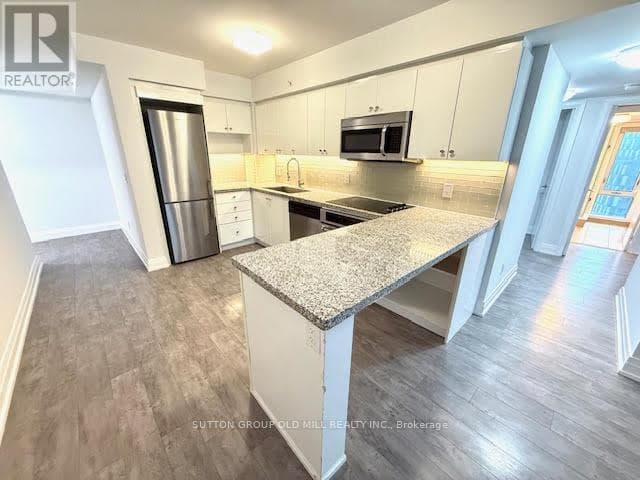
$788,000
Single FamilyW804 - 565 WILSON AVENUE W
Clanton Park, GREATER TORONTO AREA
$798,000
Single Family303 - 101 CATHEDRAL HIGH STREET
Markham Cathedral, GREATER TORONTO AREA
Private viewings
Arrange a private viewing of 411 - 630 QUEEN EAST STREET.
Our advisors offer discreet, personal guidance from first viewing through to closing. We’d be delighted to assist.