2107 - 70 ANNIE CRAIG DRIVE
Toronto · M8V1A1
$789,000
About this residence
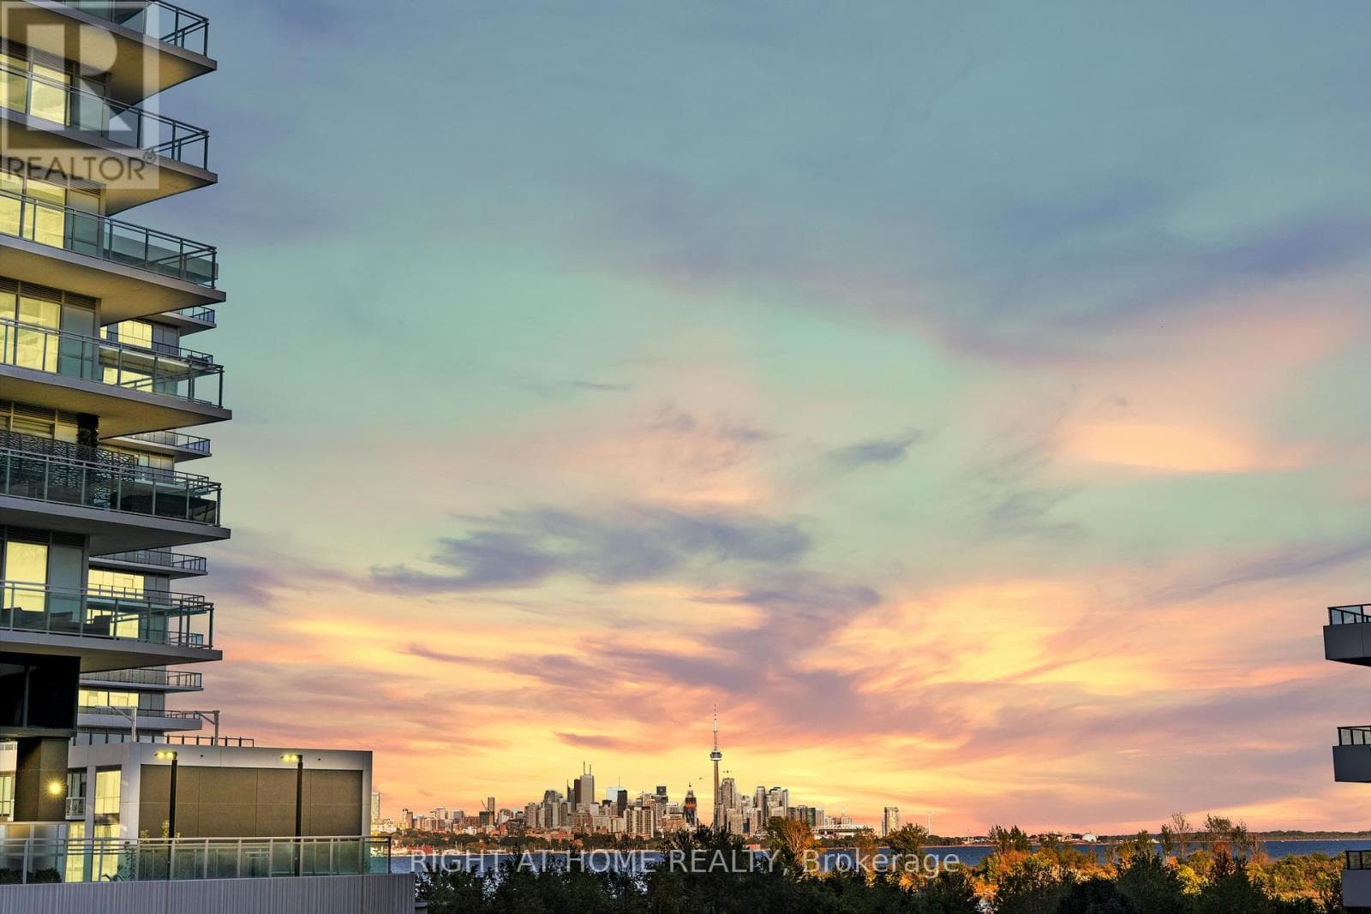
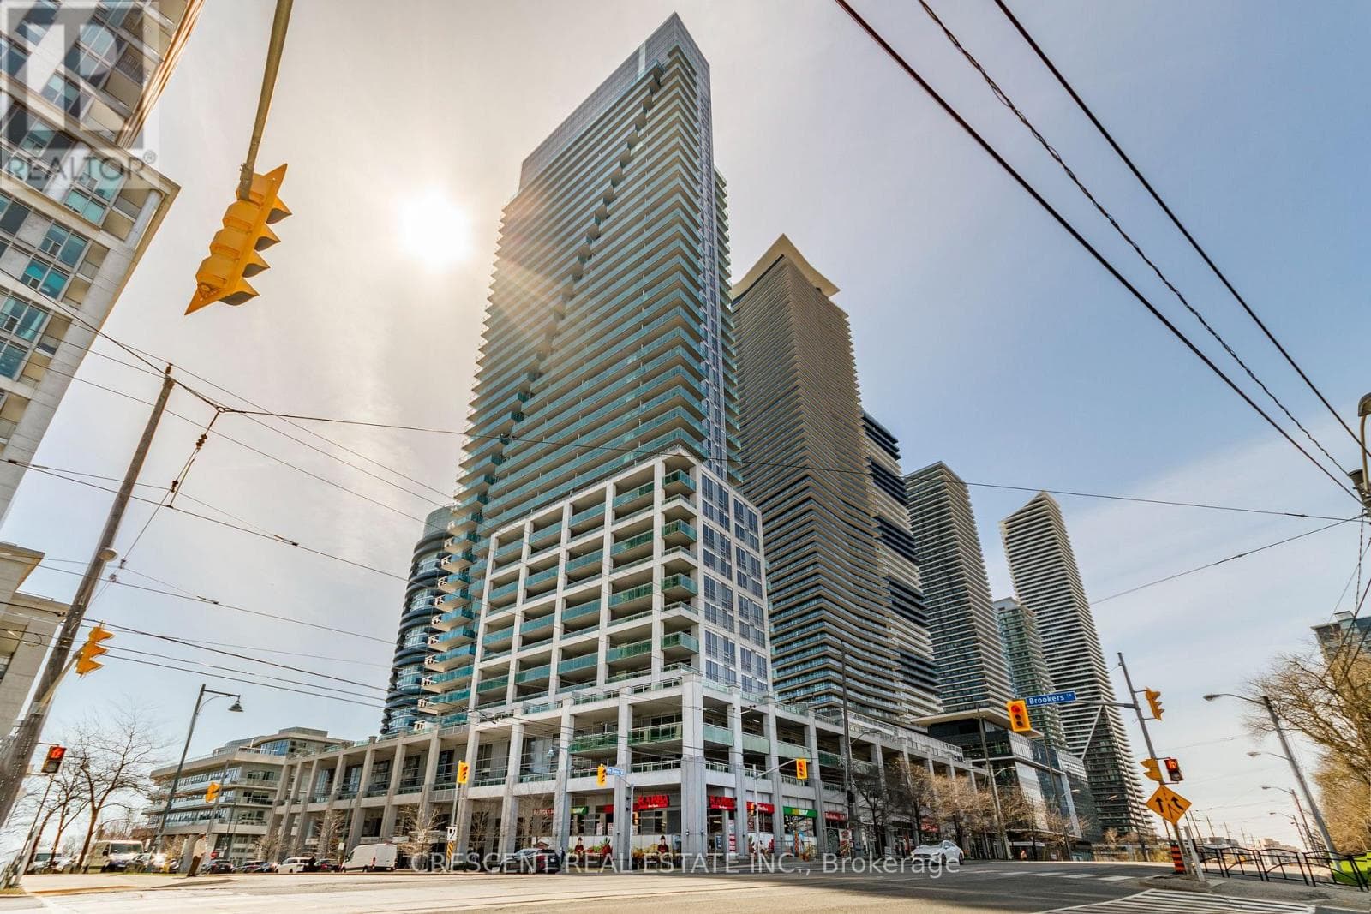
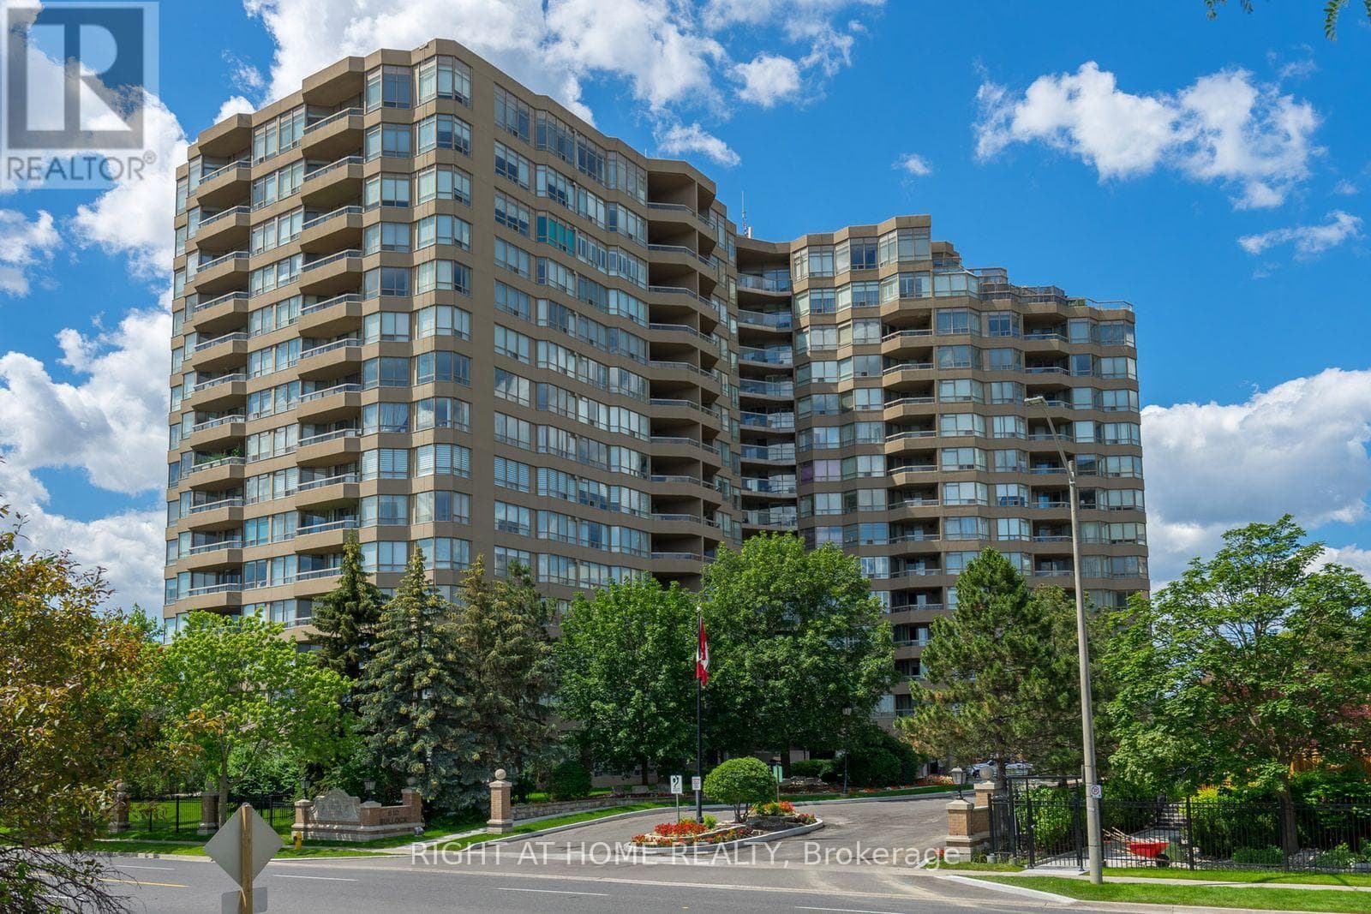
Stunning 2+1B, 2W In Water Front Community With Beautiful Unobstructed Lake Views. 24Hr. Concierge. Easy Access To Park, Lake & Trails. S/S Integrated Appliances, Modern Open Concept Kitchen With Island, High Ceilings, Mirrored Closets, Open Balcony,Bicycle Storage, First-Come First-Serve Basis. Residents enjoy premium amenities such as a 24-hour concierge, outdoor pool with sundeck and BBQ terrace, fully equipped fitness centre with yoga studio and sauna, party room with bar and private dining area, billiards room, guest suites, car wash, pet wash station, bicycle storage, and ample visitor parking. Located steps to the Martin Goodman Trail, waterfront parks, beaches, and a vibrant selection of restaurants, cafes, and daily conveniences including Metro, Shoppers Drug Mart, LCBO, and major banks. TTC transit is at your doorstep with quick access to downtown Toronto and the Gardiner Expressway. 1 parking and a storage locker are included. (id:61366)
Property details
- Property type
- Single Family
- Style
- Apartment
- Ownership
- Condo/Strata
- Bedrooms
- 3 (2 above, 1 below)
- Bathrooms
- 2
- Living area
- 800–899 sq ft
- Parking
- 1 spaces
- Annual tax
- $3,997
- Association fee
- $559
- MLS®
- W13083318
- Board
- Toronto
- Status
- Active
- Listed
- May 5, 2026
- Updated
- Jul 1, 2026
Features & finishes
Appliances
- Washer
- Refrigerator
- Dishwasher
- Dryer
- Stove
- Hood Fan
- Oven - Built-In
Heating
- Forced air
- Natural gas
Cooling
- Central air conditioning
Exterior
- Concrete
Parking
- Garage
- Underground
Lot
- Balcony
Community
- Pets Allowed With Restrictions
Financing
Estimated monthly payment
$3,690/mo
Loan amount
$631,200
Down payment
$157,800
Estimate only. Rates and terms vary by lender and qualification.
Powered by Lenderoo.caLocation & area
Toronto
Nearby
About the area
Census · M8V- 44,144
- Population
- 40
- Median age
- $79,000
- Median income
- $800,000
- Median home value
- 49%
- Home ownership
- 33 min
- Avg. commute
Age distribution
Tenure
Neighbourhood statistics for the property’s forward sortation area. Figures are census-derived estimates.
Powered by Neighbourly.ioFrequently asked questions
What is the asking price for 2107 - 70 ANNIE CRAIG DRIVE?
2107 - 70 ANNIE CRAIG DRIVE is listed for $789,000, in Toronto.
How many bedrooms and bathrooms does 2107 - 70 ANNIE CRAIG DRIVE have?
It offers 3 bedrooms and 2 bathrooms.
What type of home is 2107 - 70 ANNIE CRAIG DRIVE?
2107 - 70 ANNIE CRAIG DRIVE is a Single Family, Apartment.
How large is 2107 - 70 ANNIE CRAIG DRIVE?
The home offers approximately 800–899 sq ft of living space.
What would the monthly mortgage payment be?
With a 20% down payment at a 5.0% interest rate over a 25-year amortization, the estimated monthly payment is about $3,690. Use the mortgage calculator above to model your own scenario.
What are the annual property taxes?
Property taxes are approximately $3,997 per year.
Is there parking?
Yes — 2107 - 70 ANNIE CRAIG DRIVE includes 1 parking space.
What is the Toronto area like?
Toronto has a population of about 44,144, a median age of 40, a 49% home-ownership rate, with an average commute of about 33 minutes.
What is the average home value in Toronto?
The median dwelling value in this area is approximately $800,000, based on census data via Neighbourly.
What is the median household income in Toronto?
The median household income in this area is approximately $79,000.
Similar residences
Comparable Apartment near Toronto at a similar price.
Private viewings
Arrange a private viewing of 2107 - 70 ANNIE CRAIG DRIVE.
Our advisors offer discreet, personal guidance from first viewing through to closing. We’d be delighted to assist.