182 BOULTON AVENUE
Toronto · M4M2J9
$1,299,000
About this residence
Live in the heart of South Riverdale! Welcome to this spacious semi-detached home in one of Toronto's most vibrant and sought-after east-end communities. Featuring 5 bedrooms and 3 bathrooms, this home offers generous living space, tall ceilings, and a carpet-free interior for a clean, modern feel.Enjoy a move-in ready layout with versatile living areas ideal for families, investors, or multi-generational living. Step outside to a large private backyard, perfect for entertaining, gardening, or creating your own outdoor retreat. Unbeatable location-just steps to TTC with 24-hour streetcar service, and quick access to the DVP for effortless commuting. Walk to local shops, supermarkets, East Chinatown, parks, schools, and library, all within minutes.Experience the perfect blend of urban convenience and community charm in the heart of South Riverdale. May Parking along with the street with permit. Property sold in "as-is" condition. (id:61366)
Property details
- Property type
- Single Family
- Style
- House
- Ownership
- Freehold
- Bedrooms
- 5 (5 above)
- Bathrooms
- 3
- Storeys
- 2
- Living area
- 1,100–1,500 sq ft
- Lot size
- 14.5 x 132 FT
- Frontage
- 14.6 feet
- Parking
- 1 spaces
- Annual tax
- $5,806
- MLS®
- E13091692
- Board
- Toronto
- Status
- Active
- Listed
- May 6, 2026
- Updated
- May 6, 2026
Room dimensions
| Room | Level | Dimensions |
|---|---|---|
| Living room | Ground level | 3.9 × 3.2 m |
| Bedroom 3 | Ground level | 3.9 × 3 m |
| Bedroom 4 | Ground level | 4 × 2.8 m |
| Bedroom 5 | Ground level | 3.2 × 3 m |
| Primary Bedroom | Second level | 3.65 × 4 m |
| Bedroom 2 | Second level | 2.74 × 3.35 m |
| Kitchen | Second level | 3.2 × 3 m |
| Kitchen | Basement | 3 × 3.5 m |
Features & finishes
Flooring
- Laminate
Heating
- Forced air
- Natural gas
Cooling
- Central air conditioning
Basement
- Finished
Exterior
- Brick
Foundation
- Concrete
Parking
- No Garage
Lot
- Carpet Free
Sewer & Utilities
- Sanitary sewer
Financing
Estimated monthly payment
$6,075/mo
Loan amount
$1,039,200
Down payment
$259,800
Estimate only. Rates and terms vary by lender and qualification.
Powered by Lenderoo.caLocation & area
Toronto
Nearby
About the area
Census · M4M- 25,052
- Population
- 39
- Median age
- $99,000
- Median income
- $1,000,000
- Median home value
- 56%
- Home ownership
- 31 min
- Avg. commute
Age distribution
Tenure
Neighbourhood statistics for the property’s forward sortation area. Figures are census-derived estimates.
Powered by Neighbourly.ioFrequently asked questions
What is the asking price for 182 BOULTON AVENUE?
182 BOULTON AVENUE is listed for $1,299,000, in Toronto.
How many bedrooms and bathrooms does 182 BOULTON AVENUE have?
It offers 5 bedrooms and 3 bathrooms.
What type of home is 182 BOULTON AVENUE?
182 BOULTON AVENUE is a Single Family, House set over 2 storeys.
How large is 182 BOULTON AVENUE?
The home offers approximately 1,100–1,500 sq ft of living space on a lot measuring 14.5 x 132 FT.
What would the monthly mortgage payment be?
With a 20% down payment at a 5.0% interest rate over a 25-year amortization, the estimated monthly payment is about $6,075. Use the mortgage calculator above to model your own scenario.
What are the annual property taxes?
Property taxes are approximately $5,806 per year.
Is there parking?
Yes — 182 BOULTON AVENUE includes 1 parking space.
What is the Toronto area like?
Toronto has a population of about 25,052, a median age of 39, a 56% home-ownership rate, with an average commute of about 31 minutes.
What is the average home value in Toronto?
The median dwelling value in this area is approximately $1,000,000, based on census data via Neighbourly.
What is the median household income in Toronto?
The median household income in this area is approximately $99,000.
Similar residences
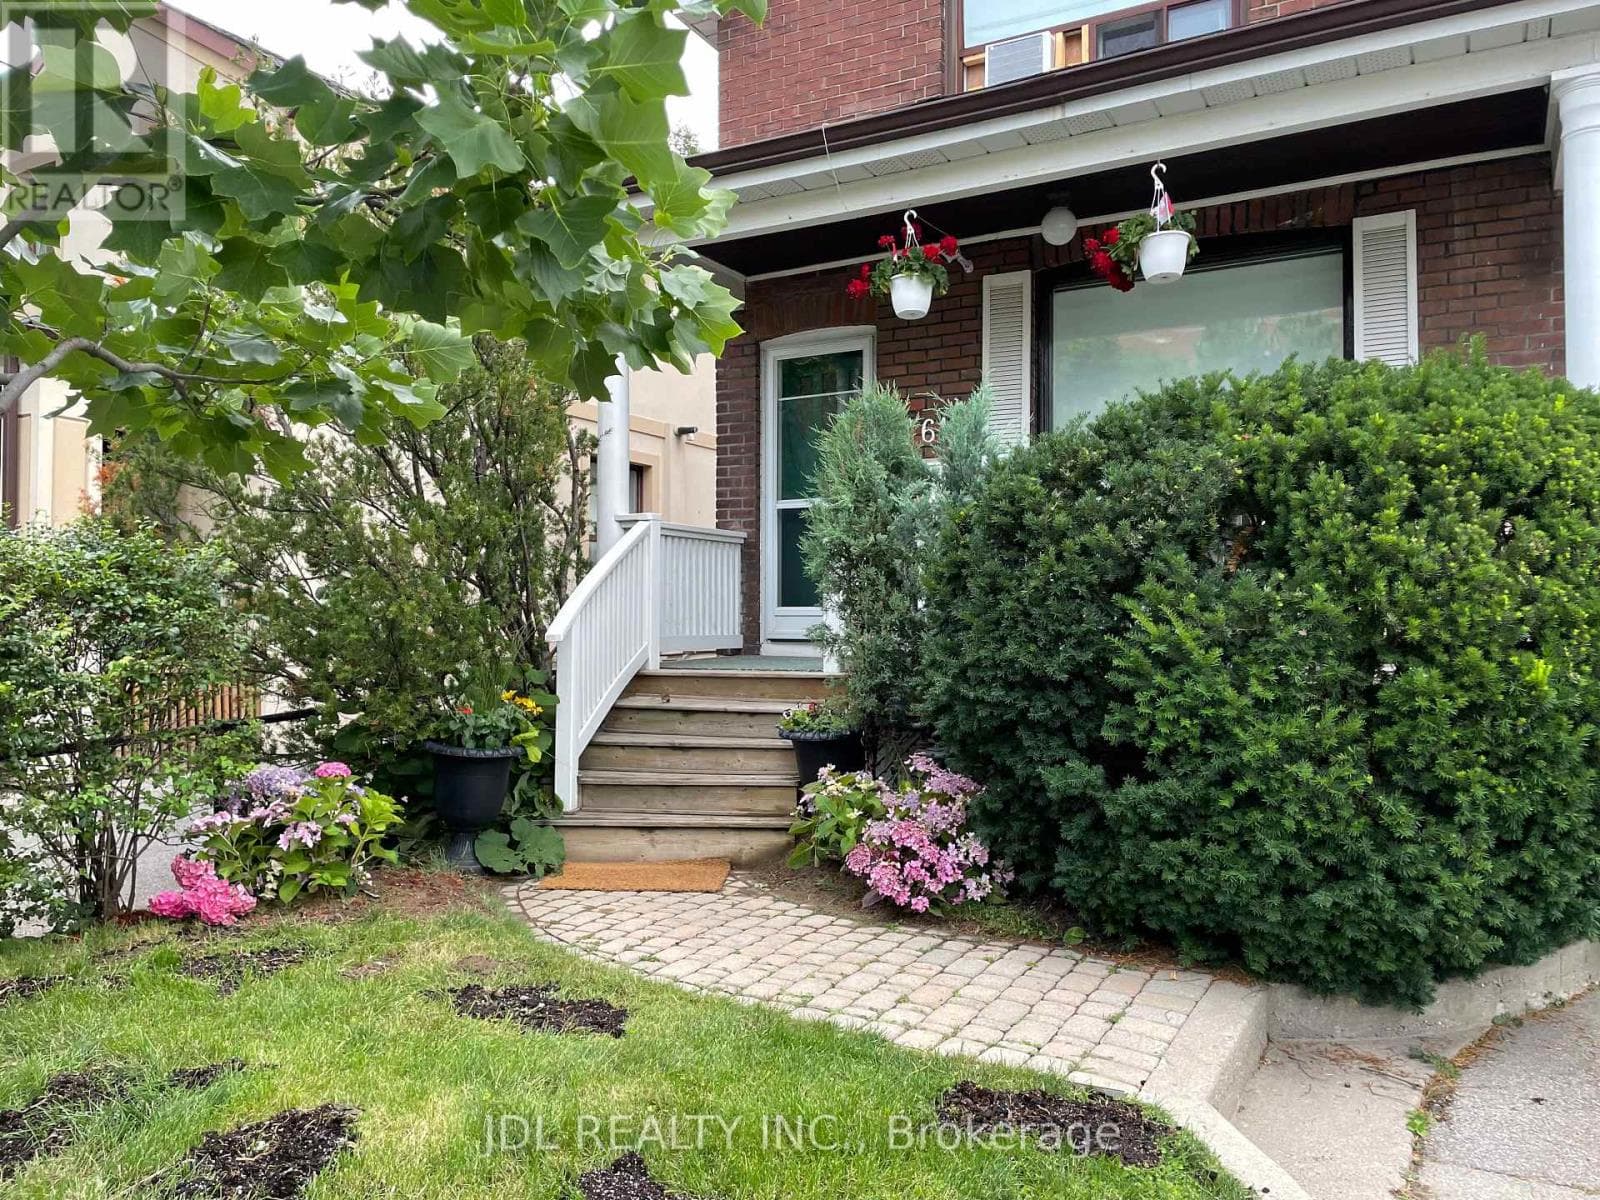
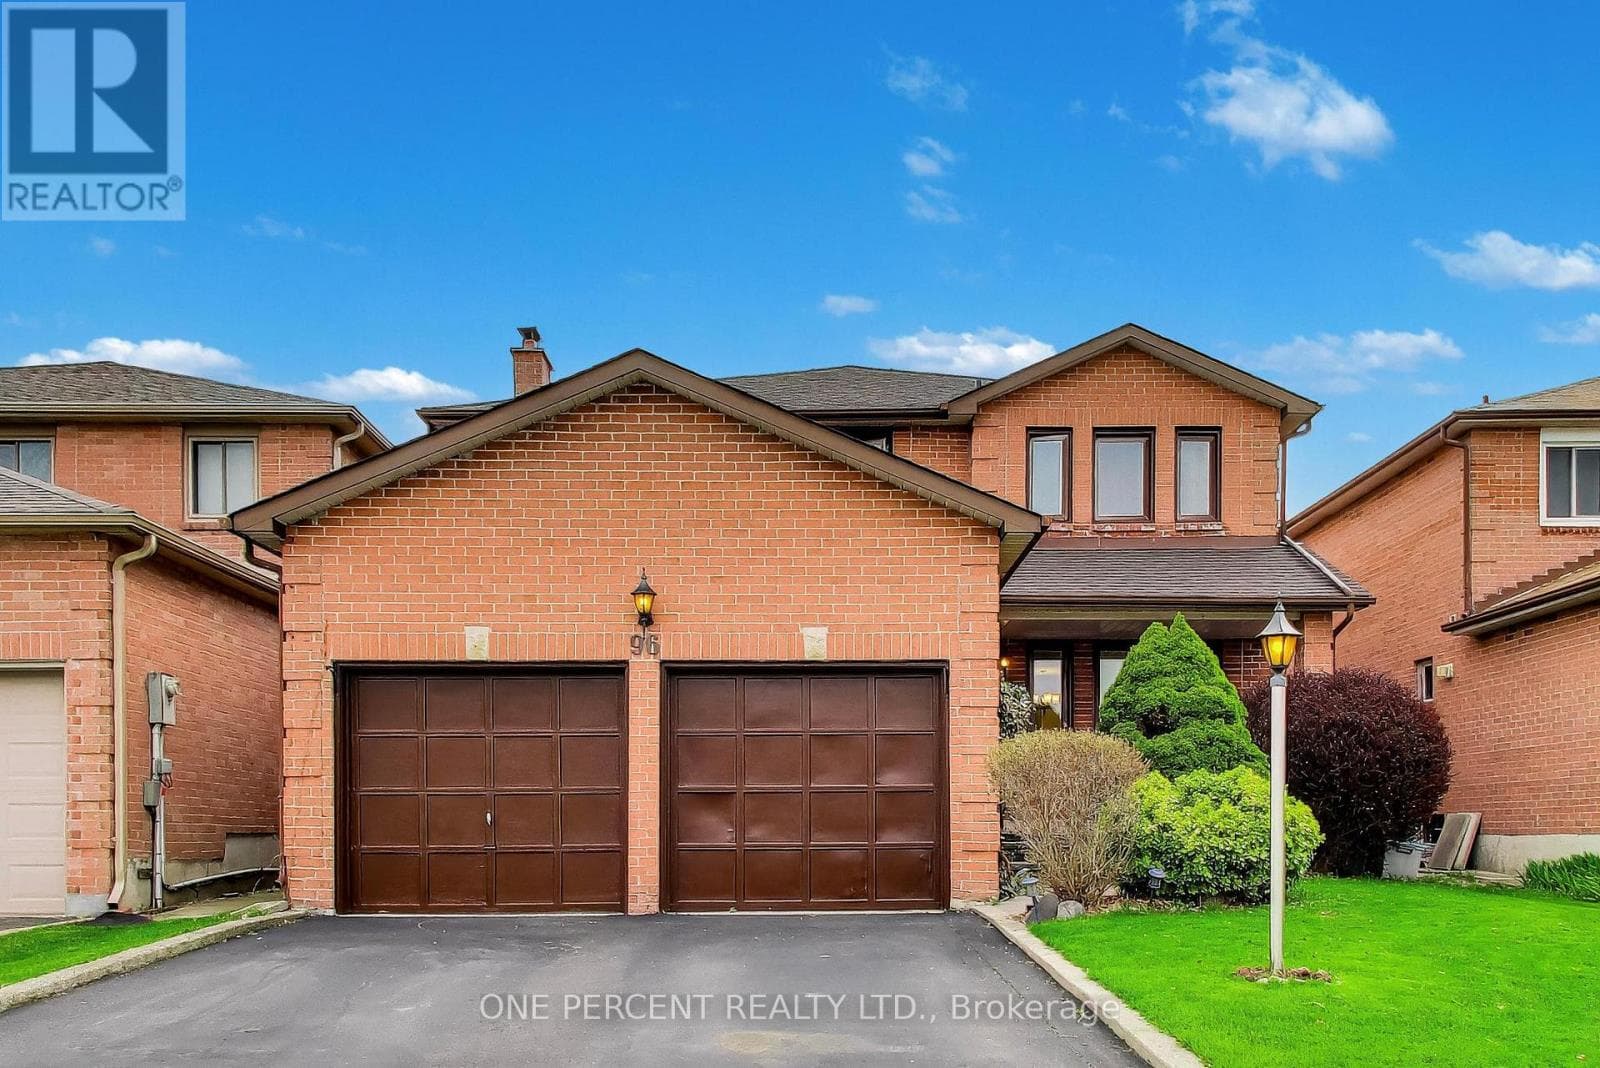
Comparable House near Toronto at a similar price.
Private viewings
Arrange a private viewing of 182 BOULTON AVENUE.
Our advisors offer discreet, personal guidance from first viewing through to closing. We’d be delighted to assist.