137295 GREY ROAD 12
Toronto · N4L1W6
$2,390,000
About this residence
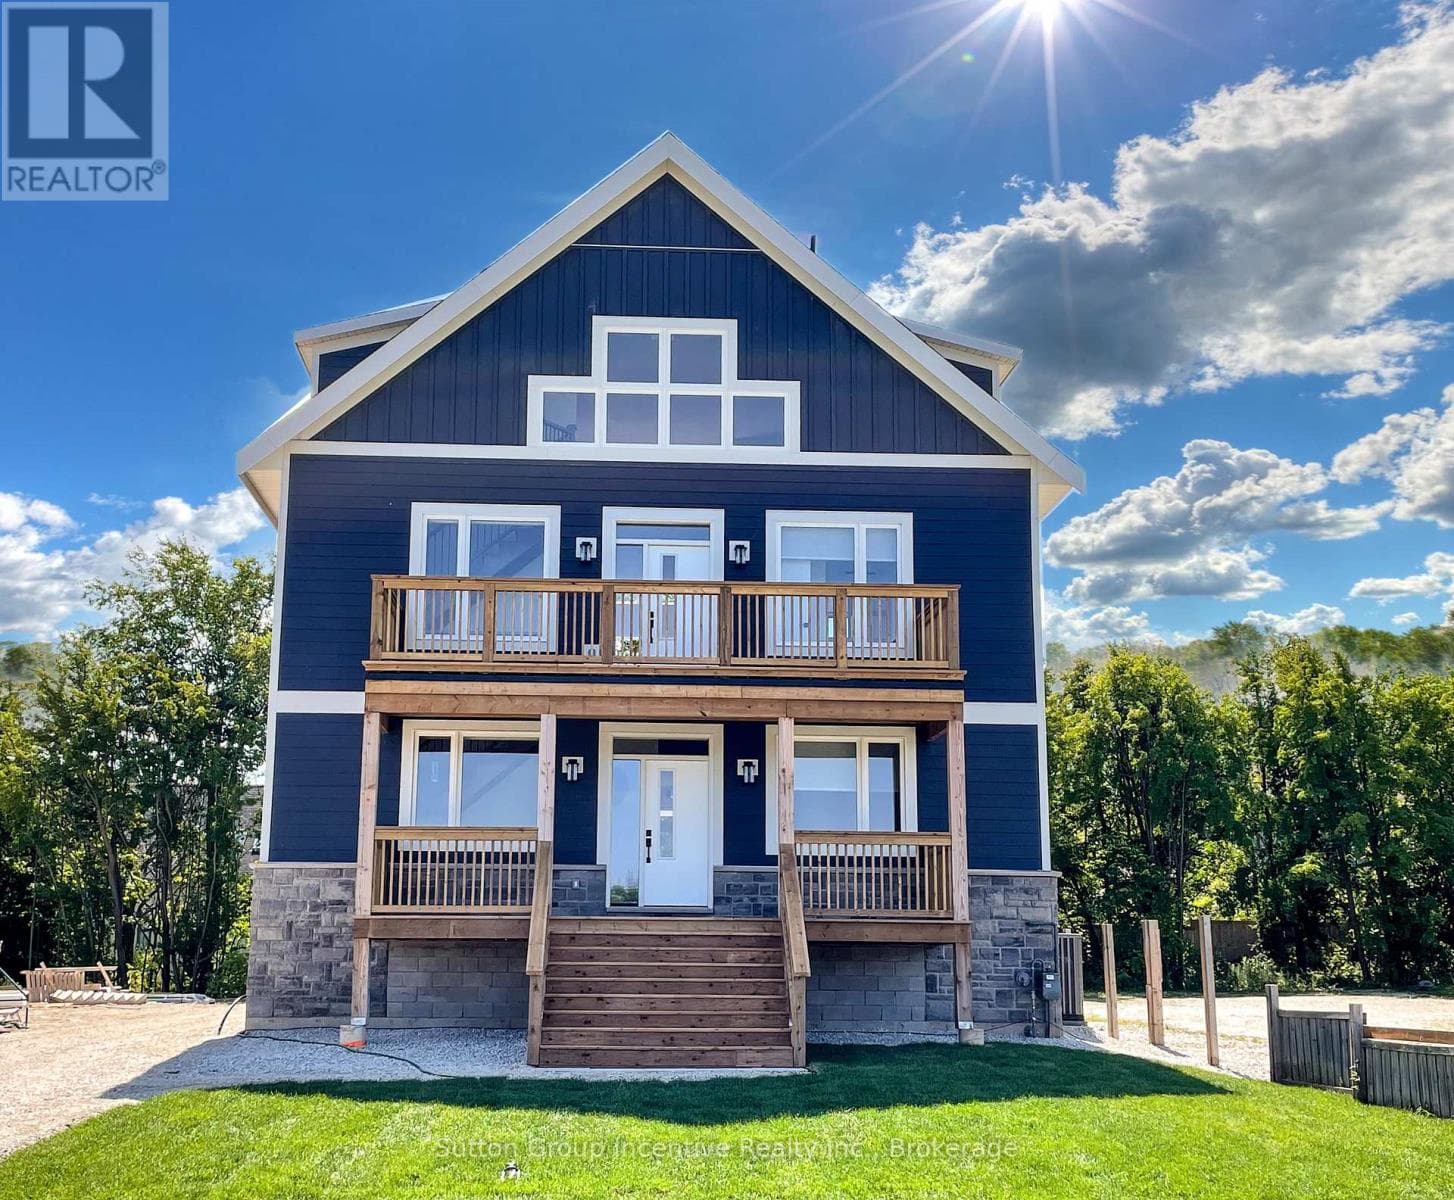
This one-of-a-kind country estate, situated at the top of Scotch Mountain overlooking the town of Meaford, features a modern stone farmhouse originally designed by renowned architect Napier Simpson Jr. with a major addition 2011, adhering to the architects vision. Nestled among multi-million-dollar estates, the property consists of over 47 scenic acres with breathtaking views of Georgian Bay and the Niagara Escarpment. The 3294 sq. ft.(finished area) stone and board-and-batten house features 3 bedrooms plus guestroom/sun room, one 5-piece WR, one 4-piece WR, spacious gourmet kitchen and dining room, laundry rm/pantry, and a hand-crafted pine, cathedral ceiling family room. A walk-out, fully finished, lower-level apartment features one large bedroom with 4-pc ensuite, a spacious kitchen and walk-in pantry, combination living /dining room,2-piece washroom, and convenient laundry room. The nearby 1043 sq. Guest House includes a fully-equipped, turn-key bed and breakfast, or could be used for additional rental income, and features 2 one-bedroom apartments, one full kitchen and one kitchenette, 2 full washrooms, a laundry room, and two living/dining rooms. Enjoy the abundance of wildlife and wildflowers as you hike to the back of the property to discover Minnihill Creek, a trout spawning sanctuary teaming with trout and salmon in the spring. Or rest under the shade of the many apple or pear trees throughout the property. Hike to nearby Bruce Trail or take an 8-minute drive to Meaford to enjoy restaurants, beaches and shopping, or visit Collingwood, Blue Mountain, and Owen Sound, just a half-hour drive away. Enjoy a tranquil country lifestyle with every convenience and the option of an added income source. (id:61366)
Property details
- Property type
- Single Family
- Style
- House
- Ownership
- Freehold
- Bedrooms
- 5 (2 above, 3 below)
- Bathrooms
- 6 (1 half)
- Storeys
- 2
- Living area
- 2,500–3,000 sq ft
- Lot size
- 295 x 4507 FT
- Frontage
- 295 feet
- Parking
- 10 spaces
- Fireplace
- 2
- Annual tax
- $8,600
- MLS®
- X13077338
- Board
- Toronto
- Status
- Active
- Listed
- May 4, 2026
- Updated
- May 4, 2026
Room dimensions
| Room | Level | Dimensions |
|---|---|---|
| Kitchen | Basement | 3.99 × 6.48 m |
| Bedroom | Basement | 3.05 × 4.78 m |
| Utility room | Basement | 3.5 × 3.3 m |
| Living room | Main level | 3.5 × 3.4 m |
| Dining room | Main level | 3.1 × 5.5 m |
| Kitchen | Main level | 5.2 × 3.4 m |
| Bedroom | Main level | 3.1 × 3.5 m |
| Loft | Second level | 5.5 × 6.1 m |
| Family room | Main level | 4.72 × 7.75 m |
| Dining room | Main level | 4.34 × 2.9 m |
| Kitchen | Main level | 5.97 × 6.86 m |
| Den | Main level | 3.1 × 3.8 m |
| Primary Bedroom | Second level | 8.48 × 4.75 m |
| Bedroom | Second level | 5.03 × 4.88 m |
| Family room | Basement | 7.62 × 4.4 m |
| Dining room | Basement | 5.51 × 2.84 m |
Features & finishes
Appliances
- Washer
- Refrigerator
- Dryer
- Stove
- Water softener
- Oven
- Freezer
- Furniture
Heating
- Forced air
- Wood
Cooling
- Central air conditioning
- Air exchanger
Basement
- Full
- Finished
Exterior
- Stone
- Wood
Foundation
- Insulated Concrete Forms
Parking
- No Garage
Lot
- Wooded area
- Sloping
- Irregular lot size
- Rolling
- Open space
Sewer & Utilities
- Septic System
- Electricity
- Wireless
Views
- Lake view
- Valley view
- Unobstructed Water View
Financing
Estimated monthly payment
$11,177/mo
Loan amount
$1,912,000
Down payment
$478,000
Estimate only. Rates and terms vary by lender and qualification.
Powered by Lenderoo.caLocation & area
Toronto
Nearby
About the area
Census · N4L- 8,337
- Population
- 54
- Median age
- $74,500
- Median income
- $600,000
- Median home value
- 78%
- Home ownership
- 23 min
- Avg. commute
Age distribution
Tenure
Neighbourhood statistics for the property’s forward sortation area. Figures are census-derived estimates.
Powered by Neighbourly.ioFrequently asked questions
What is the asking price for 137295 GREY ROAD 12?
137295 GREY ROAD 12 is listed for $2,390,000, in Toronto.
How many bedrooms and bathrooms does 137295 GREY ROAD 12 have?
It offers 5 bedrooms and 6 bathrooms (including 1 half-bath).
What type of home is 137295 GREY ROAD 12?
137295 GREY ROAD 12 is a Single Family, House set over 2 storeys.
How large is 137295 GREY ROAD 12?
The home offers approximately 2,500–3,000 sq ft of living space on a lot measuring 295 x 4507 FT.
What would the monthly mortgage payment be?
With a 20% down payment at a 5.0% interest rate over a 25-year amortization, the estimated monthly payment is about $11,177. Use the mortgage calculator above to model your own scenario.
What are the annual property taxes?
Property taxes are approximately $8,600 per year.
Is there parking?
Yes — 137295 GREY ROAD 12 includes 10 parking spaces.
What is the Toronto area like?
Toronto has a population of about 8,337, a median age of 54, a 78% home-ownership rate, with an average commute of about 23 minutes.
What is the average home value in Toronto?
The median dwelling value in this area is approximately $600,000, based on census data via Neighbourly.
What is the median household income in Toronto?
The median household income in this area is approximately $74,500.
Similar residences
Comparable House near Toronto at a similar price.
Private viewings
Arrange a private viewing of 137295 GREY ROAD 12.
Our advisors offer discreet, personal guidance from first viewing through to closing. We’d be delighted to assist.