26106 EUPHRASIA ST. VINCENT TOWNLINE
OnePoint · N4L1W6
$1,225,000
About this residence
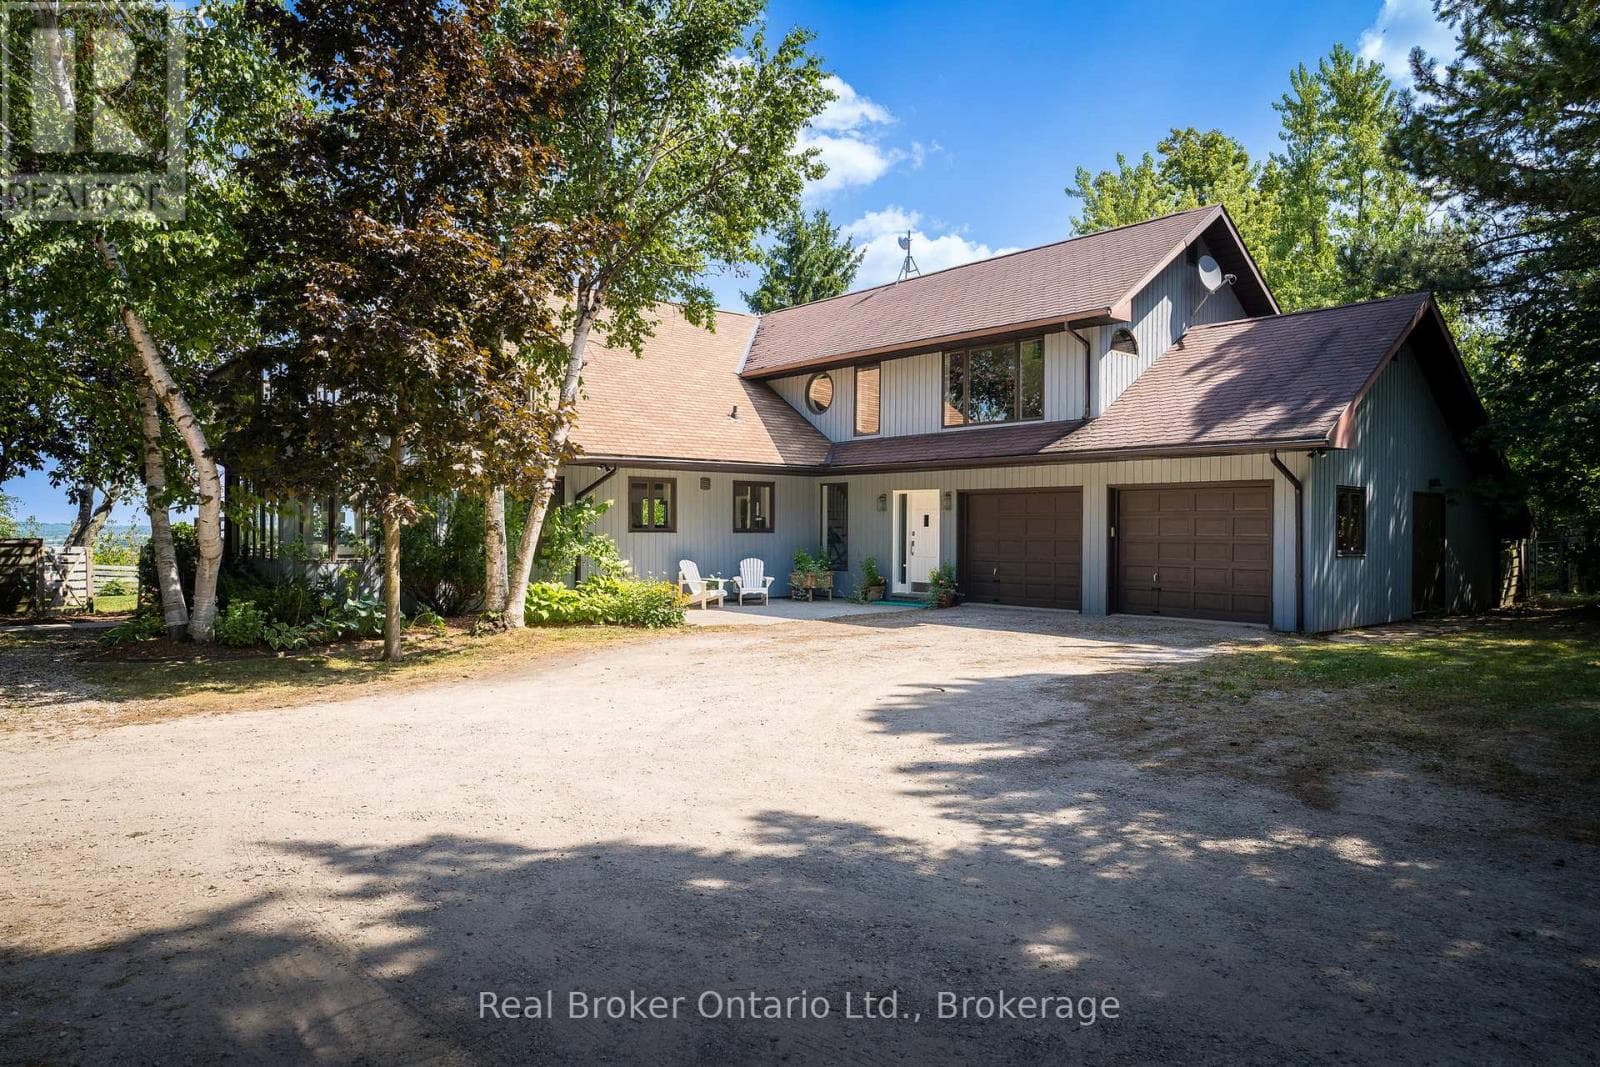
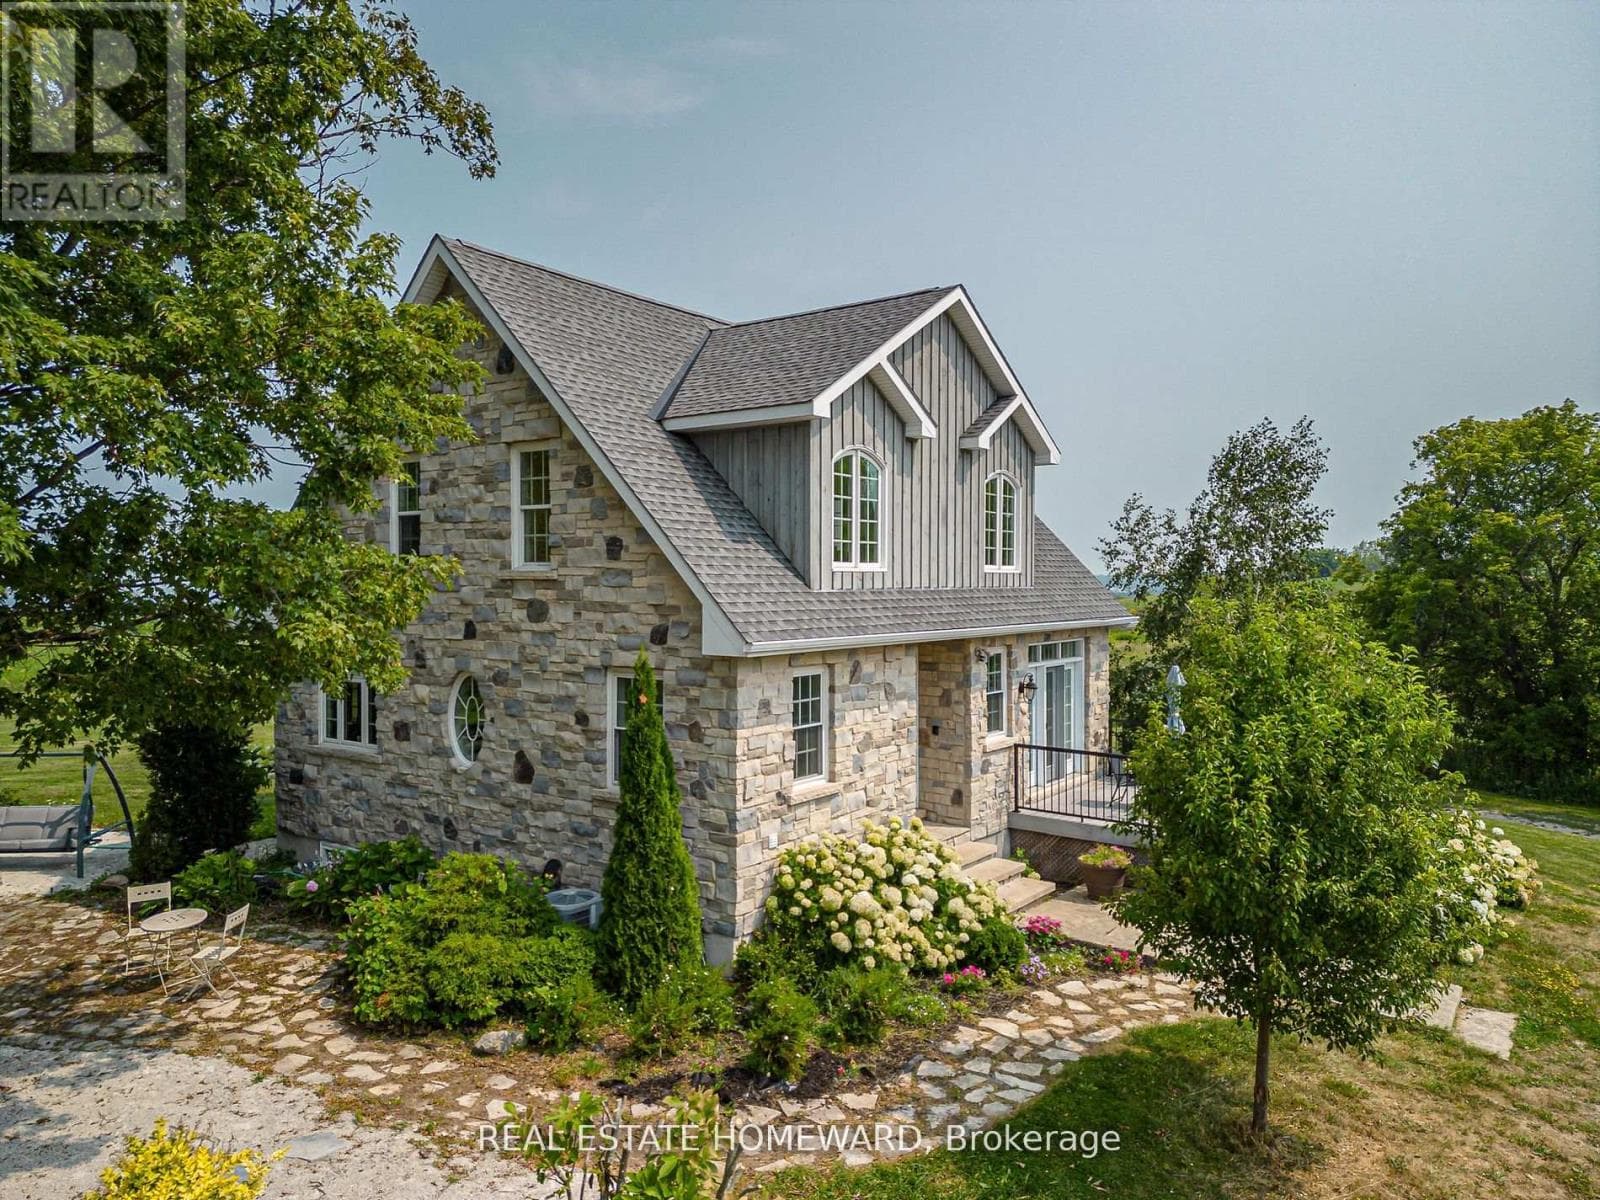
You are in for a surprise in this spacious country home. All the benefits of a well thought out modern home with a magnificent great room setting with expansive countryside views! This 2+1 Bedroom, 2.5 Bath home has seen tremendous transformation in recent years from bathrooms, flooring, windows, steel roof, quartz countertops, front entrance and so much more. Main Level provides exceptional entertaining space in the open concept great room with fireplace, primary bedroom with 4pc custom ensuite, large walk in closet and your own personal balcony for stargazing. An office and second bedroom complete the main floor. Down stairs, is a second great entertaining space with large rec room, two dens currently being used as sleeping quarters, a third bedroom and a screened in hot tub room with walkout. The detached double car garage has space for all your toys! All conveniently located ten minutes south of Meaford on a paved road! (id:61366)
Property details
- Property type
- Single Family
- Style
- House
- Ownership
- Freehold
- Bedrooms
- 3 (3 above)
- Bathrooms
- 3
- Storeys
- 1
- Living area
- 1,500–2,000 sq ft
- Lot size
- 432 x 544 FT
- Frontage
- 432 feet
- Parking
- 8 spaces
- Fireplace
- 2
- Annual tax
- $5,227
- MLS®
- X13414872
- Board
- OnePoint
- Status
- Active
- Listed
- Jun 8, 2026
- Updated
- Jul 12, 2026
Room dimensions
| Room | Level | Dimensions |
|---|---|---|
| Foyer | Main level | 2.06 × 3.79 m |
| Den | Lower level | 3.57 × 2.98 m |
| Den | Lower level | 3.39 × 3.59 m |
| Bathroom | Lower level | 2.43 × 1.31 m |
| Exercise room | Lower level | 3.81 × 2.88 m |
| Bedroom 3 | Lower level | 3.82 × 3.92 m |
| Laundry room | Lower level | 4.05 × 4.53 m |
| Other | Lower level | 3.73 × 3.95 m |
| Sunroom | Lower level | 4.8 × 5.61 m |
| Living room | Main level | 4.09 × 5.89 m |
| Dining room | Main level | 4.14 × 5.91 m |
| Kitchen | Main level | 4.79 × 3.46 m |
| Office | Main level | 3.32 × 3.7 m |
| Bedroom | Main level | 3.31 × 3.09 m |
| Bathroom | Main level | 2.93 × 2.32 m |
| Primary Bedroom | Main level | 4.1 × 4.79 m |
| Bathroom | Main level | 2.71 × 2.71 m |
| Recreational, Games room | Lower level | 7.96 × 7.44 m |
Features & finishes
Appliances
- Washer
- Refrigerator
- Dishwasher
- Dryer
- Stove
- Central Vacuum
- Water Heater
Heating
- Baseboard heaters
- Electric
Cooling
- Wall unit
Basement
- Full
- Finished
- Walk out
Exterior
- Vinyl siding
Foundation
- Concrete
Parking
- Garage
- Detached Garage
Lot
- Sloping
- Gazebo
Sewer & Utilities
- Septic System
Community
- School Bus
Architecture
- Bungalow
Financing
Estimated monthly payment
$5,729/mo
Loan amount
$980,000
Down payment
$245,000
Estimate only. Rates and terms vary by lender and qualification.
Powered by Lenderoo.caLocation & area
OnePoint
Frequently asked questions
What is the asking price for 26106 EUPHRASIA ST. VINCENT TOWNLINE?
26106 EUPHRASIA ST. VINCENT TOWNLINE is listed for $1,225,000, in OnePoint.
How many bedrooms and bathrooms does 26106 EUPHRASIA ST. VINCENT TOWNLINE have?
It offers 3 bedrooms and 3 bathrooms.
What type of home is 26106 EUPHRASIA ST. VINCENT TOWNLINE?
26106 EUPHRASIA ST. VINCENT TOWNLINE is a Single Family, House set over 1 storey.
How large is 26106 EUPHRASIA ST. VINCENT TOWNLINE?
The home offers approximately 1,500–2,000 sq ft of living space on a lot measuring 432 x 544 FT.
What would the monthly mortgage payment be?
With a 20% down payment at a 5.0% interest rate over a 25-year amortization, the estimated monthly payment is about $5,729. Use the mortgage calculator above to model your own scenario.
What are the annual property taxes?
Property taxes are approximately $5,227 per year.
Is there parking?
Yes — 26106 EUPHRASIA ST. VINCENT TOWNLINE includes 8 parking spaces.
Private viewings
Arrange a private viewing of 26106 EUPHRASIA ST. VINCENT TOWNLINE.
Our advisors offer discreet, personal guidance from first viewing through to closing. We’d be delighted to assist.