30 CRAMAR CRESCENT
Chatham Kent · N7M6G3
$839,900
About this residence
This is your opportunity to live in Chatham’s highly regarded Birkshire Estates. Offered for the first time, this 2600 sqft custom built “saltbox” style home is situated on a generous 0.38 acre lot on a quiet cul-de-sac. Oak hardwood floors throughout the main/upper level, travertine floors, granite countertops and Cherry cabinets tastefully tie together and accent the living spaces throughout. Upstairs, the 200+ sqft primary bedroom feat. ensuite, walk-in closet and vaulted ceiling with east facing windows for morning sunshine. Two additional bedrooms and a 4pc bathroom round out this comfortable living space. The second floor balcony overlooks the spacious dining and living room area, featuring a soaring single-pitch vaulted ceiling, a gas fireplace and an abundance of natural light from skylights and windows overlooking the backyard. The open concept kitchen features exceptional custom Cherry cabinets, granite countertops and high end appliances with a convenient island for easy meals and family time. The adjacent family room offers a second gas fireplace, vaulted ceiling and large built-in entertainment unit. Both the living and family room offer entry to the 3-season sunroom, a perfect place to enjoy morning sunshine and views of the pond/waterfall, and beautiful landscaping with trees and perennials. 6-car concrete driveway leads to the oversized 2 car attached garage with interior entry to the mudroom/main floor laundry and 2pc bathroom adjacent to the kitchen. The basement has a finished office, fitness room, storage areas and a 500 sqft workshop. At the left side of the house, a 10’x6’ shed and large private patio area conveniently accessed from the kitchen or front gate. Additional features include 50 year steel roof, hardwood blinds, high eff. heatpump/furnace (2023), alarm system, central vac and more. This home has been exceptionally cared for and is filled with unmatched character and charm throughout. Call the listing agent today to see it in person. (id:61366)
Property details
- Property type
- Single Family
- Style
- House
- Ownership
- Freehold
- Bedrooms
- 3 (3 above)
- Bathrooms
- 4 (2 half)
- Storeys
- 1
- Living area
- 2,617 sq ft
- Lot size
- 89.96 X / 0.38 AC
- Fireplace
- 1
- Year built
- 1989
- Annual tax
- $9,059
- MLS®
- 26009906
- Board
- Chatham Kent
- Status
- Active
- Listed
- May 4, 2026
- Updated
- Jun 17, 2026
Room dimensions
| Room | Level | Dimensions |
|---|---|---|
| Utility room | Basement | 20 × 7 feet |
| Recreation room | Basement | 18.6 × 15.5 feet |
| Storage | Basement | 12.8 × 9.6 feet |
| Recreation room | Basement | 27 × 12 feet |
| Workshop | Basement | 36 × 14 feet |
| 3pc Ensuite bath | Second level | 6.6 × 5.1 feet |
| 4pc Bathroom | Second level | 8.1 × 5 feet |
| Bedroom | Second level | 11.6 × 10.9 feet |
| Bedroom | Second level | 12 × 12 feet |
| Primary Bedroom | Second level | 16.5 × 14.6 feet |
| 2pc Bathroom | Main level | 6 × 3 feet |
| Mud room | Main level | 18.7 × 3 feet |
| Family room | Main level | 18.1 × 16 feet |
| Kitchen | Main level | 13.9 × 10 feet |
| Dining room | Main level | 13.9 × 12.9 feet |
| Living room | Main level | 19 × 14 feet |
| 2pc Bathroom | Main level | 8.5 × 5.9 feet |
| Office | Main level | 12.1 × 11 feet |
| Foyer | Main level | 15 × 6 feet |
Features & finishes
Flooring
- Carpeted
- Hardwood
Heating
- Heat Pump
- Furnace
- Natural gas
Cooling
- Central air conditioning
- Heat Pump
Exterior
- Brick
Foundation
- Concrete
Parking
- Attached Garage
- Garage
- Inside Entry
Lot
- Cul-de-sac
- Front Driveway
- Double width or more driveway
- Concrete Driveway
Financing
Estimated monthly payment
$3,928/mo
Loan amount
$671,920
Down payment
$167,980
Estimate only. Rates and terms vary by lender and qualification.
Powered by Lenderoo.caLocation & area
Chatham Kent
Nearby
About the area
Census · N7M- 25,579
- Population
- 44
- Median age
- $71,000
- Median income
- $348,000
- Median home value
- 67%
- Home ownership
- 18 min
- Avg. commute
Age distribution
Tenure
Neighbourhood statistics for the property’s forward sortation area. Figures are census-derived estimates.
Powered by Neighbourly.ioFrequently asked questions
What is the asking price for 30 CRAMAR CRESCENT?
30 CRAMAR CRESCENT is listed for $839,900, in Chatham Kent.
How many bedrooms and bathrooms does 30 CRAMAR CRESCENT have?
It offers 3 bedrooms and 4 bathrooms (including 2 half-baths).
What type of home is 30 CRAMAR CRESCENT?
30 CRAMAR CRESCENT is a Single Family, House set over 1 storey, built in 1989.
How large is 30 CRAMAR CRESCENT?
The home offers approximately 2,617 sq ft of living space on a lot measuring 89.96 X / 0.38 AC.
What would the monthly mortgage payment be?
With a 20% down payment at a 5.0% interest rate over a 25-year amortization, the estimated monthly payment is about $3,928. Use the mortgage calculator above to model your own scenario.
What are the annual property taxes?
Property taxes are approximately $9,059 per year.
What is the Chatham Kent area like?
Chatham Kent has a population of about 25,579, a median age of 44, a 67% home-ownership rate, with an average commute of about 18 minutes.
What is the average home value in Chatham Kent?
The median dwelling value in this area is approximately $348,000, based on census data via Neighbourly.
What is the median household income in Chatham Kent?
The median household income in this area is approximately $71,000.
Similar residences
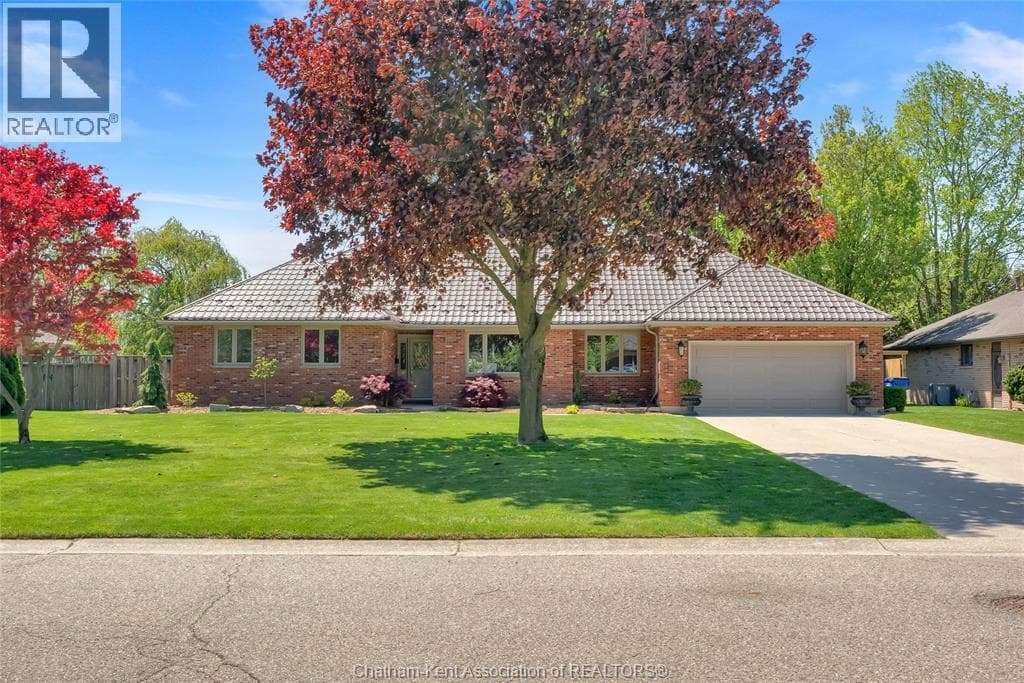
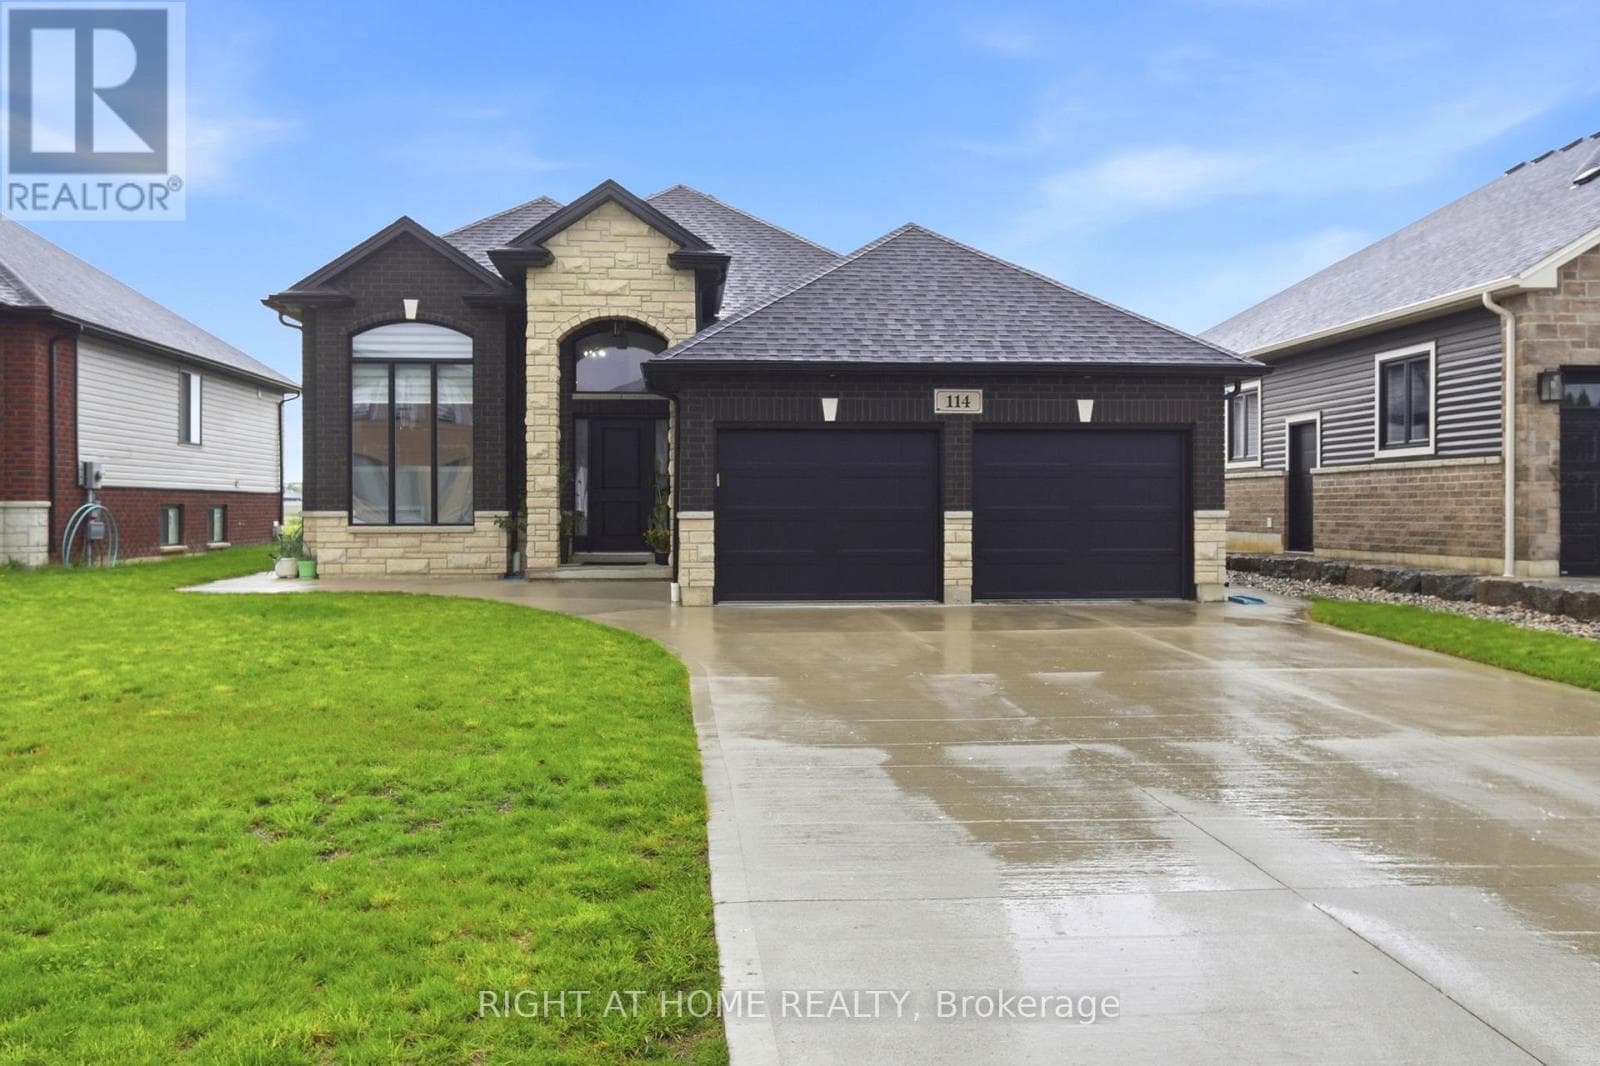
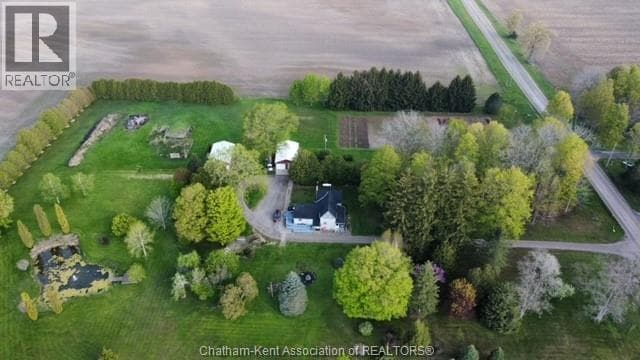
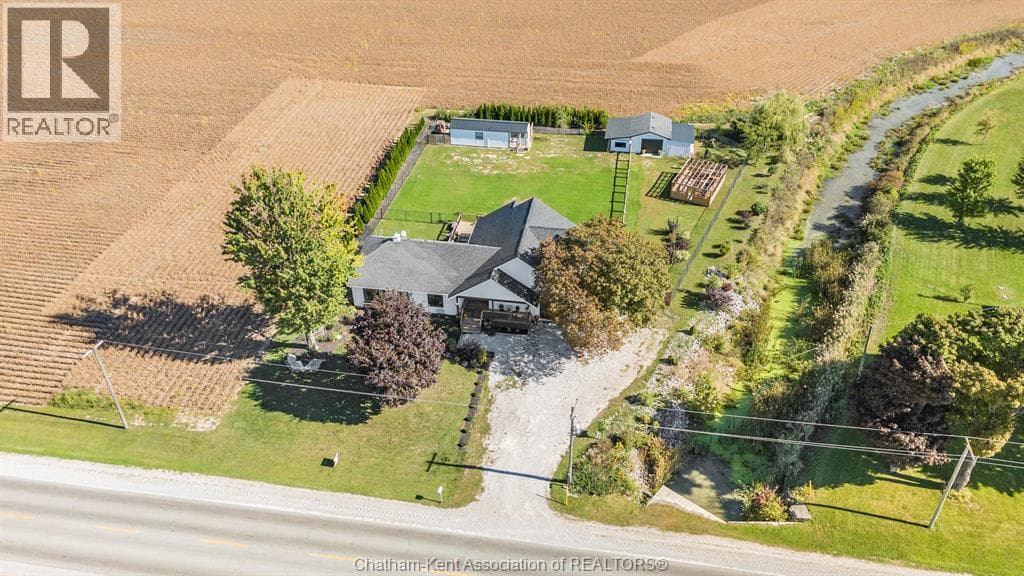
Comparable House near Chatham Kent at a similar price.
Private viewings
Arrange a private viewing of 30 CRAMAR CRESCENT.
Our advisors offer discreet, personal guidance from first viewing through to closing. We’d be delighted to assist.