4523 ANDERSON
Windsor · N0P1J0
$849,900
About this residence
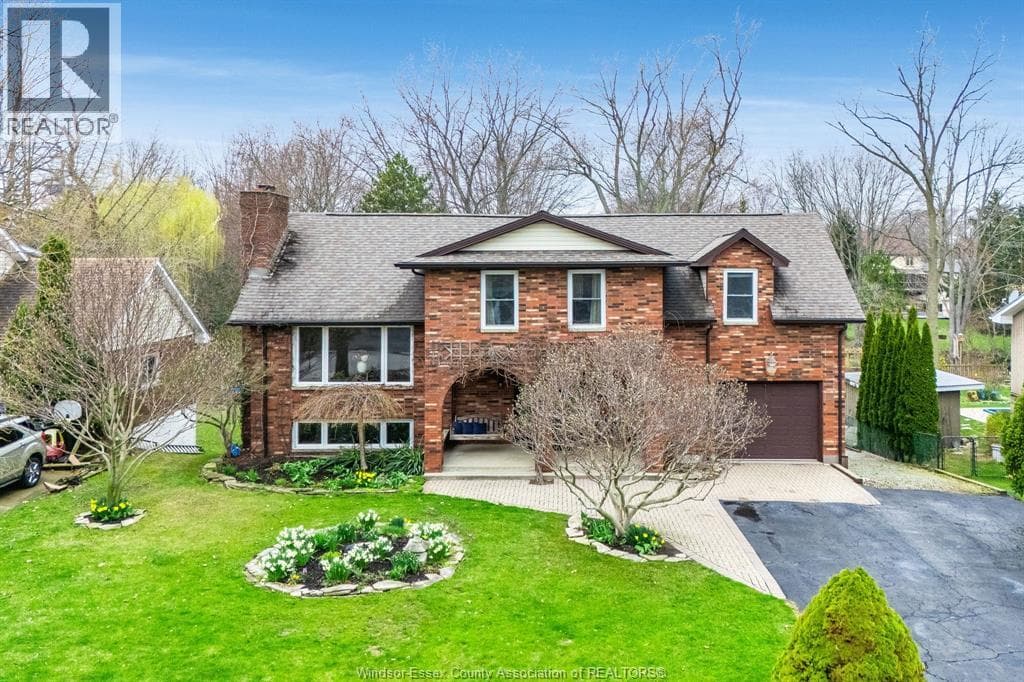
Luxury living at its finest. This stunning 2022 built move-in-ready 2-storey home offers premium upgrades throughout and includes three years of Tarion warranty remaining. Enjoy a beautifully upgraded kitchen with a large island, coffee bar, spacious pantry, and engineered hardwood and tile flooring. High-end JennAir appliances, upgraded faucets, and custom Hunter Douglas electronic blinds elevate the space. The main floor features a cozy fireplace and bright dining area perfect for gatherings. Upstairs offers four bedrooms, including a primary suite with vaulted ceiling and a stunning five-piece ensuite. The exterior is complete with finished driveway, paved perimeter, custom pergola, fully fenced yard, and full sprinkler system. The unfinished basement provides additional potential and includes a backup battery sump system and transfer switch for easy generator hookup. Truly an exceptional home ready to enjoy. (id:61366)
Property details
- Property type
- Single Family
- Style
- House
- Ownership
- Freehold
- Bedrooms
- 4 (4 above)
- Bathrooms
- 3 (1 half)
- Storeys
- 2
- Lot size
- 70.29 X 110.45 FT / 0.178 AC
- Fireplace
- 1
- Year built
- 2022
- MLS®
- 26010943
- Board
- Windsor
- Status
- Active
- Listed
- May 13, 2026
- Updated
- Jun 17, 2026
Room dimensions
| Room | Level | Dimensions |
|---|---|---|
| 5pc Ensuite bath | Second level | — |
| 4pc Bathroom | Second level | — |
| 2pc Bathroom | Main level | — |
| Storage | Lower level | — |
| Utility room | Lower level | — |
| Laundry room | Second level | — |
| Bedroom | Second level | — |
| Bedroom | Second level | — |
| Bedroom | Second level | — |
| Primary Bedroom | Second level | — |
| Eating area | Main level | — |
| Kitchen | Main level | — |
| Dining room | Main level | — |
| Living room | Main level | — |
| Foyer | Main level | — |
Features & finishes
Appliances
- Washer
- Refrigerator
- Dishwasher
- Dryer
- Stove
Flooring
- Hardwood
- Ceramic/Porcelain
Heating
- Forced air
- Heat Recovery Ventilation (HRV)
- Furnace
- Natural gas
Cooling
- Central air conditioning
Exterior
- Stone
- Aluminum/Vinyl
Foundation
- Concrete
Parking
- Garage
- Inside Entry
Lot
- Front Driveway
- Double width or more driveway
- Concrete Driveway
Financing
Estimated monthly payment
$3,975/mo
Loan amount
$679,920
Down payment
$169,980
Estimate only. Rates and terms vary by lender and qualification.
Powered by Lenderoo.caLocation & area
Windsor
Nearby
About the area
Census · N0P- 53,140
- Population
- 46
- Median age
- $80,000
- Median income
- $352,000
- Median home value
- 80%
- Home ownership
- 24 min
- Avg. commute
Age distribution
Tenure
Neighbourhood statistics for the property’s forward sortation area. Figures are census-derived estimates.
Powered by Neighbourly.ioFrequently asked questions
What is the asking price for 4523 ANDERSON?
4523 ANDERSON is listed for $849,900, in Windsor.
How many bedrooms and bathrooms does 4523 ANDERSON have?
It offers 4 bedrooms and 3 bathrooms (including 1 half-bath).
What type of home is 4523 ANDERSON?
4523 ANDERSON is a Single Family, House set over 2 storeys, built in 2022.
How large is 4523 ANDERSON?
The home offers a lot measuring 70.29 X 110.45 FT / 0.178 AC.
What would the monthly mortgage payment be?
With a 20% down payment at a 5.0% interest rate over a 25-year amortization, the estimated monthly payment is about $3,975. Use the mortgage calculator above to model your own scenario.
What is the Windsor area like?
Windsor has a population of about 53,140, a median age of 46, a 80% home-ownership rate, with an average commute of about 24 minutes.
What is the average home value in Windsor?
The median dwelling value in this area is approximately $352,000, based on census data via Neighbourly.
What is the median household income in Windsor?
The median household income in this area is approximately $80,000.
Similar residences
Comparable House near Windsor at a similar price.
Private viewings
Arrange a private viewing of 4523 ANDERSON.
Our advisors offer discreet, personal guidance from first viewing through to closing. We’d be delighted to assist.