4403 BELMONT
Toronto · N0P1J0
$717,000
About this residence
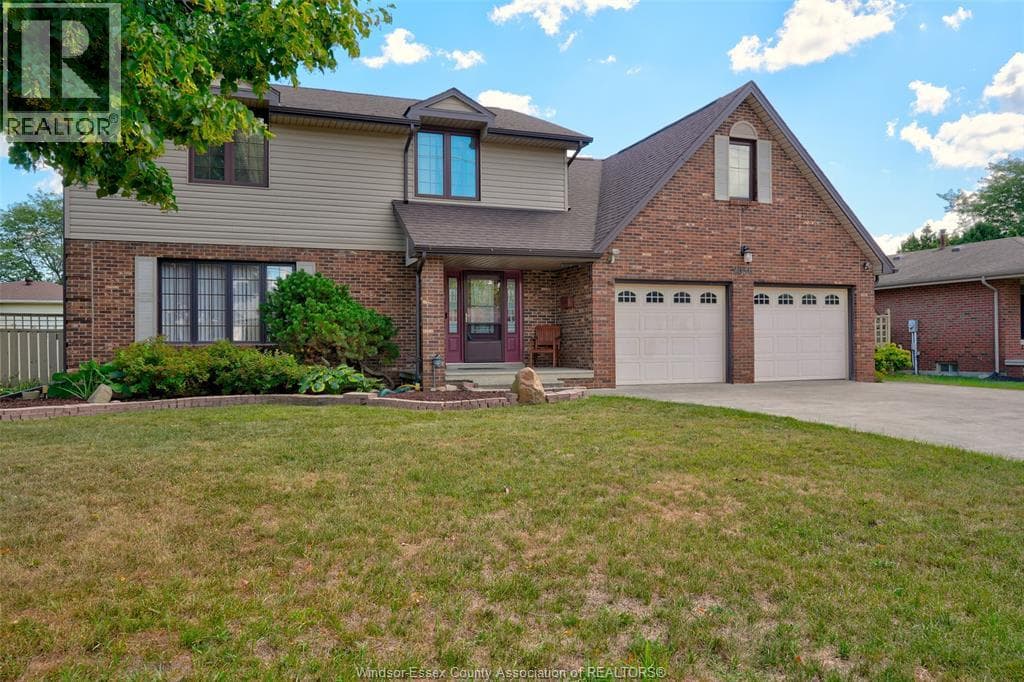
*** Visit the REALTOR website for further information about this Listing *** Welcome to 4403 Belmont built in 2022 with functionality and quality in mind! Located in Comber (commutable 35 min radius from Windsor/USA, Chatham/Kent) in a quiet and family friendly neighbourhood, this newer raised bungalow offers 3+2 bedrooms, 3 full bathrooms in a modern layout, with open concept kitchen/dining/living combo, bright large bedrooms, sparkling matching bathrooms, designed for families. Upstairs (1432 sqft) you will notice the large windows and the natural light throughout the main floor, a modern kitchen with stainless steel appliances and a 4 seater large island, modern countertops, a walkout 12' x 10' ft covered porch from the dining area, extending the entertaining outdoors, year-round, with roller shades for privacy and rain. The master bedroom is generous, featuring an ensuite 4 pcs bathroom with linen closet, and walk in closet, a guest 4 pcs bathroom with storage, 2 nice bedrooms with French door closets. Downstairs (1400+sqft), you will notice a huge entertaining space, filled with natural light, 2 additional bedrooms and a full 3 pcs bathroom. The laundry features NEW washer/dryer, HRV system, sprinkler console, energy-efficient appliances. The outdoors offers amazing curb appeal, premium lot (72X120 ft), a programmable sprinkler system with 8 spouts, landscaped, with a NEW wood deck designed for friends/family leisure, an oversized concrete driveway, double garage, side concrete alley and freshly manicured lawn. With over 2,800 sqft of finished space, this home is perfect for growing families, investors, or just enjoying the most affordable area of Ontario and the mild weather all year round! (id:61366)
Property details
- Property type
- Single Family
- Style
- House
- Ownership
- Freehold
- Bedrooms
- 5 (3 above, 2 below)
- Bathrooms
- 3
- Storeys
- 1
- Living area
- 1,100–1,500 sq ft
- Lot size
- 72 x 120.5 FT
- Frontage
- 72 feet
- Parking
- 6 spaces
- Annual tax
- $3,800
- MLS®
- X13105312
- Board
- Toronto
- Status
- Active
- Listed
- May 8, 2026
- Updated
- Jul 11, 2026
Features & finishes
Appliances
- Washer
- Refrigerator
- Dishwasher
- Dryer
- Range
- Microwave
- Hood Fan
- Water Heater
- Water Heater - Tankless
- Water meter
Heating
- Forced air
- Natural gas
Cooling
- Central air conditioning
- Ventilation system
Basement
- Full
- Finished
Exterior
- Vinyl siding
- Stucco
Foundation
- Concrete
Parking
- Attached Garage
- Garage
Lot
- Level
- Sump Pump
- Carpet Free
Sewer & Utilities
- Sanitary sewer
- Electricity
Architecture
- Raised bungalow
Financing
Estimated monthly payment
$3,353/mo
Loan amount
$573,600
Down payment
$143,400
Estimate only. Rates and terms vary by lender and qualification.
Powered by Lenderoo.caLocation & area
Toronto
Nearby
About the area
Census · N0P- 53,140
- Population
- 46
- Median age
- $80,000
- Median income
- $352,000
- Median home value
- 80%
- Home ownership
- 24 min
- Avg. commute
Age distribution
Tenure
Neighbourhood statistics for the property’s forward sortation area. Figures are census-derived estimates.
Powered by Neighbourly.ioFrequently asked questions
What is the asking price for 4403 BELMONT?
4403 BELMONT is listed for $717,000, in Toronto.
How many bedrooms and bathrooms does 4403 BELMONT have?
It offers 5 bedrooms and 3 bathrooms.
What type of home is 4403 BELMONT?
4403 BELMONT is a Single Family, House set over 1 storey.
How large is 4403 BELMONT?
The home offers approximately 1,100–1,500 sq ft of living space on a lot measuring 72 x 120.5 FT.
What would the monthly mortgage payment be?
With a 20% down payment at a 5.0% interest rate over a 25-year amortization, the estimated monthly payment is about $3,353. Use the mortgage calculator above to model your own scenario.
What are the annual property taxes?
Property taxes are approximately $3,800 per year.
Is there parking?
Yes — 4403 BELMONT includes 6 parking spaces.
What is the Toronto area like?
Toronto has a population of about 53,140, a median age of 46, a 80% home-ownership rate, with an average commute of about 24 minutes.
What is the average home value in Toronto?
The median dwelling value in this area is approximately $352,000, based on census data via Neighbourly.
What is the median household income in Toronto?
The median household income in this area is approximately $80,000.
Similar residences
Comparable House near Toronto at a similar price.
Private viewings
Arrange a private viewing of 4403 BELMONT.
Our advisors offer discreet, personal guidance from first viewing through to closing. We’d be delighted to assist.