845 HOLLYDELL ROAD
Interior REALTORS® · V1X1L6
$1,015,000
About this residence
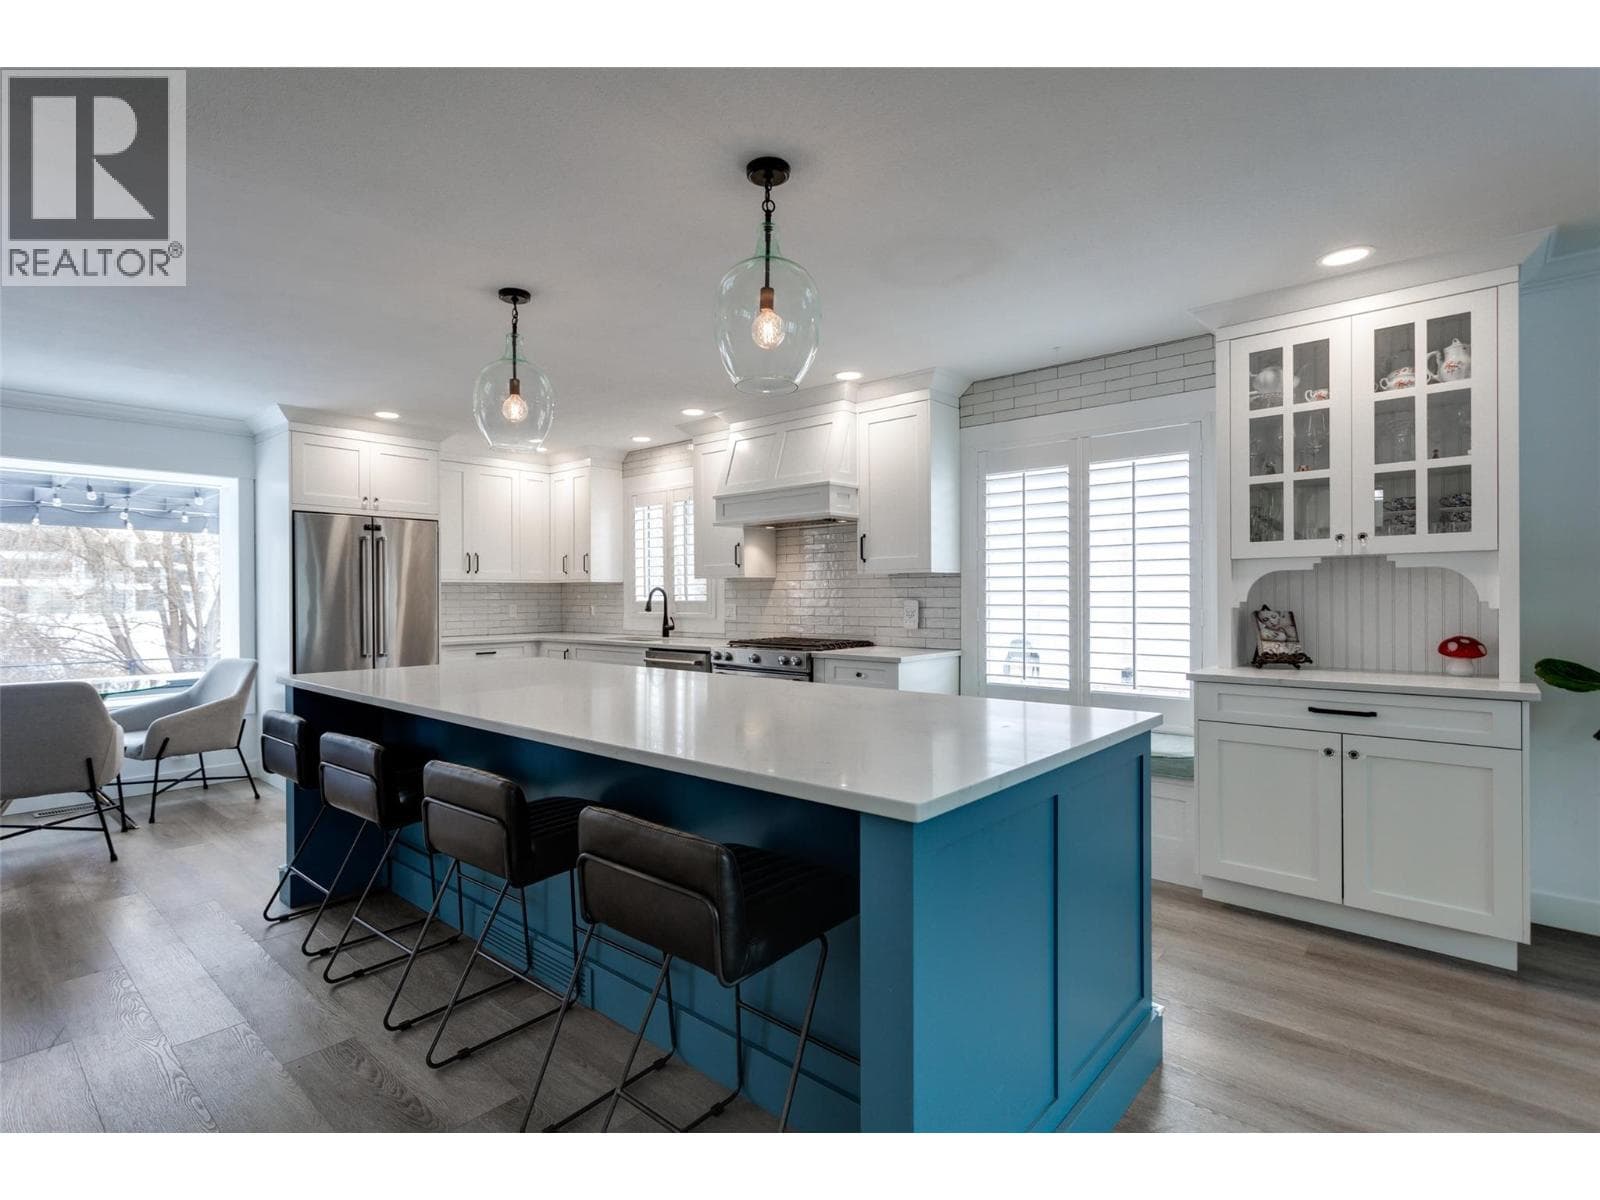
Experience a home that truly ""lives big."" This meticulously maintained property offers an impressive 5 bedrooms and 4 bathrooms, blending modern updates with a layout designed for the ultimate family lifestyle. From the fresh flooring and designer paint to updated light fixtures and window coverings, this home has been refreshed so you can move in and start making memories. The main level has a seamless flow that is perfect for both daily life and entertaining. A spacious living room transitions naturally into the formal dining area, leading you into the chef-inspired kitchen. Equipped with stainless steel appliances and a sit-up island, the kitchen features a window perfectly placed to overlook the backyard—ideal for keeping an eye on the kids while you prep dinner. Tucked just off the kitchen is a cozy family room, the perfect spot for movie nights or a quiet morning coffee. One of the most unique offerings of this home is the upper-floor configuration: you will find 4 LARGE bedrooms all on the same level, providing the peace of mind and convenience that growing families crave. The walk-out lower level offers incredible flexibility. It features a fully equipped 1-bedroom in-law suite with a functional galley kitchen. Step outside to a south-facing backyard paradise bathed in sunlight. This retreat features a pool and relaxing hot tub, raised garden boxes and handy garden sheds for the hobbyist, Plenty of green space for play and pets! Dedicated RV parking! (id:61366)
Property details
- Property type
- Single Family
- Style
- House
- Ownership
- Freehold
- Bedrooms
- 5
- Bathrooms
- 4 (1 half)
- Storeys
- 3
- Living area
- 3,300 sq ft
- Lot size
- 0.19
- Parking
- 2 spaces
- Fireplace
- 1
- Year built
- 1992
- Annual tax
- $5,258
- MLS®
- 10385673
- Board
- Interior REALTORS®
- Status
- Active
- Listed
- May 4, 2026
- Updated
- Jun 1, 2026
Room dimensions
| Room | Level | Dimensions |
|---|---|---|
| Living room | Additional Accommodation | 20'6'' x 15'11'' |
| Bedroom | Additional Accommodation | 11'7'' x 12'5'' |
| Full bathroom | Additional Accommodation | — |
| Laundry room | Lower level | 8'2'' x 12'10'' |
| Kitchen | Additional Accommodation | 5'1'' x 16'1'' |
| Full bathroom | Second level | 9'4'' x 4'11'' |
| Bedroom | Second level | 10'6'' x 17'10'' |
| Bedroom | Second level | 12'11'' x 9'6'' |
| Bedroom | Second level | 9'4'' x 11'6'' |
| 3pc Ensuite bath | Second level | 7'7'' x 9'9'' |
| Primary Bedroom | Second level | 21' x 13' |
| Partial bathroom | Main level | 6'6'' x 3' |
| Dining room | Main level | 12'2'' x 11'2'' |
| Family room | Main level | 15'11'' x 11'7'' |
| Laundry room | Main level | 9'6'' x 8' |
| Living room | Main level | 13'11'' x 12'10'' |
| Kitchen | Main level | 12' x 17'1'' |
Features & finishes
Flooring
- Carpeted
- Vinyl
Heating
- Forced air
Cooling
- Central air conditioning
Parking
- Attached Garage
Sewer & Utilities
- Municipal sewage system
Pool
- Above ground pool
Financing
Estimated monthly payment
$4,747/mo
Loan amount
$812,000
Down payment
$203,000
Estimate only. Rates and terms vary by lender and qualification.
Powered by Lenderoo.caLocation & area
Interior REALTORS®
Nearby
About the area
Census · V1X- 35,151
- Population
- 40
- Median age
- $77,500
- Median income
- $600,000
- Median home value
- 68%
- Home ownership
- 20 min
- Avg. commute
Age distribution
Tenure
Neighbourhood statistics for the property’s forward sortation area. Figures are census-derived estimates.
Powered by Neighbourly.ioFrequently asked questions
What is the asking price for 845 HOLLYDELL ROAD?
845 HOLLYDELL ROAD is listed for $1,015,000, in Interior REALTORS®.
How many bedrooms and bathrooms does 845 HOLLYDELL ROAD have?
It offers 5 bedrooms and 4 bathrooms (including 1 half-bath).
What type of home is 845 HOLLYDELL ROAD?
845 HOLLYDELL ROAD is a Single Family, House set over 3 storeys, built in 1992.
How large is 845 HOLLYDELL ROAD?
The home offers approximately 3,300 sq ft of living space on a lot measuring 0.19.
What would the monthly mortgage payment be?
With a 20% down payment at a 5.0% interest rate over a 25-year amortization, the estimated monthly payment is about $4,747. Use the mortgage calculator above to model your own scenario.
What are the annual property taxes?
Property taxes are approximately $5,258 per year.
Is there parking?
Yes — 845 HOLLYDELL ROAD includes 2 parking spaces.
What is the Interior REALTORS® area like?
Interior REALTORS® has a population of about 35,151, a median age of 40, a 68% home-ownership rate, with an average commute of about 20 minutes.
What is the average home value in Interior REALTORS®?
The median dwelling value in this area is approximately $600,000, based on census data via Neighbourly.
What is the median household income in Interior REALTORS®?
The median household income in this area is approximately $77,500.
Similar residences
Comparable House near Interior REALTORS® at a similar price.
Private viewings
Arrange a private viewing of 845 HOLLYDELL ROAD.
Our advisors offer discreet, personal guidance from first viewing through to closing. We’d be delighted to assist.