1060 TATARYN ROAD
Interior REALTORS® · V1X1N8
$674,000
About this residence
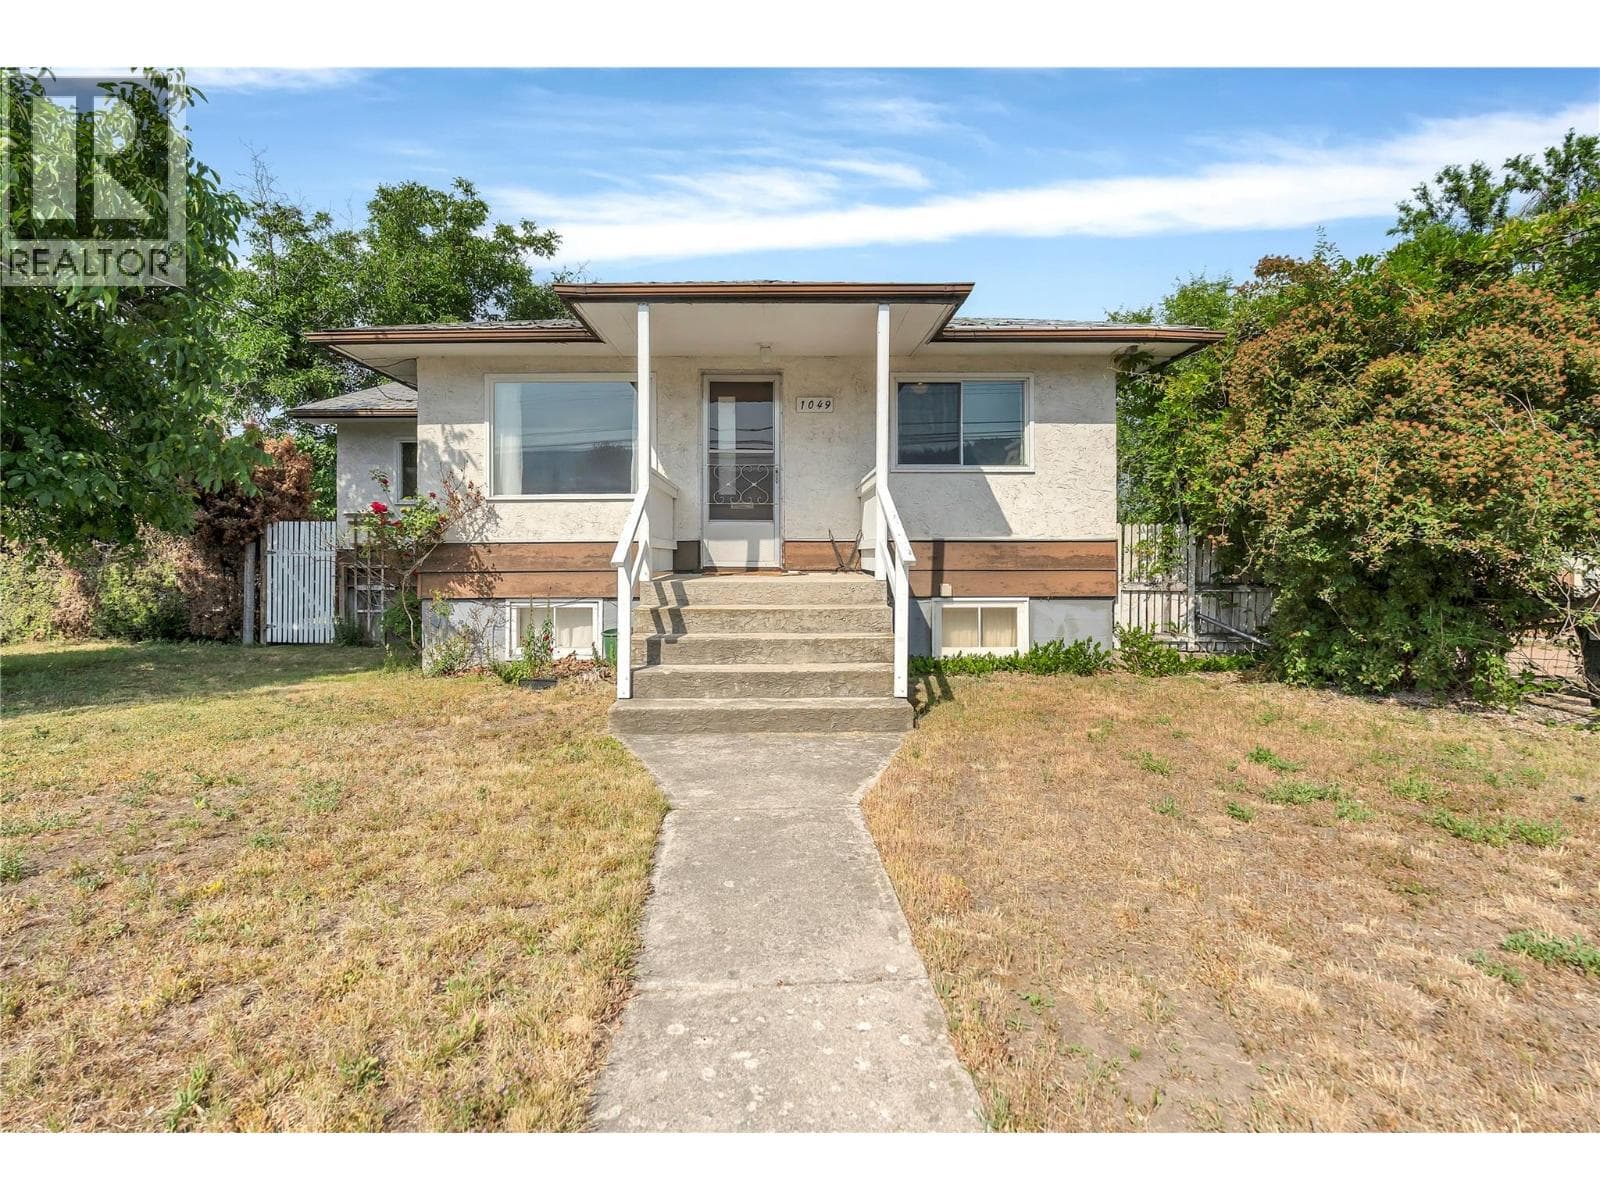
Perfect for families, this charming home is located in a safe and quiet neighborhood within walking distance to parks and great schools. Set on an exceptional oversized lot, the property features a fully fenced front & backyard with plenty of grassy space for kids and pets to play, along with beautifully maintained gardens and room to enjoy the outdoors. Inside, the spacious kitchen offers ample cabinetry and opens to the large living room with a WETT approved wood stove. The main floor features 2 bedrooms, a full bathroom, and a large laundry room with new washer/dryer. Additional updates include new kitchen appliances, a double unit mini split providing efficient heating and cooling along with new baseboard heaters in the bedrooms, bathroom, and back room. Upstairs offers another bedroom, bathroom and large flex space perfect for a family room or office. The detached 15’9” x 41’4” garage has its own panel and 20 amp service, with lighting and outlets. Adding even more value, the 60’ x 161’ lot is zoned MF1 Infill Housing, offering excellent future development potential for up to six townhomes or carriage home. A rare opportunity to enjoy as a family home today while holding for future possibilities. (id:61366)
Property details
- Property type
- Single Family
- Style
- House
- Ownership
- Freehold
- Bedrooms
- 3
- Bathrooms
- 2 (1 half)
- Storeys
- 2
- Living area
- 1,509 sq ft
- Lot size
- 0.22
- Frontage
- 60 feet
- Parking
- 2 spaces
- Fireplace
- 1
- Year built
- 1946
- Annual tax
- $4,033
- MLS®
- 10386201
- Board
- Interior REALTORS®
- Status
- Active
- Listed
- May 7, 2026
- Updated
- Jun 24, 2026
Room dimensions
| Room | Level | Dimensions |
|---|---|---|
| Storage | Second level | 3'3'' x 23'4'' |
| Storage | Second level | 2'6'' x 23'4'' |
| Living room | Second level | 14'2'' x 14'2'' |
| 2pc Ensuite bath | Second level | 5'9'' x 6'4'' |
| Primary Bedroom | Second level | 14'1'' x 8'9'' |
| Laundry room | Main level | 7'7'' x 19'11'' |
| 4pc Bathroom | Main level | 9'8'' x 7'10'' |
| Bedroom | Main level | 9'4'' x 10' |
| Bedroom | Main level | 9'6'' x 11'1'' |
| Living room | Main level | 11'7'' x 16'8'' |
| Dining room | Main level | 11'7'' x 7'11'' |
| Kitchen | Main level | 11'8'' x 6'9'' |
Features & finishes
Appliances
- Washer
- Refrigerator
- Dishwasher
- Dryer
- Range - Electric
Flooring
- Carpeted
- Laminate
- Vinyl
Heating
- Heat Pump
- Electric
Cooling
- Heat Pump
Basement
- Crawl space
Exterior
- Stucco
Parking
- Detached Garage
Lot
- Level lot
Sewer & Utilities
- Septic tank
Financing
Estimated monthly payment
$3,152/mo
Loan amount
$539,200
Down payment
$134,800
Estimate only. Rates and terms vary by lender and qualification.
Powered by Lenderoo.caLocation & area
Interior REALTORS®
Nearby
About the area
Census · V1X- 35,151
- Population
- 40
- Median age
- $77,500
- Median income
- $600,000
- Median home value
- 68%
- Home ownership
- 20 min
- Avg. commute
Age distribution
Tenure
Neighbourhood statistics for the property’s forward sortation area. Figures are census-derived estimates.
Powered by Neighbourly.ioFrequently asked questions
What is the asking price for 1060 TATARYN ROAD?
1060 TATARYN ROAD is listed for $674,000, in Interior REALTORS®.
How many bedrooms and bathrooms does 1060 TATARYN ROAD have?
It offers 3 bedrooms and 2 bathrooms (including 1 half-bath).
What type of home is 1060 TATARYN ROAD?
1060 TATARYN ROAD is a Single Family, House set over 2 storeys, built in 1946.
How large is 1060 TATARYN ROAD?
The home offers approximately 1,509 sq ft of living space on a lot measuring 0.22.
What would the monthly mortgage payment be?
With a 20% down payment at a 5.0% interest rate over a 25-year amortization, the estimated monthly payment is about $3,152. Use the mortgage calculator above to model your own scenario.
What are the annual property taxes?
Property taxes are approximately $4,033 per year.
Is there parking?
Yes — 1060 TATARYN ROAD includes 2 parking spaces.
What is the Interior REALTORS® area like?
Interior REALTORS® has a population of about 35,151, a median age of 40, a 68% home-ownership rate, with an average commute of about 20 minutes.
What is the average home value in Interior REALTORS®?
The median dwelling value in this area is approximately $600,000, based on census data via Neighbourly.
What is the median household income in Interior REALTORS®?
The median household income in this area is approximately $77,500.
Similar residences
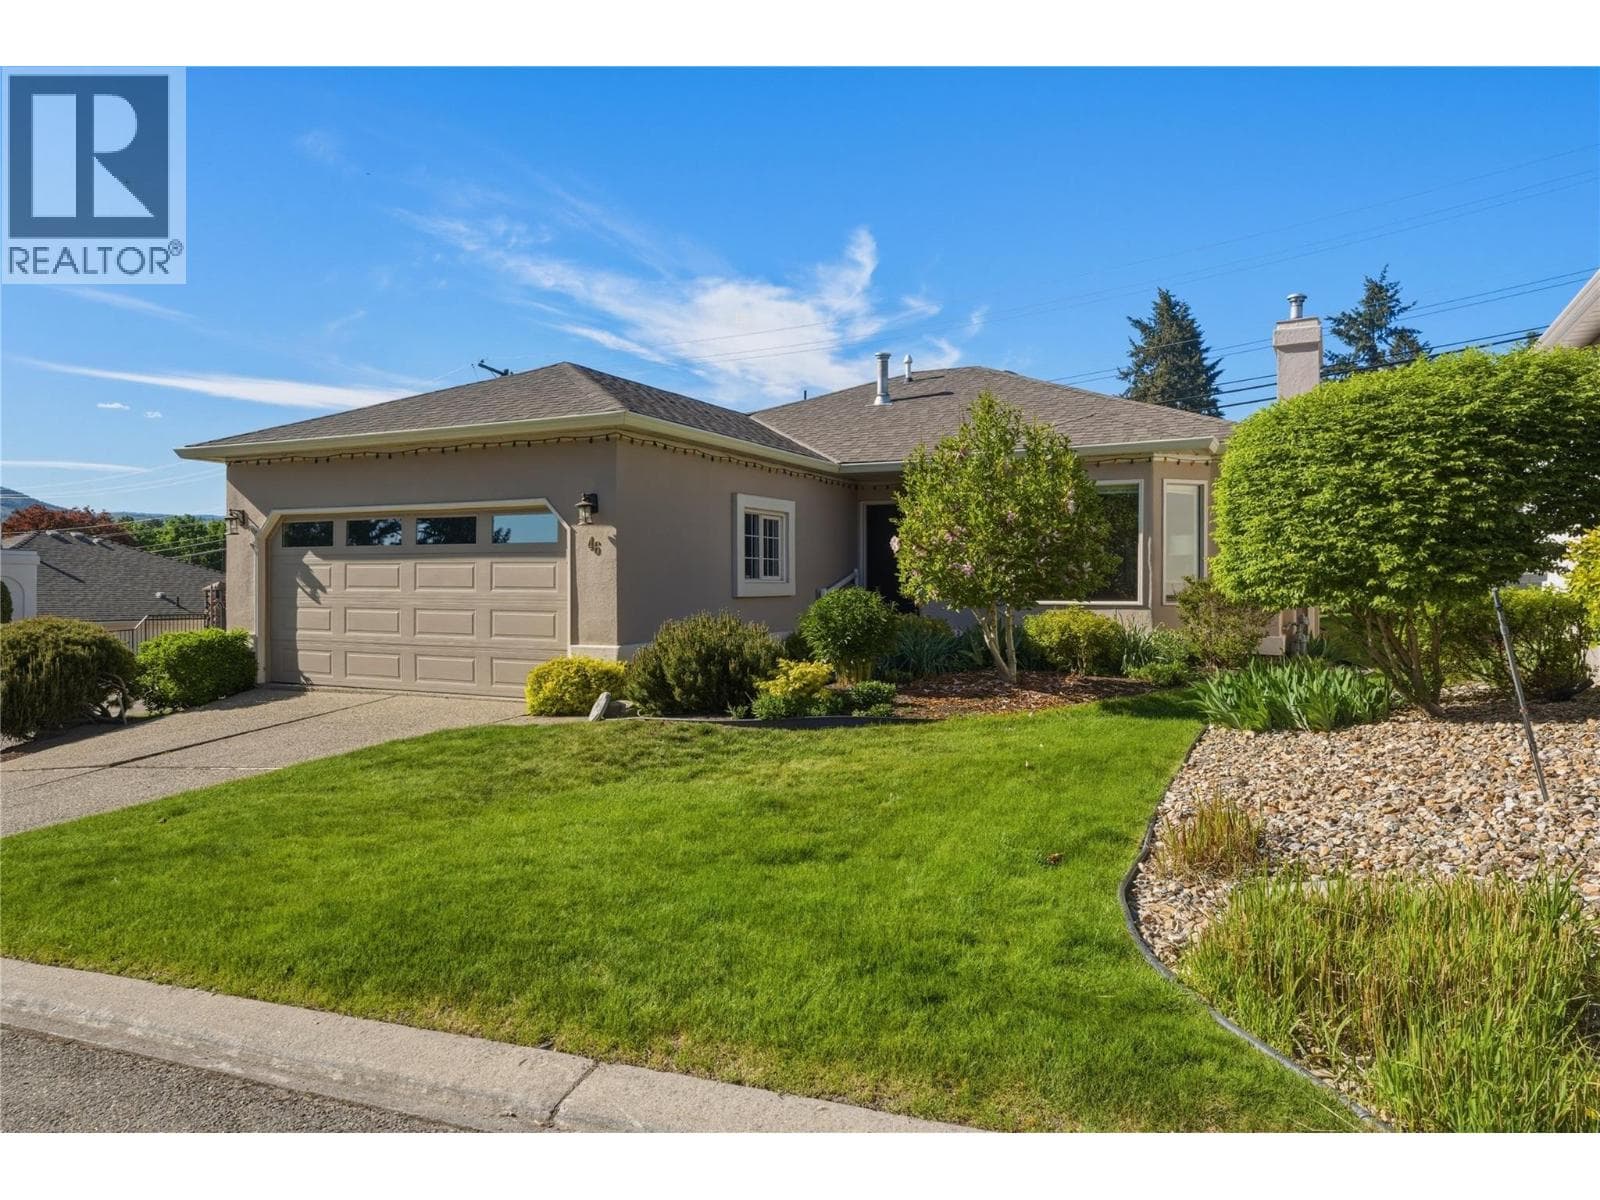
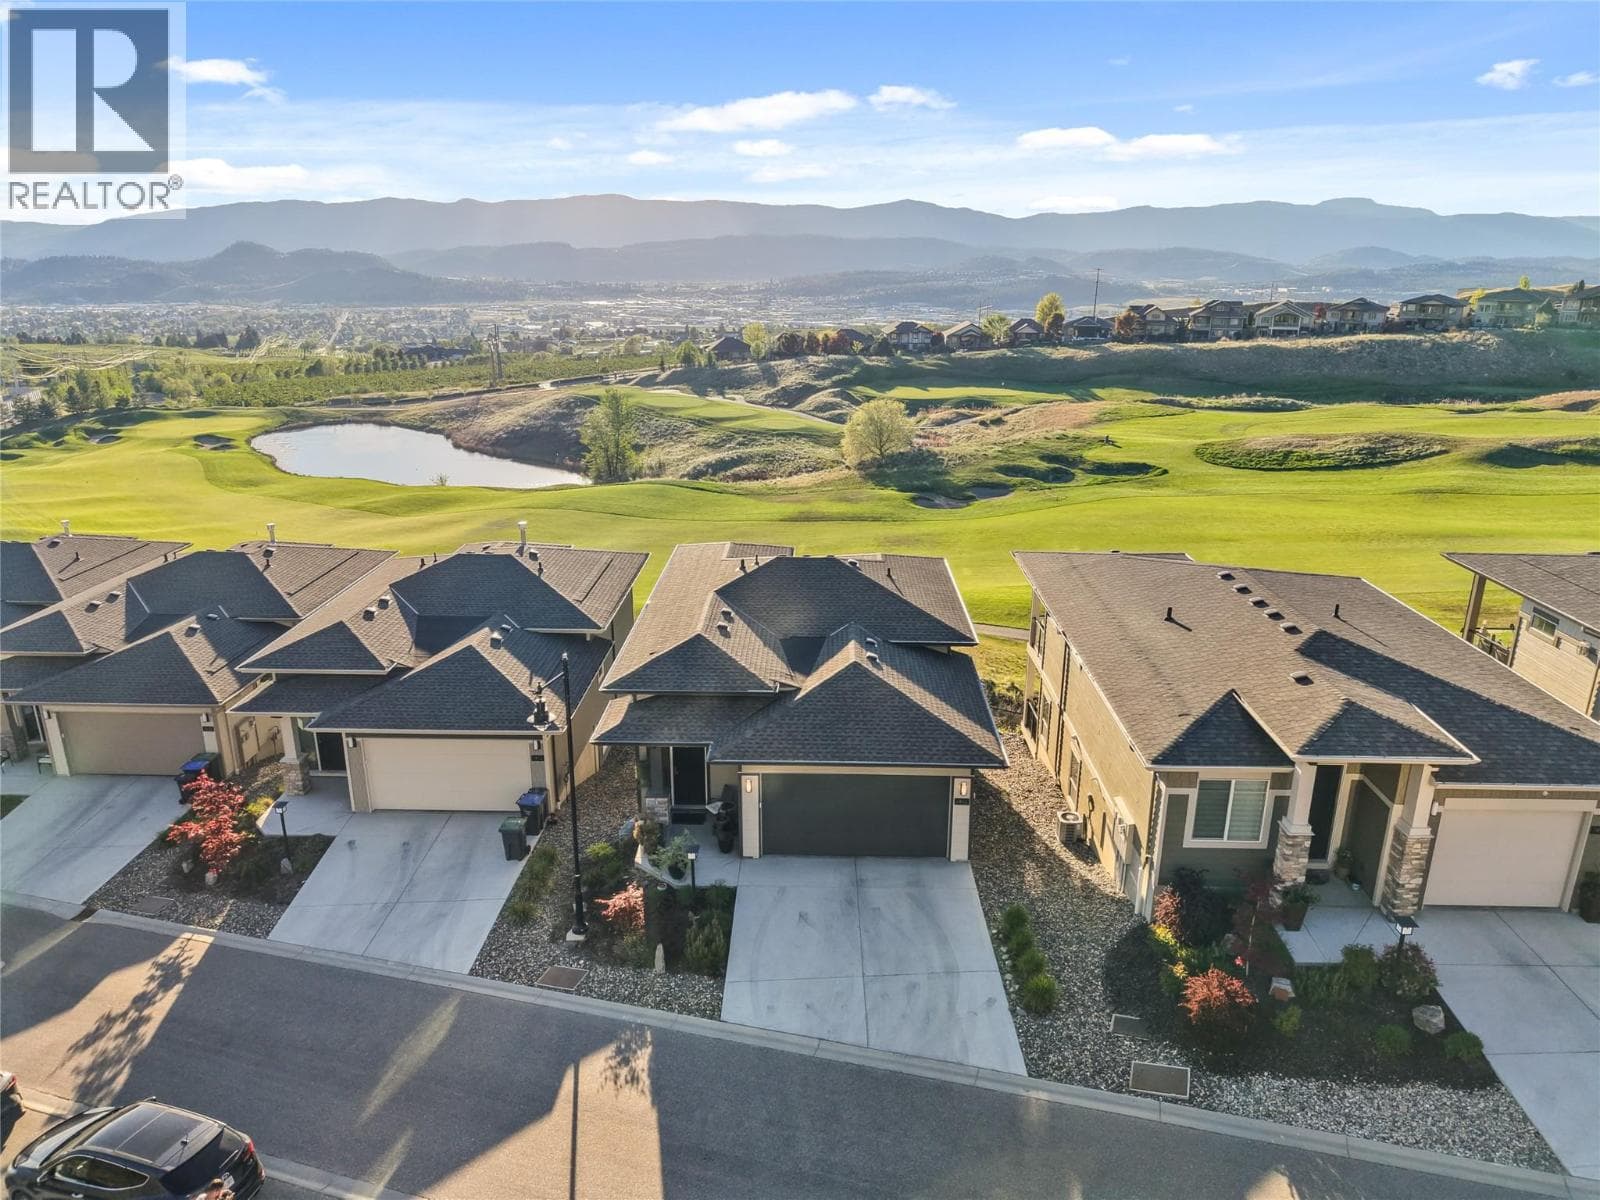
Comparable House near Interior REALTORS® at a similar price.
Private viewings
Arrange a private viewing of 1060 TATARYN ROAD.
Our advisors offer discreet, personal guidance from first viewing through to closing. We’d be delighted to assist.