4652 ROSE CRESCENT
Interior REALTORS® · V0E1T0
$689,500
About this residence
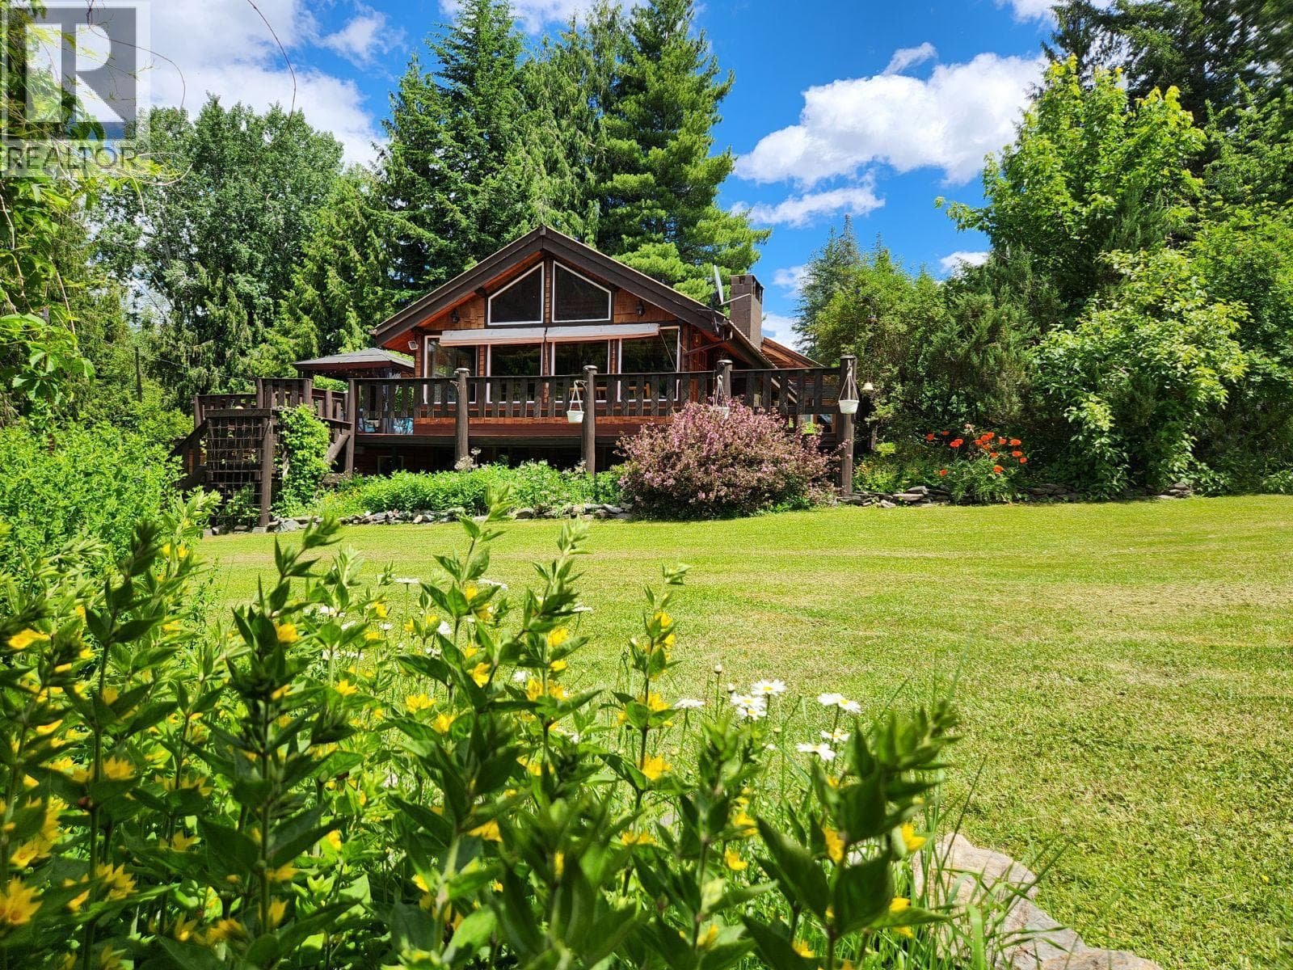
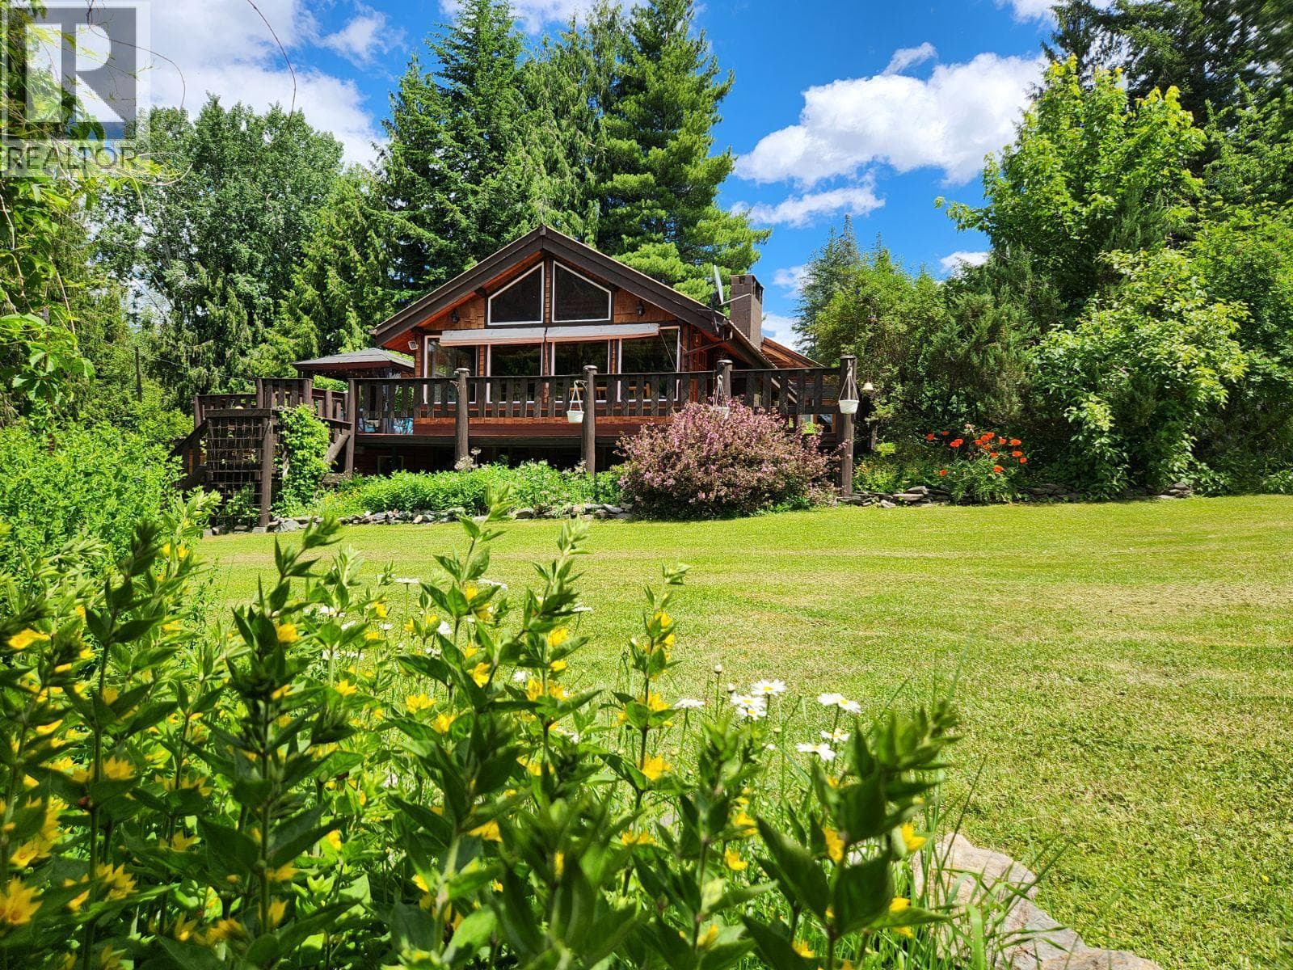
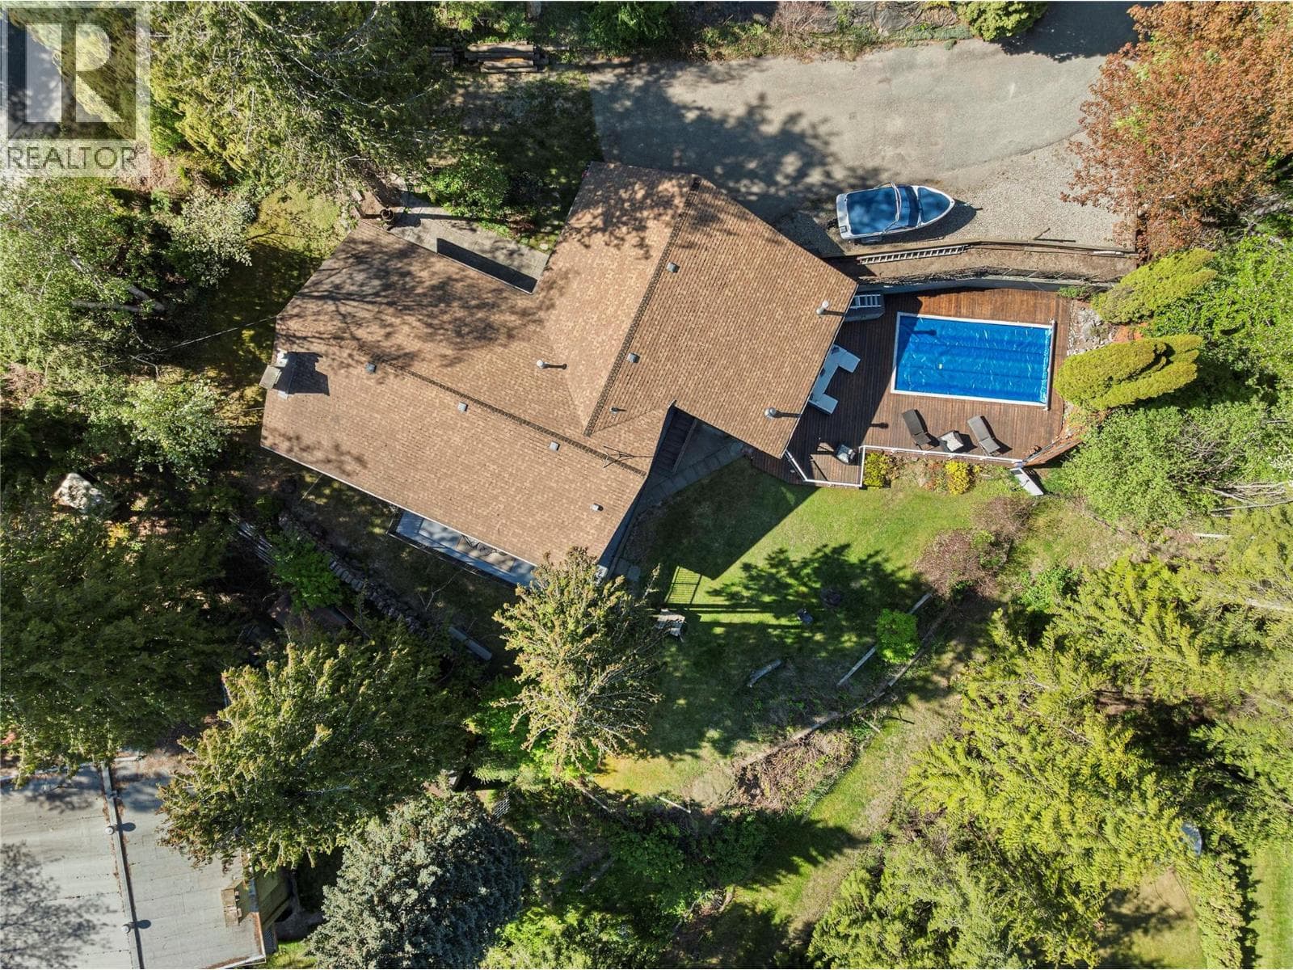
PRICED $234,500 BELOW ASSESSED VALUE! Rare opportunity to secure a private 9.88-acre retreat in scenic Eagle Bay! LAKE & MOUNTAIN VIEW, 2-bed, 2-bath home w/ an open-concept living, dining, & kitchen area w/ vaulted ceilings, fresh paint, & laminate flooring. Spacious main bedroom w/ a walk-in closet & private 4-piece ensuite, creating a comfortable main-floor layout. Lower level is unfinished but could be a future media room, gym, or recreation space. An attached oversized single-car garage (20x19) w/ 200-amp service adds convenience. The property is well-equipped w/ two workshops: a substantial 35x68 shop w/ two garage doors, kitchenette, full bathroom, basement, & 600-amp service (w/ potential for additional access) and a 2nd 10x30 shop w/ its own 200-amp panel. Surrounded by natural landscape, it offers privacy & the true rural lifestyle but mins from Shuswap Lake access points, boat launches, hiking trails, & endless recreational opportunities (fishing, boating, snowmobiling, & backcountry exploring). Within driving distance to nearby communities & essential services. Property requires work and is being sold “AS IS, WHERE IS,” presenting an excellent opportunity for investors, renovators, or those looking to create a custom Shuswap getaway or full-time residence. Agriculture Land Commission indicates the property is NOT in the ALR; buyer to verify all information & permitted uses. By appointment only. Measurements approximate; buyer to verify if important. (id:61366)
Property details
- Property type
- Single Family
- Style
- House
- Ownership
- Freehold
- Bedrooms
- 2
- Bathrooms
- 2
- Storeys
- 1
- Living area
- 1,416 sq ft
- Lot size
- 9.88
- Parking
- 15 spaces
- Year built
- 2004
- Annual tax
- $3,229
- MLS®
- 10385922
- Board
- Interior REALTORS®
- Status
- Active
- Listed
- May 4, 2026
- Updated
- May 19, 2026
Room dimensions
| Room | Level | Dimensions |
|---|---|---|
| 4pc Bathroom | Main level | — |
| Other | Main level | 6'5'' x 6' |
| Bedroom | Main level | 13'4'' x 10'6'' |
| 4pc Ensuite bath | Main level | — |
| Primary Bedroom | Main level | 20'2'' x 14'2'' |
| Kitchen | Main level | 10' x 9'9'' |
| Dining room | Main level | 11' x 10' |
| Living room | Main level | 14'8'' x 20' |
Features & finishes
Appliances
- Refrigerator
- Dishwasher
- Range
- Microwave
Heating
- Other
Cooling
- See Remarks
Exterior
- Vinyl siding
Parking
- Attached Garage
- Oversize
- See Remarks
- Detached Garage
- RV
Lot
- Treed
- Sloping
Sewer & Utilities
- Septic tank
Community
- Rural Setting
Views
- Lake view
- Mountain view
- View of water
- View (panoramic)
Architecture
- Ranch
Financing
Estimated monthly payment
$3,225/mo
Loan amount
$551,600
Down payment
$137,900
Estimate only. Rates and terms vary by lender and qualification.
Powered by Lenderoo.caLocation & area
Interior REALTORS®
Nearby
About the area
Census · V0E- 72,013
- Population
- 51
- Median age
- $73,500
- Median income
- $500,000
- Median home value
- 82%
- Home ownership
- 25 min
- Avg. commute
Age distribution
Tenure
Neighbourhood statistics for the property’s forward sortation area. Figures are census-derived estimates.
Powered by Neighbourly.ioFrequently asked questions
What is the asking price for 4652 ROSE CRESCENT?
4652 ROSE CRESCENT is listed for $689,500, in Interior REALTORS®.
How many bedrooms and bathrooms does 4652 ROSE CRESCENT have?
It offers 2 bedrooms and 2 bathrooms.
What type of home is 4652 ROSE CRESCENT?
4652 ROSE CRESCENT is a Single Family, House set over 1 storey, built in 2004.
How large is 4652 ROSE CRESCENT?
The home offers approximately 1,416 sq ft of living space on a lot measuring 9.88.
What would the monthly mortgage payment be?
With a 20% down payment at a 5.0% interest rate over a 25-year amortization, the estimated monthly payment is about $3,225. Use the mortgage calculator above to model your own scenario.
What are the annual property taxes?
Property taxes are approximately $3,229 per year.
Is there parking?
Yes — 4652 ROSE CRESCENT includes 15 parking spaces.
What is the Interior REALTORS® area like?
Interior REALTORS® has a population of about 72,013, a median age of 51, a 82% home-ownership rate, with an average commute of about 25 minutes.
What is the average home value in Interior REALTORS®?
The median dwelling value in this area is approximately $500,000, based on census data via Neighbourly.
What is the median household income in Interior REALTORS®?
The median household income in this area is approximately $73,500.
Similar residences
Comparable House near Interior REALTORS® at a similar price.
Private viewings
Arrange a private viewing of 4652 ROSE CRESCENT.
Our advisors offer discreet, personal guidance from first viewing through to closing. We’d be delighted to assist.