50 8631 South Shore Rd
Vancouver Island · V0R2G0
$869,900
About this residence
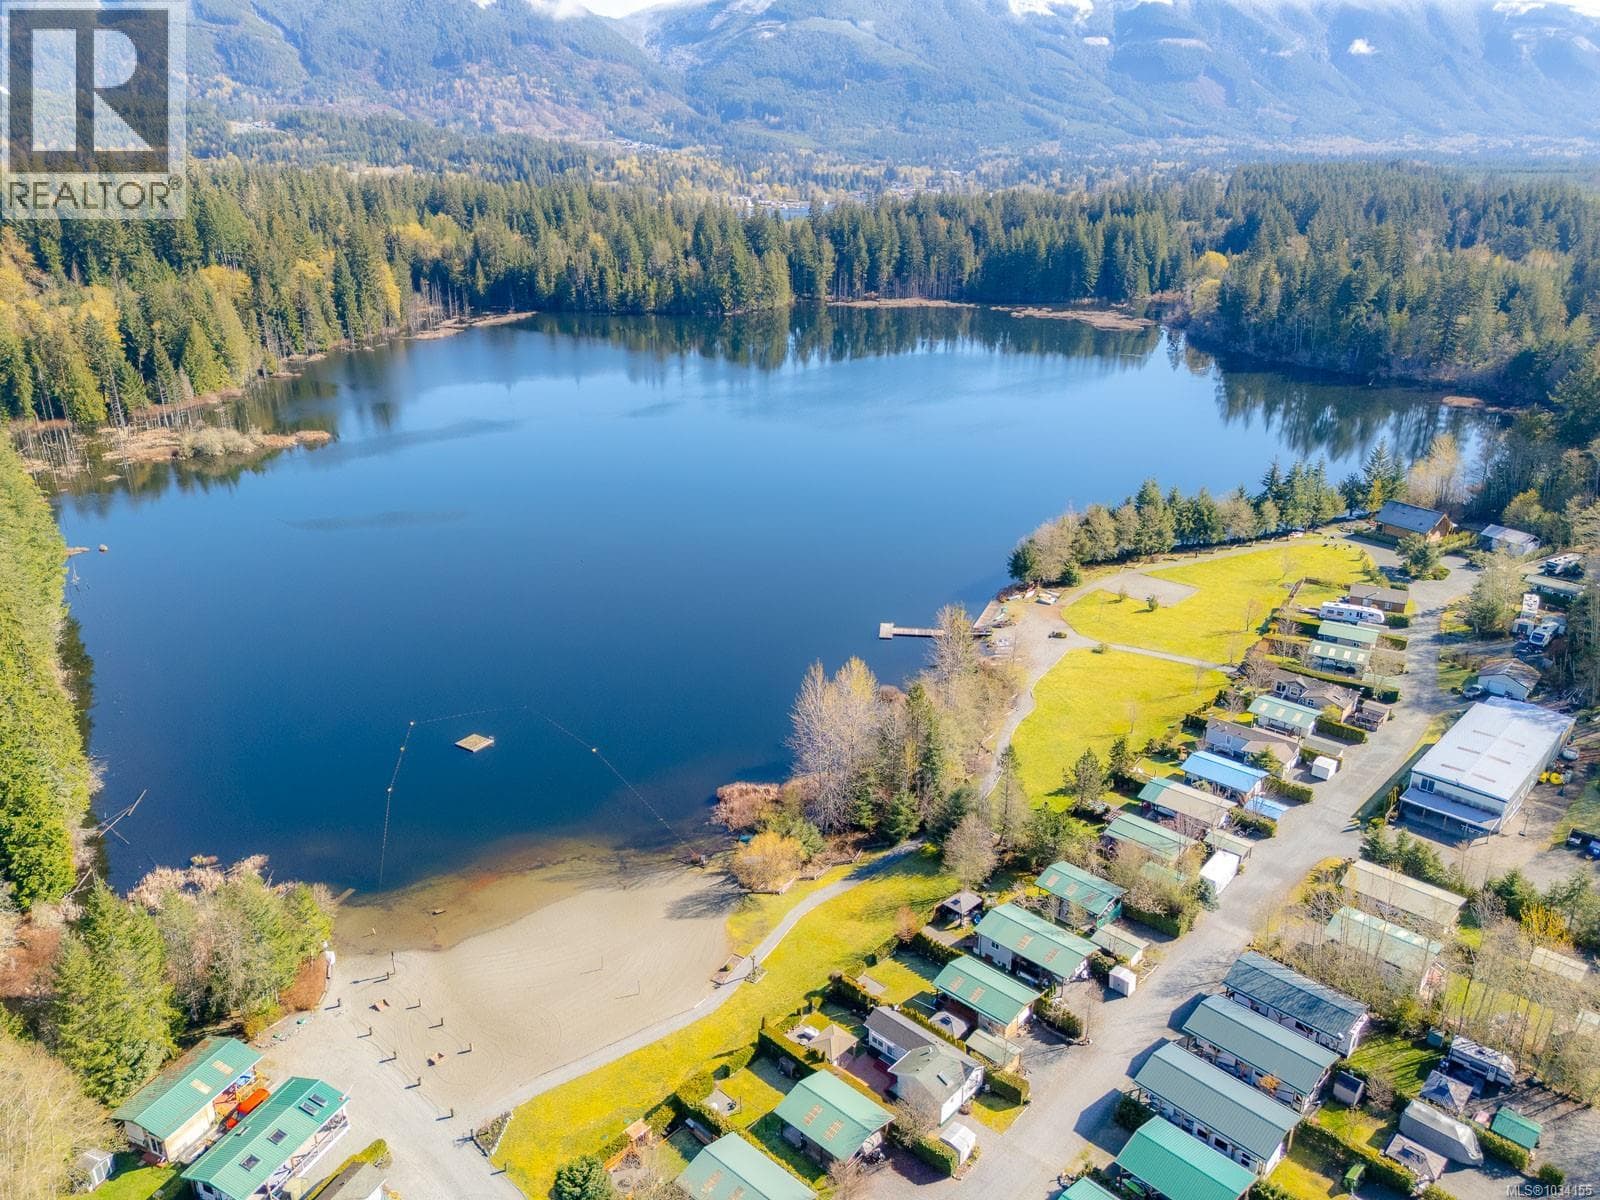
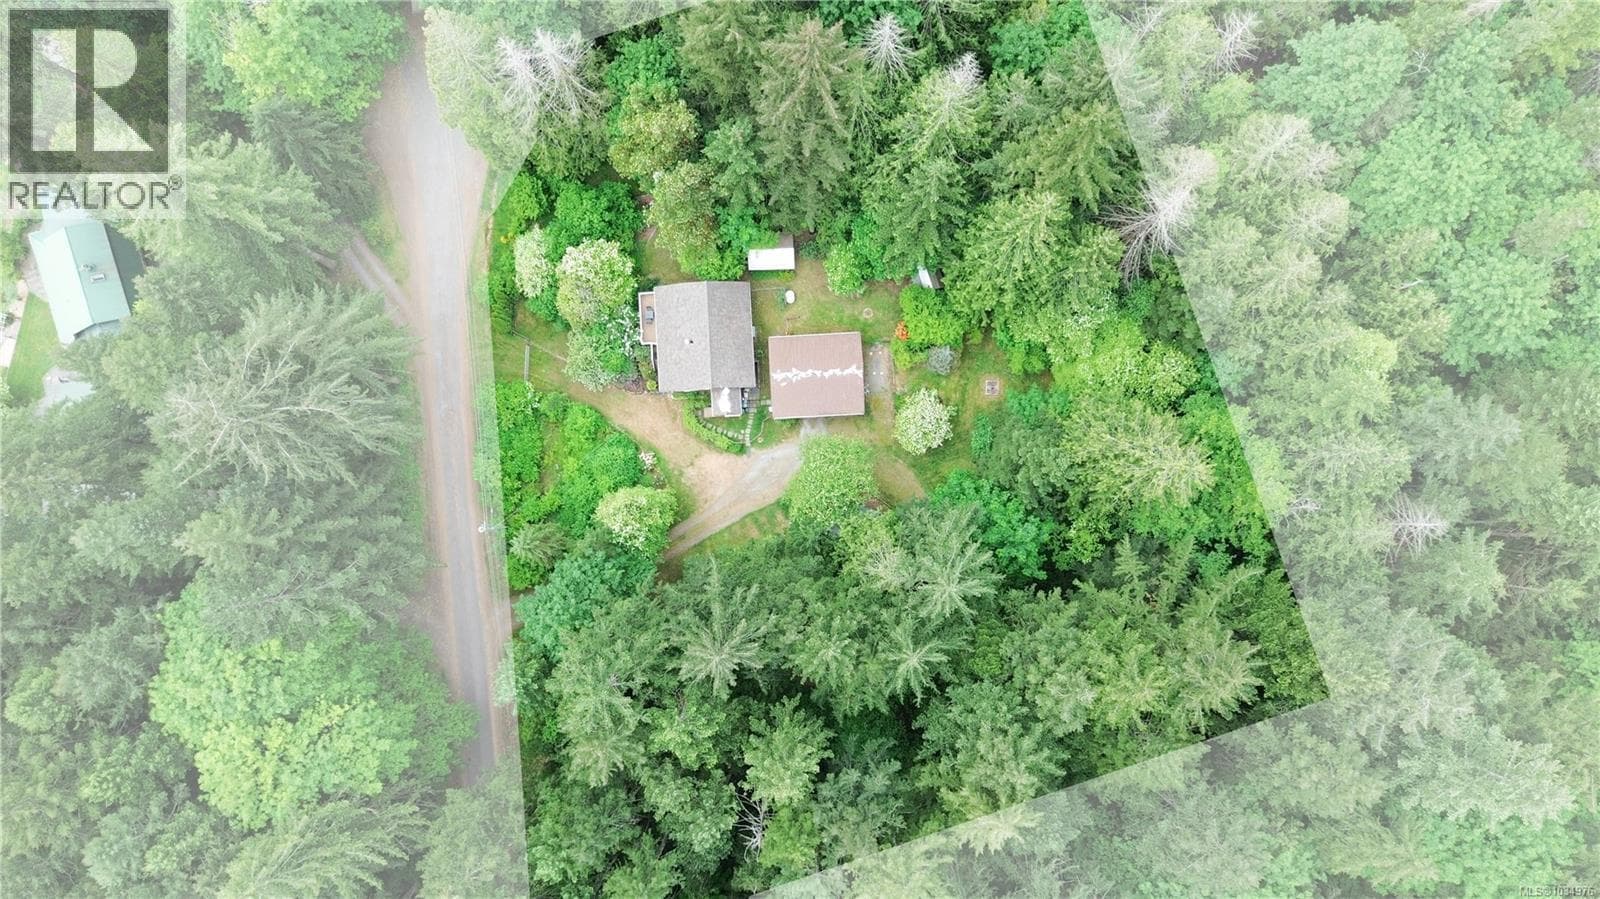
Who says you can’t have your own little piece of paradise at beaver lake resort. You could become a 1/50th owner in BL RESORT by buying this beautiful 3 storey, 5384 square foot log home. Beaver Lake Resort is located only about two km west of Lake Cowichan and is situated on it’s own little lake with a large beach. Become a permanent resident as lot 50 is the only lot where you can live year long. The taxes shown are for the total BL property and are paid by BL Resort thru the yearly assessment fee to each of the 50 shareholders to maintain the entire property. This home is big enough for a 2 family purchase and has a great family atmosphere. You can have a row boat or electric boat on the lake and catch some of those great little fish. The is a huge grassy area and a playground area for the kids. When you purchase this, there isn’t any ptt tax as it is a share sale, the zoning is C4 tourist commercial. Must be accompanied by a realtor. (id:61366)
Property details
- Property type
- Single Family
- Style
- House
- Bedrooms
- 5
- Bathrooms
- 3
- Living area
- 5,384 sq ft
- Lot size
- 10.92
- Parking
- 2 spaces
- Year built
- 2002
- Annual tax
- $35,274
- Association fee
- $4,340
- MLS®
- 1034528
- Board
- Vancouver Island
- Status
- Active
- Listed
- May 4, 2026
- Updated
- May 4, 2026
Room dimensions
| Room | Level | Dimensions |
|---|---|---|
| Kitchen | Main level | 19'11 x 20'1 |
| Bathroom | Third level | 5-Piece |
| Bathroom | Main level | 4-Piece |
| Bathroom | Lower level | 3-Piece |
| Bedroom | Lower level | 15'4 x 13'7 |
| Bedroom | Lower level | 12'8 x 11'6 |
| Bedroom | Main level | 15'11 x 17'6 |
| Bedroom | Third level | 12'2 x 17'5 |
| Bedroom | Lower level | 13'8 x 13'5 |
Features & finishes
Heating
- Baseboard heaters
- Heat Pump
Cooling
- Air Conditioned
Parking
- Carport
Lot
- Private setting
- Wooded area
- Other
Community
- Pets Allowed With Restrictions
- Family Oriented
Views
- Lake view
Financing
Estimated monthly payment
$4,068/mo
Loan amount
$695,920
Down payment
$173,980
Estimate only. Rates and terms vary by lender and qualification.
Powered by Lenderoo.caLocation & area
Vancouver Island
Nearby
About the area
Census · V0R- 72,310
- Population
- 51
- Median age
- $77,500
- Median income
- $680,000
- Median home value
- 82%
- Home ownership
- 26 min
- Avg. commute
Age distribution
Tenure
Neighbourhood statistics for the property’s forward sortation area. Figures are census-derived estimates.
Powered by Neighbourly.ioFrequently asked questions
What is the asking price for 50 8631 South Shore Rd?
50 8631 South Shore Rd is listed for $869,900, in Vancouver Island.
How many bedrooms and bathrooms does 50 8631 South Shore Rd have?
It offers 5 bedrooms and 3 bathrooms.
What type of home is 50 8631 South Shore Rd?
50 8631 South Shore Rd is a Single Family, House, built in 2002.
How large is 50 8631 South Shore Rd?
The home offers approximately 5,384 sq ft of living space on a lot measuring 10.92.
What would the monthly mortgage payment be?
With a 20% down payment at a 5.0% interest rate over a 25-year amortization, the estimated monthly payment is about $4,068. Use the mortgage calculator above to model your own scenario.
What are the annual property taxes?
Property taxes are approximately $35,274 per year.
Is there parking?
Yes — 50 8631 South Shore Rd includes 2 parking spaces.
What is the Vancouver Island area like?
Vancouver Island has a population of about 72,310, a median age of 51, a 82% home-ownership rate, with an average commute of about 26 minutes.
What is the average home value in Vancouver Island?
The median dwelling value in this area is approximately $680,000, based on census data via Neighbourly.
What is the median household income in Vancouver Island?
The median household income in this area is approximately $77,500.
Similar residences
Comparable House near Vancouver Island at a similar price.
Private viewings
Arrange a private viewing of 50 8631 South Shore Rd.
Our advisors offer discreet, personal guidance from first viewing through to closing. We’d be delighted to assist.