2786 TAMARA DRIVE
Vancouver Island · V9T6S5
$879,900
About this residence
Welcome to this well-maintained 3 bed, 2 bath home in the heart of Divers Lake—one of Nanaimo’s most family-friendly neighbourhoods. Tucked away on a quiet street and backing onto peaceful green space, this property offers a private, serene setting while still being just minutes from all your daily essentials. Inside, you’ll find an updated kitchen that flows seamlessly into the open-concept living and dining area—perfect for entertaining or everyday living. The home has been thoughtfully cared for and shows pride of ownership throughout. Step outside to a fully fenced, nicely sized, well-manicured backyard—ideal for kids, pets, gardening, or hosting in the warmer months. Enjoy the convenience of being close to Country Club Centre, restaurants, and amenities, while also having access to nearby Divers Lake Park with its tennis courts, playground, and scenic walking paths. A great opportunity for families, first-time buyers, or anyone looking to settle into a welcoming community. (id:61366)
Property details
- Property type
- Single Family
- Style
- House
- Ownership
- Freehold
- Bedrooms
- 3
- Bathrooms
- 2
- Living area
- 1,320 sq ft
- Lot size
- 8087
- Parking
- 4 spaces
- Fireplace
- 1
- Year built
- 2006
- Annual tax
- $5,036
- MLS®
- 1034576
- Board
- Vancouver Island
- Status
- Active
- Listed
- May 8, 2026
- Updated
- May 11, 2026
Room dimensions
| Room | Level | Dimensions |
|---|---|---|
| Ensuite | Main level | 4-Piece |
| Bathroom | Main level | 4-Piece |
| Primary Bedroom | Main level | 15'1 x 13'3 |
| Bedroom | Main level | 9'10 |
| Bedroom | Main level | 11'8 x 12'9 |
| Laundry room | Main level | 5'10 x 8'4 |
| Living room | Main level | 15'1 x 16'3 |
| Dining room | Main level | 15'1 x 9'11 |
| Kitchen | Main level | 10'3 x 12'9 |
Features & finishes
Appliances
- Washer
- Refrigerator
- Dishwasher
- Dryer
- Microwave
Heating
- Baseboard heaters
- Electric
Lot
- Level lot
- Central location
- Other
Financing
Estimated monthly payment
$4,115/mo
Loan amount
$703,920
Down payment
$175,980
Estimate only. Rates and terms vary by lender and qualification.
Powered by Lenderoo.caLocation & area
Vancouver Island
About the area
Census · V9T- 36,952
- Population
- 46
- Median age
- $84,000
- Median income
- $645,000
- Median home value
- 76%
- Home ownership
- 20 min
- Avg. commute
Age distribution
Tenure
Neighbourhood statistics for the property’s forward sortation area. Figures are census-derived estimates.
Powered by Neighbourly.ioFrequently asked questions
What is the asking price for 2786 TAMARA DRIVE?
2786 TAMARA DRIVE is listed for $879,900, in Vancouver Island.
How many bedrooms and bathrooms does 2786 TAMARA DRIVE have?
It offers 3 bedrooms and 2 bathrooms.
What type of home is 2786 TAMARA DRIVE?
2786 TAMARA DRIVE is a Single Family, House, built in 2006.
How large is 2786 TAMARA DRIVE?
The home offers approximately 1,320 sq ft of living space on a lot measuring 8087.
What would the monthly mortgage payment be?
With a 20% down payment at a 5.0% interest rate over a 25-year amortization, the estimated monthly payment is about $4,115. Use the mortgage calculator above to model your own scenario.
What are the annual property taxes?
Property taxes are approximately $5,036 per year.
Is there parking?
Yes — 2786 TAMARA DRIVE includes 4 parking spaces.
What is the Vancouver Island area like?
Vancouver Island has a population of about 36,952, a median age of 46, a 76% home-ownership rate, with an average commute of about 20 minutes.
What is the average home value in Vancouver Island?
The median dwelling value in this area is approximately $645,000, based on census data via Neighbourly.
What is the median household income in Vancouver Island?
The median household income in this area is approximately $84,000.
Similar residences
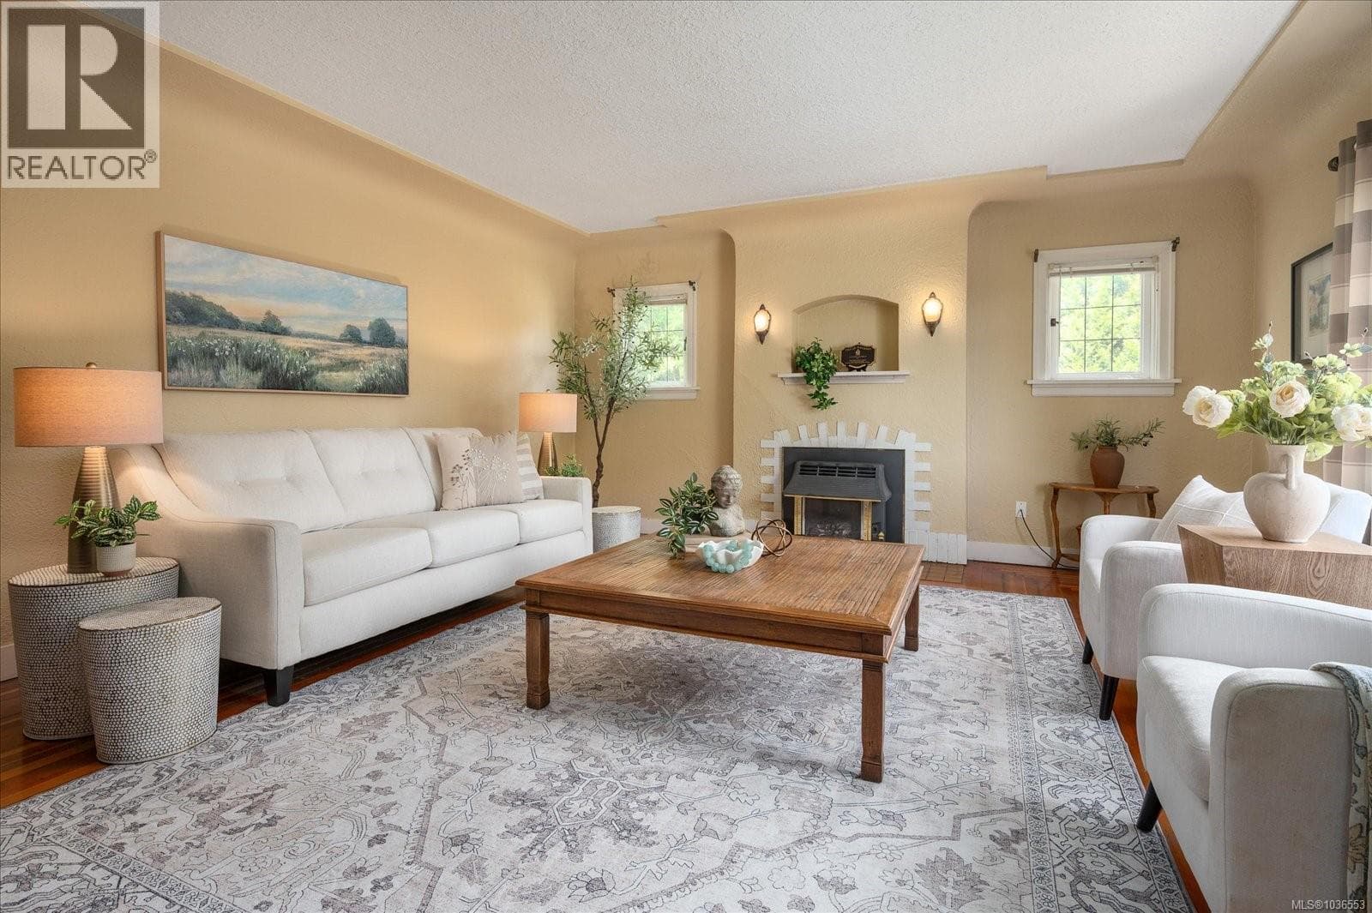
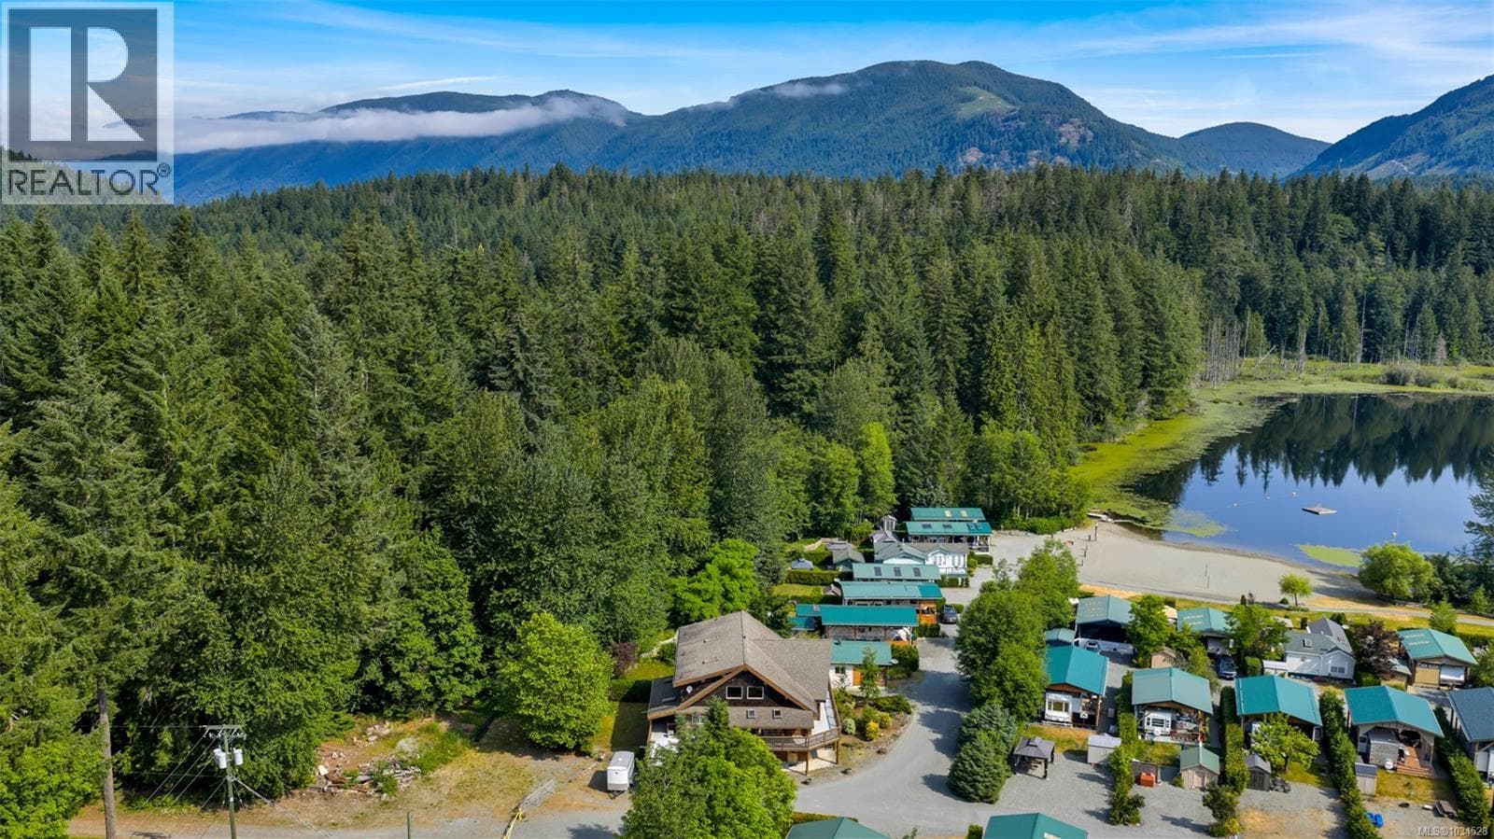
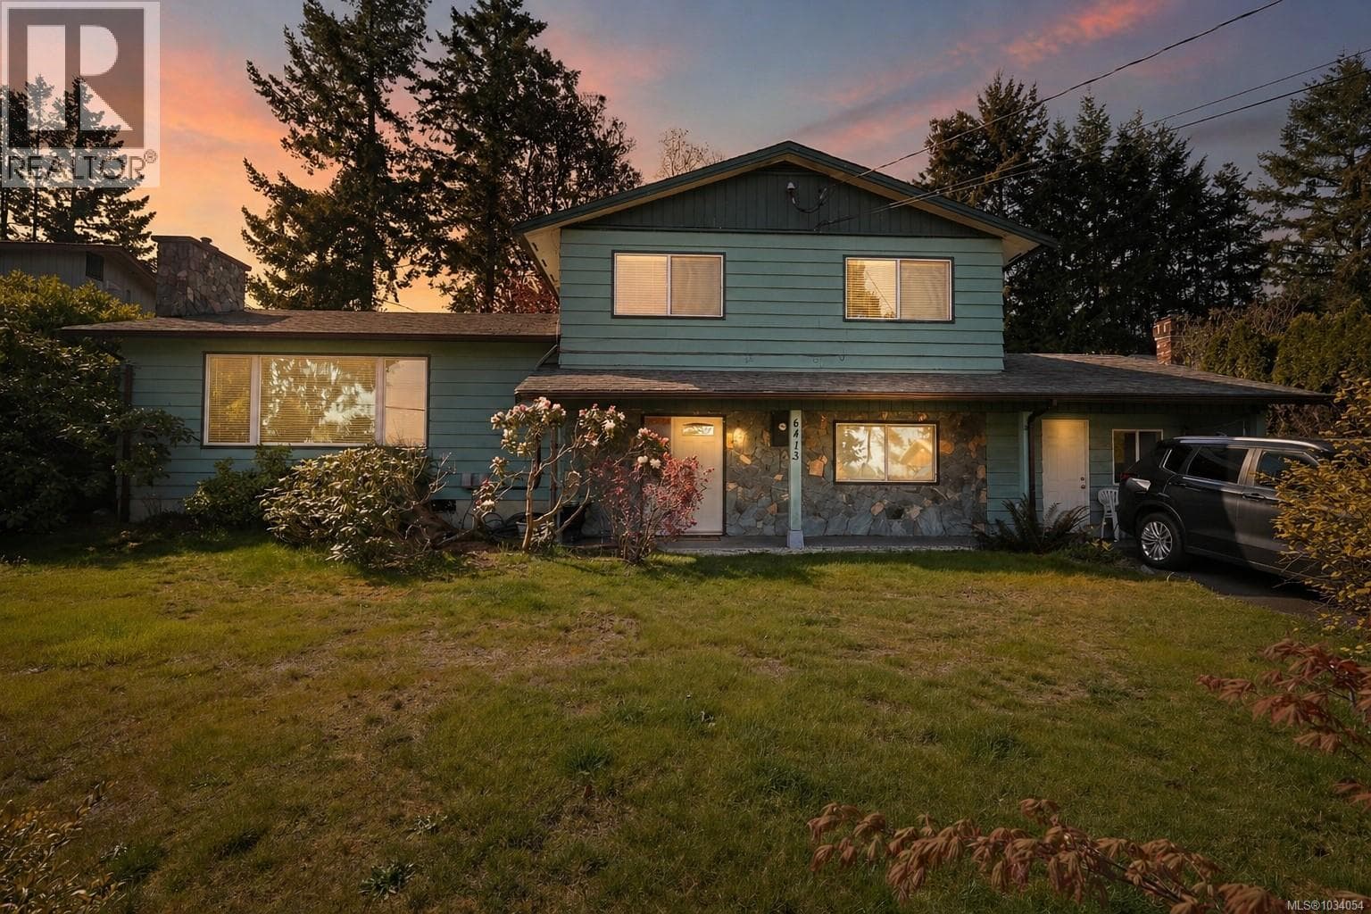
Comparable House near Vancouver Island at a similar price.
Private viewings
Arrange a private viewing of 2786 TAMARA DRIVE.
Our advisors offer discreet, personal guidance from first viewing through to closing. We’d be delighted to assist.