483 PINEHILL ROAD
Interior REALTORS® · V0H1T5
$809,000
About this residence
Experience laid-back luxury in wine country. This .8 acre property is located 3 minutes north of Oliver and sits nestled between a winery and a vineyard. This charming home has been extensively updated by current owners. Property features include private backyard oasis with heated, 18 x 42 foot inground pool, hot tub, and cabana with 4-season, 3 piece bath. Metal roof gazebo, enclosed side yard with 5' perimeter fencing for peace of mind for children or pets, gated entry courtyard with pet-friendly, irrigated artificial turf, firepit and shaded pergola, oversized, glass-doored double garage with built-in workbench and workshop potential, loads of added parking, hillside woodlot with Ponderosa pines and 12 x 60 foot greenhouse with power and water, two decks, 500 gallon tank propane service, and fully programmable irrigation system on entire property. The property benefits from town water for domestic service, & cost-efficient agricultural water for irrigation & to care for the extensive planting beds on the property, a perennial gardener's dream. Inside, the open concept ranch-style home boasts massive wall to wall windows allowing stunning views over the adjacent vineyards, valley and mountains. Inside updates include newer propane service, furnace, HWOD, paint, flooring, window covers, light fixts, tile, counters, sinks, taps, toilet, appliances, fireplace insert and more! Don't miss this one of a kind property! All dimensions are approximate, buyer to verify if important. (id:61366)
Property details
- Property type
- Single Family
- Style
- House
- Ownership
- Freehold
- Bedrooms
- 3
- Bathrooms
- 1
- Storeys
- 1
- Living area
- 1,881 sq ft
- Lot size
- 0.8
- Parking
- 5 spaces
- Fireplace
- 2
- Year built
- 1953
- Annual tax
- $2,941
- MLS®
- 10386012
- Board
- Interior REALTORS®
- Status
- Active
- Listed
- May 4, 2026
- Updated
- Jun 29, 2026
Room dimensions
| Room | Level | Dimensions |
|---|---|---|
| Living room | Main level | 13'5'' x 24'11'' |
| Laundry room | Main level | 5'6'' x 11'9'' |
| Family room | Main level | 17'2'' x 20'6'' |
| Kitchen | Main level | 15'4'' x 21'9'' |
| Primary Bedroom | Main level | 12'4'' x 13'3'' |
| Bedroom | Main level | 9'6'' x 15'0'' |
| Bedroom | Main level | 9'7'' x 11'7'' |
| Full bathroom | Secondary Dwelling Unit | — |
| 5pc Bathroom | Main level | — |
Features & finishes
Appliances
- Washer
- Refrigerator
- Dishwasher
- Dryer
- Range
- Wine Fridge
Heating
- Forced air
- Baseboard heaters
- See remarks
- Electric
Cooling
- Central air conditioning
Exterior
- Other
- Stone
- Vinyl siding
Parking
- Attached Garage
- Additional Parking
Lot
- Private setting
- Sloping
- Irregular lot size
Sewer & Utilities
- Septic tank
Community
- Rural Setting
Views
- Mountain view
Pool
- Inground pool
- Pool
Architecture
- Ranch
Financing
Estimated monthly payment
$3,783/mo
Loan amount
$647,200
Down payment
$161,800
Estimate only. Rates and terms vary by lender and qualification.
Powered by Lenderoo.caLocation & area
Interior REALTORS®
Nearby
About the area
Census · V0H- 58,479
- Population
- 58
- Median age
- $72,500
- Median income
- $552,000
- Median home value
- 82%
- Home ownership
- 21 min
- Avg. commute
Age distribution
Tenure
Neighbourhood statistics for the property’s forward sortation area. Figures are census-derived estimates.
Powered by Neighbourly.ioFrequently asked questions
What is the asking price for 483 PINEHILL ROAD?
483 PINEHILL ROAD is listed for $809,000, in Interior REALTORS®.
How many bedrooms and bathrooms does 483 PINEHILL ROAD have?
It offers 3 bedrooms and 1 bathroom.
What type of home is 483 PINEHILL ROAD?
483 PINEHILL ROAD is a Single Family, House set over 1 storey, built in 1953.
How large is 483 PINEHILL ROAD?
The home offers approximately 1,881 sq ft of living space on a lot measuring 0.8.
What would the monthly mortgage payment be?
With a 20% down payment at a 5.0% interest rate over a 25-year amortization, the estimated monthly payment is about $3,783. Use the mortgage calculator above to model your own scenario.
What are the annual property taxes?
Property taxes are approximately $2,941 per year.
Is there parking?
Yes — 483 PINEHILL ROAD includes 5 parking spaces.
What is the Interior REALTORS® area like?
Interior REALTORS® has a population of about 58,479, a median age of 58, a 82% home-ownership rate, with an average commute of about 21 minutes.
What is the average home value in Interior REALTORS®?
The median dwelling value in this area is approximately $552,000, based on census data via Neighbourly.
What is the median household income in Interior REALTORS®?
The median household income in this area is approximately $72,500.
Similar residences
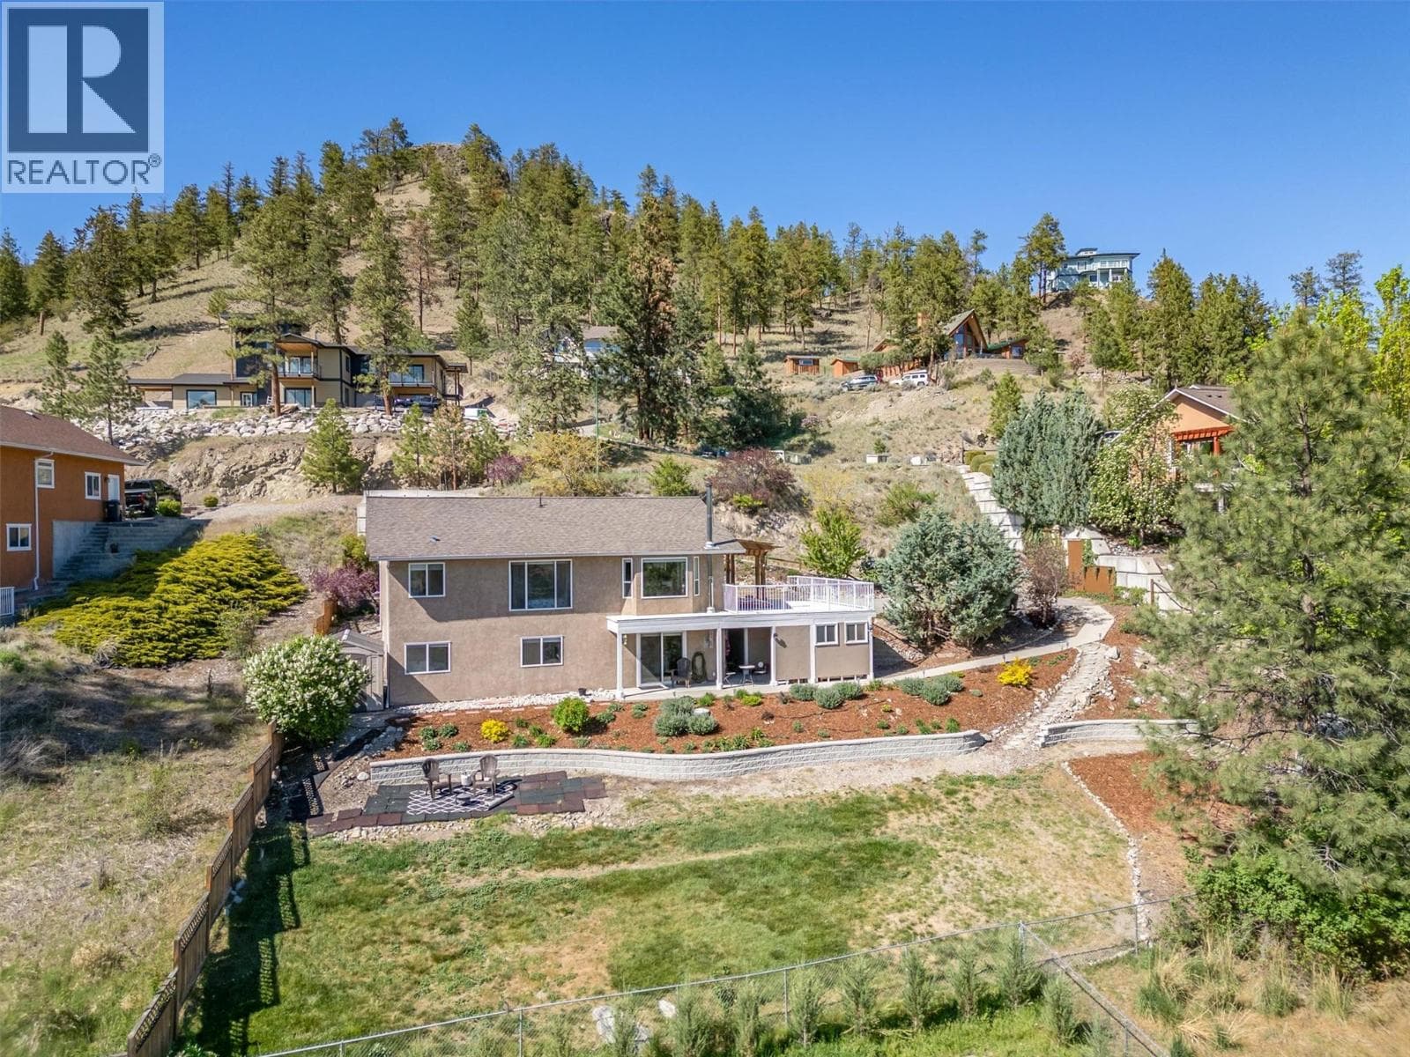
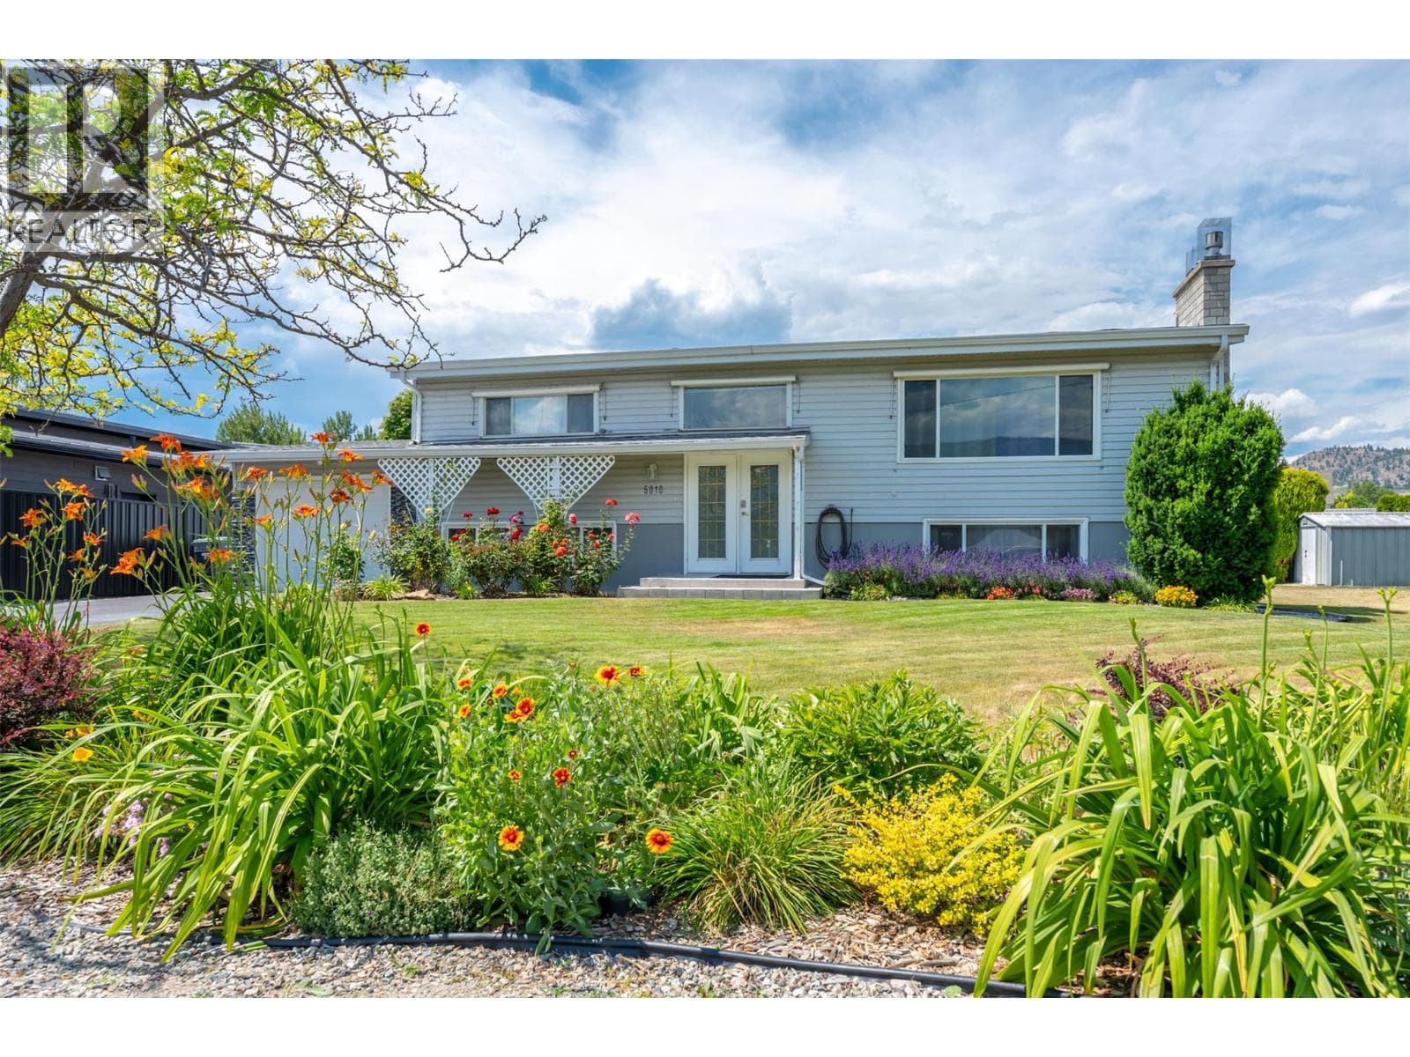
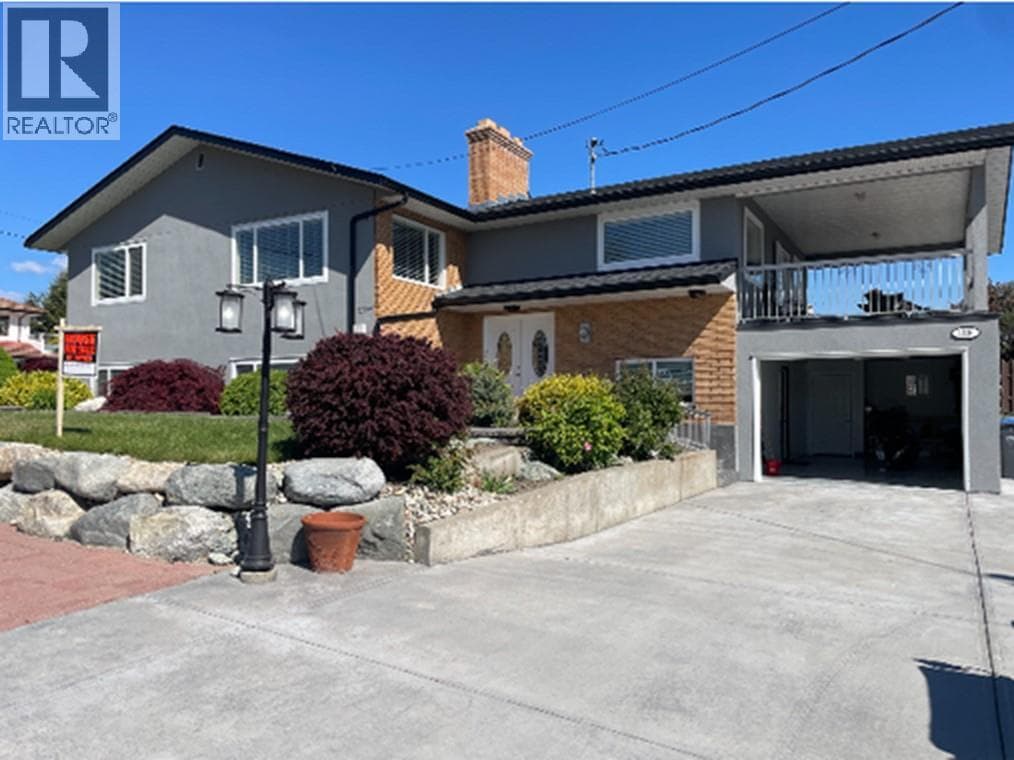
Comparable House near Interior REALTORS® at a similar price.
Private viewings
Arrange a private viewing of 483 PINEHILL ROAD.
Our advisors offer discreet, personal guidance from first viewing through to closing. We’d be delighted to assist.