3902 - 488 UNIVERSITY AVENUE
Toronto · M5G1V2
$1,450,000
About this residence
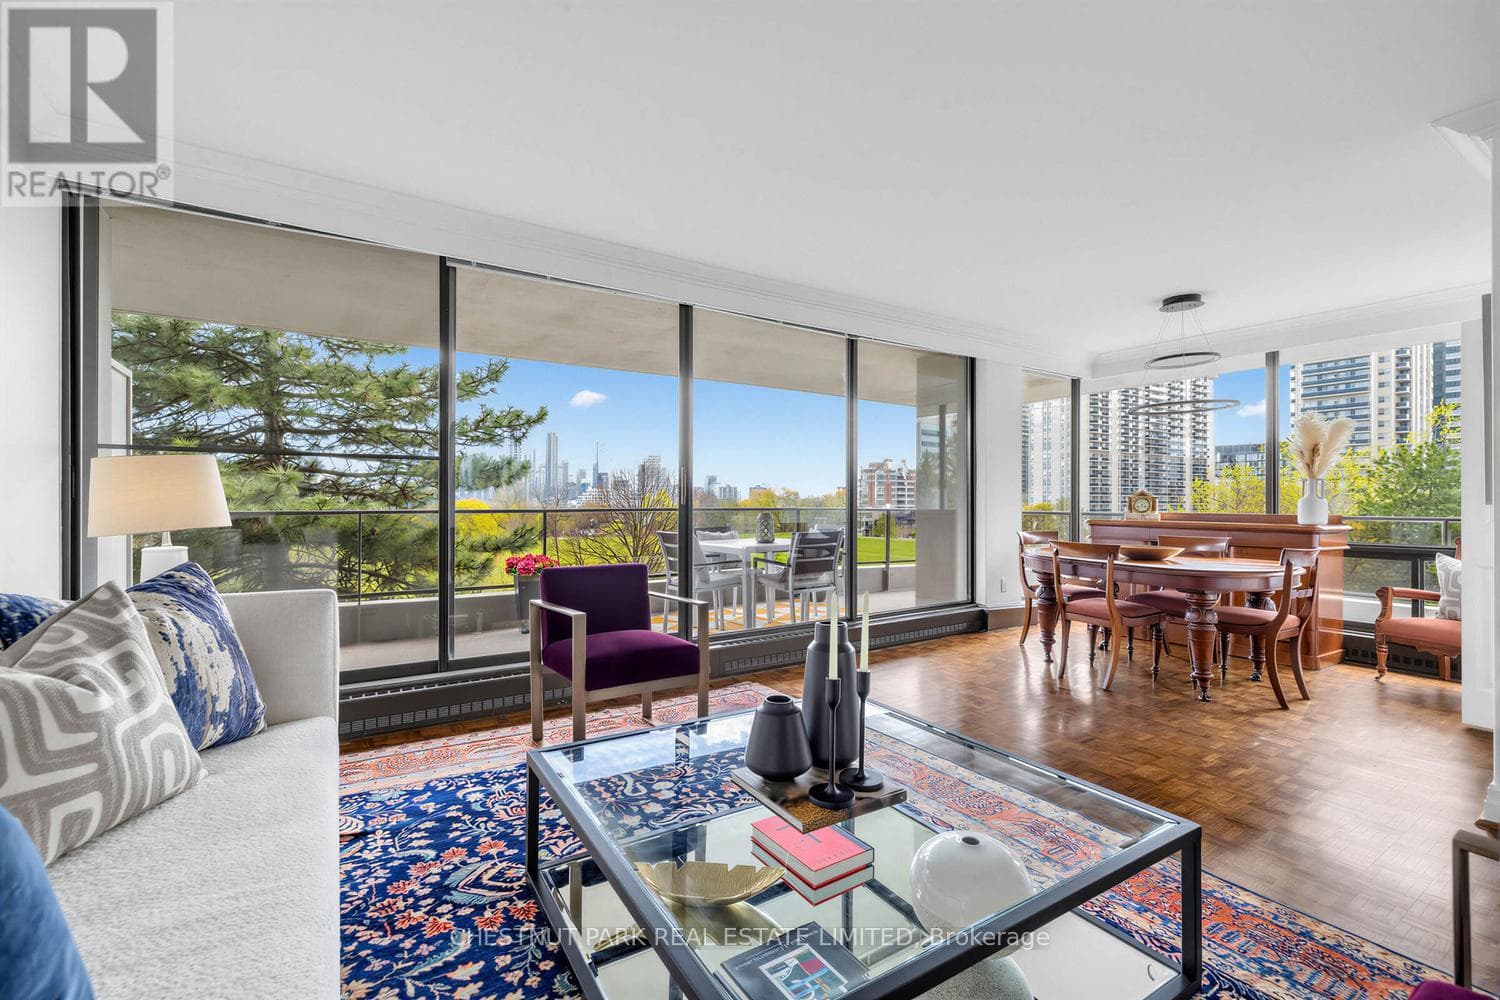
Downtown Living At Its Finest! Incredible Opportunity To Call This Gem Home! Rare-Find Executive Condo In An Award Winning Landmark Building! Premium 3-Bed 2-Bath Corner Unit Surrounded By Floor To Ceiling Windows! Very Bright & Spacious (1042 Sqft Of Interior) Open Concept Layout Plus An Oversized 180 Sqft Balcony! Unobstructed Panoramic Views Of The City, Downtown & Lake Ontario! Modern Kitchen With Luxurious Finishes: Gloss Wood Cabinets, Granite Countertop, Custom Backsplash, And High-End Integrated European Appliances! Engineered Wood Floor Throughout, Smooth 9' Ceiling, Modern Fixtures & Remote Controlled Blinds! Good-Sized Bedrooms All With Closets! Primary Bedroom Features A 5Pc Spa-Like Ensuite With Stand Alone Tub, Glass Standing Shower, Digital Kohler Spray Shower, & W/I Closet With Organizers! Comes With One Exclusive Valet Parking! World-Class 5-Star Amenities Include: Top Of The Line Fitness Centre, Spa, Indoor Pool, Sauna, Jacuzzi, Party Room, Sky Bar. Truly Spectacular! (id:61366)
Property details
- Property type
- Single Family
- Style
- Apartment
- Ownership
- Condo/Strata
- Bedrooms
- 3 (3 above)
- Bathrooms
- 2
- Living area
- 1,000–1,199 sq ft
- Parking
- 1 spaces
- Annual tax
- $5,867
- Association fee
- $1,040
- MLS®
- C13081344
- Board
- Toronto
- Status
- Active
- Listed
- May 4, 2026
- Updated
- Jun 16, 2026
Room dimensions
| Room | Level | Dimensions |
|---|---|---|
| Living room | Ground level | 4.87 × 3.74 m |
| Dining room | Ground level | 4.75 × 3.74 m |
| Kitchen | Ground level | 4.75 × 3.74 m |
| Primary Bedroom | Ground level | 3.04 × 3.56 m |
| Bedroom 2 | Ground level | 2.83 × 2.74 m |
| Bedroom 3 | Ground level | 2.74 × 2.77 m |
Features & finishes
Flooring
- Wood
Heating
- Forced air
- Natural gas
Cooling
- Central air conditioning
Exterior
- Concrete
Parking
- Garage
- Underground
Lot
- Balcony
- Carpet Free
Community
- Pets Allowed With Restrictions
Views
- View
Pool
- Indoor pool
Financing
Estimated monthly payment
$6,781/mo
Loan amount
$1,160,000
Down payment
$290,000
Estimate only. Rates and terms vary by lender and qualification.
Powered by Lenderoo.caLocation & area
Toronto
Nearby
About the area
Census · M5G- 9,751
- Population
- 31
- Median age
- $67,500
- Median income
- $700,000
- Median home value
- 30%
- Home ownership
- 24 min
- Avg. commute
Age distribution
Tenure
Neighbourhood statistics for the property’s forward sortation area. Figures are census-derived estimates.
Powered by Neighbourly.ioFrequently asked questions
What is the asking price for 3902 - 488 UNIVERSITY AVENUE?
3902 - 488 UNIVERSITY AVENUE is listed for $1,450,000, in Toronto.
How many bedrooms and bathrooms does 3902 - 488 UNIVERSITY AVENUE have?
It offers 3 bedrooms and 2 bathrooms.
What type of home is 3902 - 488 UNIVERSITY AVENUE?
3902 - 488 UNIVERSITY AVENUE is a Single Family, Apartment.
How large is 3902 - 488 UNIVERSITY AVENUE?
The home offers approximately 1,000–1,199 sq ft of living space.
What would the monthly mortgage payment be?
With a 20% down payment at a 5.0% interest rate over a 25-year amortization, the estimated monthly payment is about $6,781. Use the mortgage calculator above to model your own scenario.
What are the annual property taxes?
Property taxes are approximately $5,867 per year.
Is there parking?
Yes — 3902 - 488 UNIVERSITY AVENUE includes 1 parking space.
What is the Toronto area like?
Toronto has a population of about 9,751, a median age of 31, a 30% home-ownership rate, with an average commute of about 24 minutes.
What is the average home value in Toronto?
The median dwelling value in this area is approximately $700,000, based on census data via Neighbourly.
What is the median household income in Toronto?
The median household income in this area is approximately $67,500.
Similar residences
Comparable Apartment near Toronto at a similar price.
Private viewings
Arrange a private viewing of 3902 - 488 UNIVERSITY AVENUE.
Our advisors offer discreet, personal guidance from first viewing through to closing. We’d be delighted to assist.