10161 ANDREA STREET
Toronto · N0M2L0
$668,900
About this residence
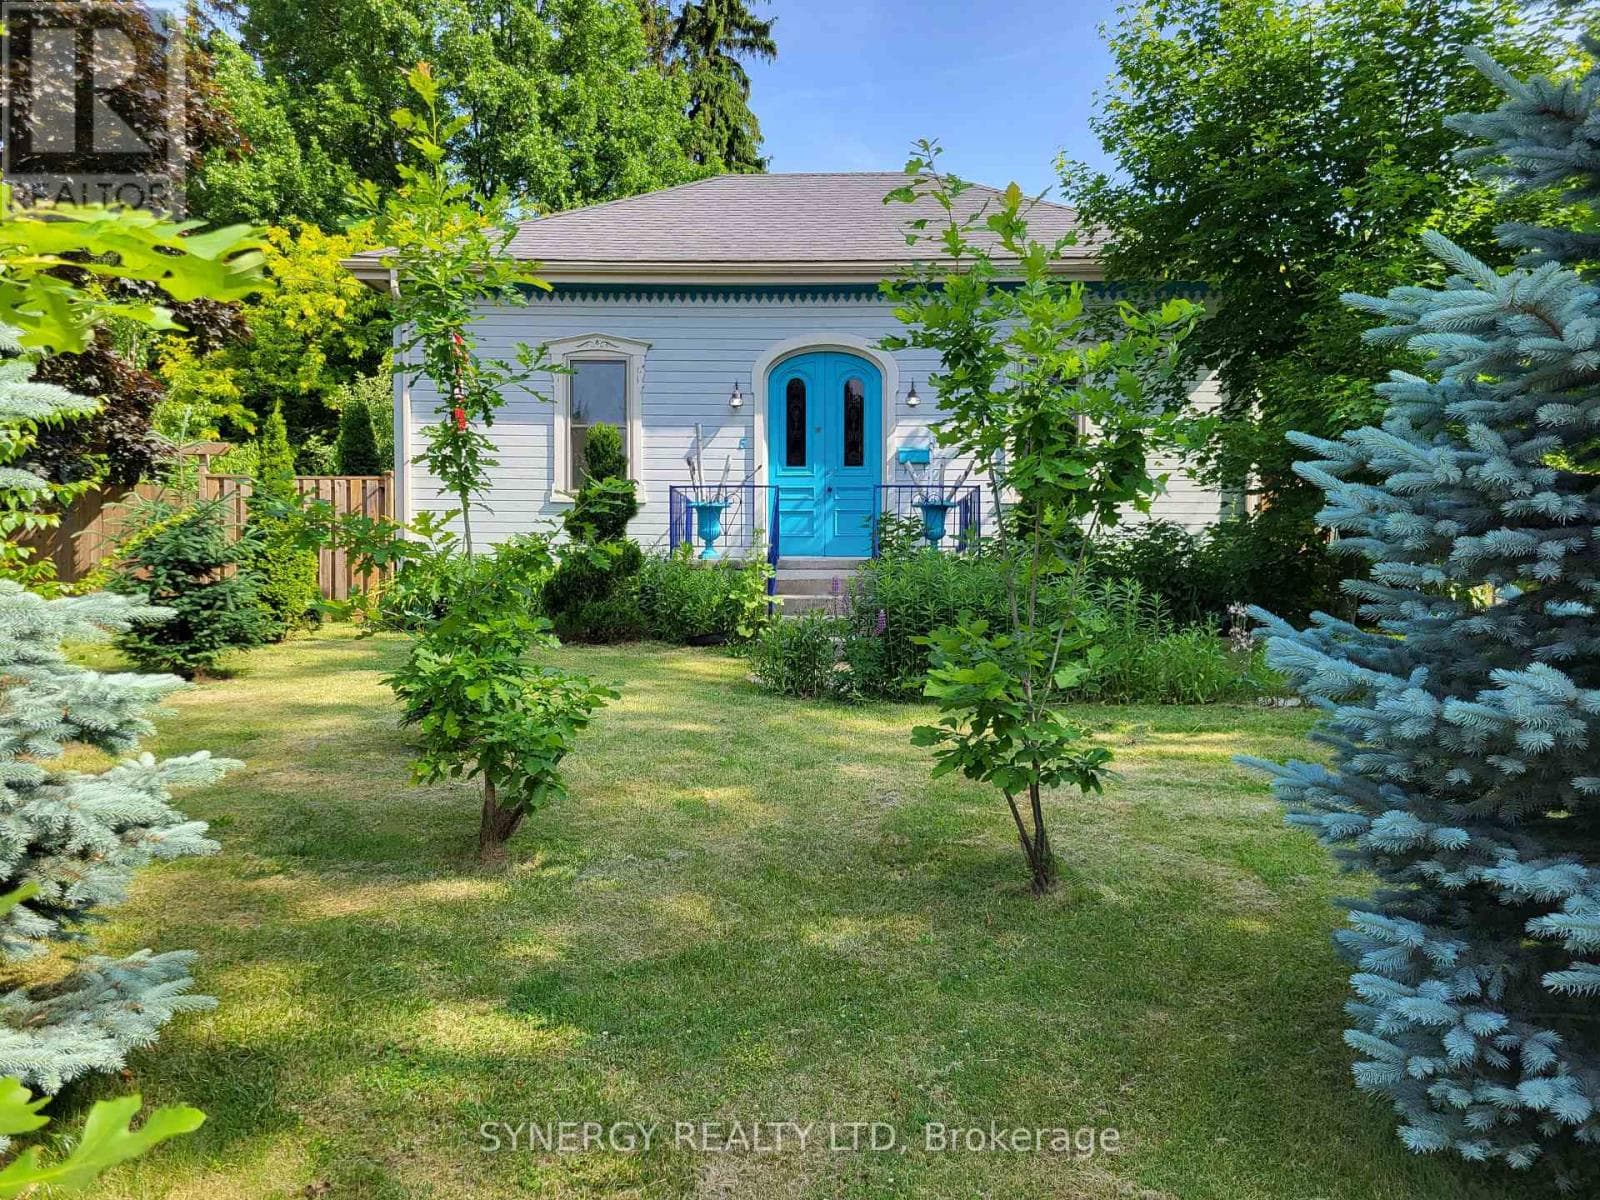
*** Visit the REALTOR website for further information about this Listing *** Are you looking for a bright spacious quiet retreat on a dead-end street in one of Ontario's most sought after lake communities, just minutes from the best sandy beaches of Lake Huron? Look no further. This home features low maintenance lush gardens and backs onto the Lambton County Forest and Butterfly Sanctuary with 100 km of hiking trails. The private community beach is 5 minutes away. It's close to marinas, the Ausable River, the Pinery, Grand Bend and 5 golf courses are within a 15 minute drive. Perfect as a primary residence, year round cottage, or as an investment property. This renovated raised ranch has 4 bedrooms (2 up, 2 down) and 2 full bathrooms. The main level has a vaulted ceiling, open concept kitchen, quartz counter tops, large island that seats 6 and stainless steel appliances. The living room has a gas stone fireplace, and the spacious dining room has patio doors that lead out to a deck overlooking your private backyard. 2 bedrooms and a renovated main bathroom with jetted tub complete the upper level. There are 2 more bedrooms in the lower level with a renovated 3 pc bathroom and a family room with wood fireplace and walkout. This property offers an ideal combination of location, privacy and updates. Don't miss out on the opportunity to live in one of the best lakeside communities in Ontario. (id:61366)
Property details
- Property type
- Single Family
- Style
- House
- Ownership
- Freehold
- Bedrooms
- 4 (2 above, 2 below)
- Bathrooms
- 2
- Storeys
- 1
- Living area
- 700–1,100 sq ft
- Lot size
- 80.4 x 198.3 FT
- Frontage
- 80.4 feet
- Parking
- 6 spaces
- Fireplace
- 2
- Annual tax
- $3,200
- MLS®
- X13081412
- Board
- Toronto
- Status
- Active
- Listed
- May 4, 2026
- Updated
- Jun 14, 2026
Room dimensions
| Room | Level | Dimensions |
|---|---|---|
| Kitchen | Main level | 4.75 × 3.53 m |
| Utility room | Basement | 3.51 × 1.98 m |
| Living room | Main level | 4.14 × 3.96 m |
| Dining room | Main level | 5.13 × 3.07 m |
| Dining room | Main level | 5.13 × 3.07 m |
| Bedroom 2 | Main level | 3.94 × 2.79 m |
| Bathroom | Main level | 2.59 × 1.8 m |
| Bathroom | Basement | 2.39 × 1.98 m |
| Bedroom 3 | Basement | 4.19 × 3.58 m |
| Bedroom 4 | Basement | 4.5 × 3.51 m |
| Family room | Basement | 7.21 × 3.58 m |
Features & finishes
Appliances
- Washer
- Refrigerator
- Dishwasher
- Dryer
- Stove
- Garage door opener remote(s)
- Water Heater
- Water meter
Heating
- Forced air
- Natural gas
Cooling
- Central air conditioning
Basement
- Full
- Finished
- Walk out
Exterior
- Concrete
- Wood
Foundation
- Block
Parking
- Garage
- Detached Garage
Lot
- Cul-de-sac
- Wooded area
- Flat site
- Level
- Lighting
- Sump Pump
- Dry
- Conservation/green belt
- Carpet Free
Sewer & Utilities
- Septic System
- Cable
- Electricity
Community
- Community Centre
Architecture
- Raised bungalow
Financing
Estimated monthly payment
$3,128/mo
Loan amount
$535,120
Down payment
$133,780
Estimate only. Rates and terms vary by lender and qualification.
Powered by Lenderoo.caLocation & area
Toronto
Nearby
About the area
Census · N0M- 69,177
- Population
- 46
- Median age
- $91,000
- Median income
- $500,000
- Median home value
- 81%
- Home ownership
- 26 min
- Avg. commute
Age distribution
Tenure
Neighbourhood statistics for the property’s forward sortation area. Figures are census-derived estimates.
Powered by Neighbourly.ioFrequently asked questions
What is the asking price for 10161 ANDREA STREET?
10161 ANDREA STREET is listed for $668,900, in Toronto.
How many bedrooms and bathrooms does 10161 ANDREA STREET have?
It offers 4 bedrooms and 2 bathrooms.
What type of home is 10161 ANDREA STREET?
10161 ANDREA STREET is a Single Family, House set over 1 storey.
How large is 10161 ANDREA STREET?
The home offers approximately 700–1,100 sq ft of living space on a lot measuring 80.4 x 198.3 FT.
What would the monthly mortgage payment be?
With a 20% down payment at a 5.0% interest rate over a 25-year amortization, the estimated monthly payment is about $3,128. Use the mortgage calculator above to model your own scenario.
What are the annual property taxes?
Property taxes are approximately $3,200 per year.
Is there parking?
Yes — 10161 ANDREA STREET includes 6 parking spaces.
What is the Toronto area like?
Toronto has a population of about 69,177, a median age of 46, a 81% home-ownership rate, with an average commute of about 26 minutes.
What is the average home value in Toronto?
The median dwelling value in this area is approximately $500,000, based on census data via Neighbourly.
What is the median household income in Toronto?
The median household income in this area is approximately $91,000.
Similar residences
Comparable House near Toronto at a similar price.
Private viewings
Arrange a private viewing of 10161 ANDREA STREET.
Our advisors offer discreet, personal guidance from first viewing through to closing. We’d be delighted to assist.