10003 6 Highway
Interior REALTORS® · V1B3B6
$1,999,999
About this residence
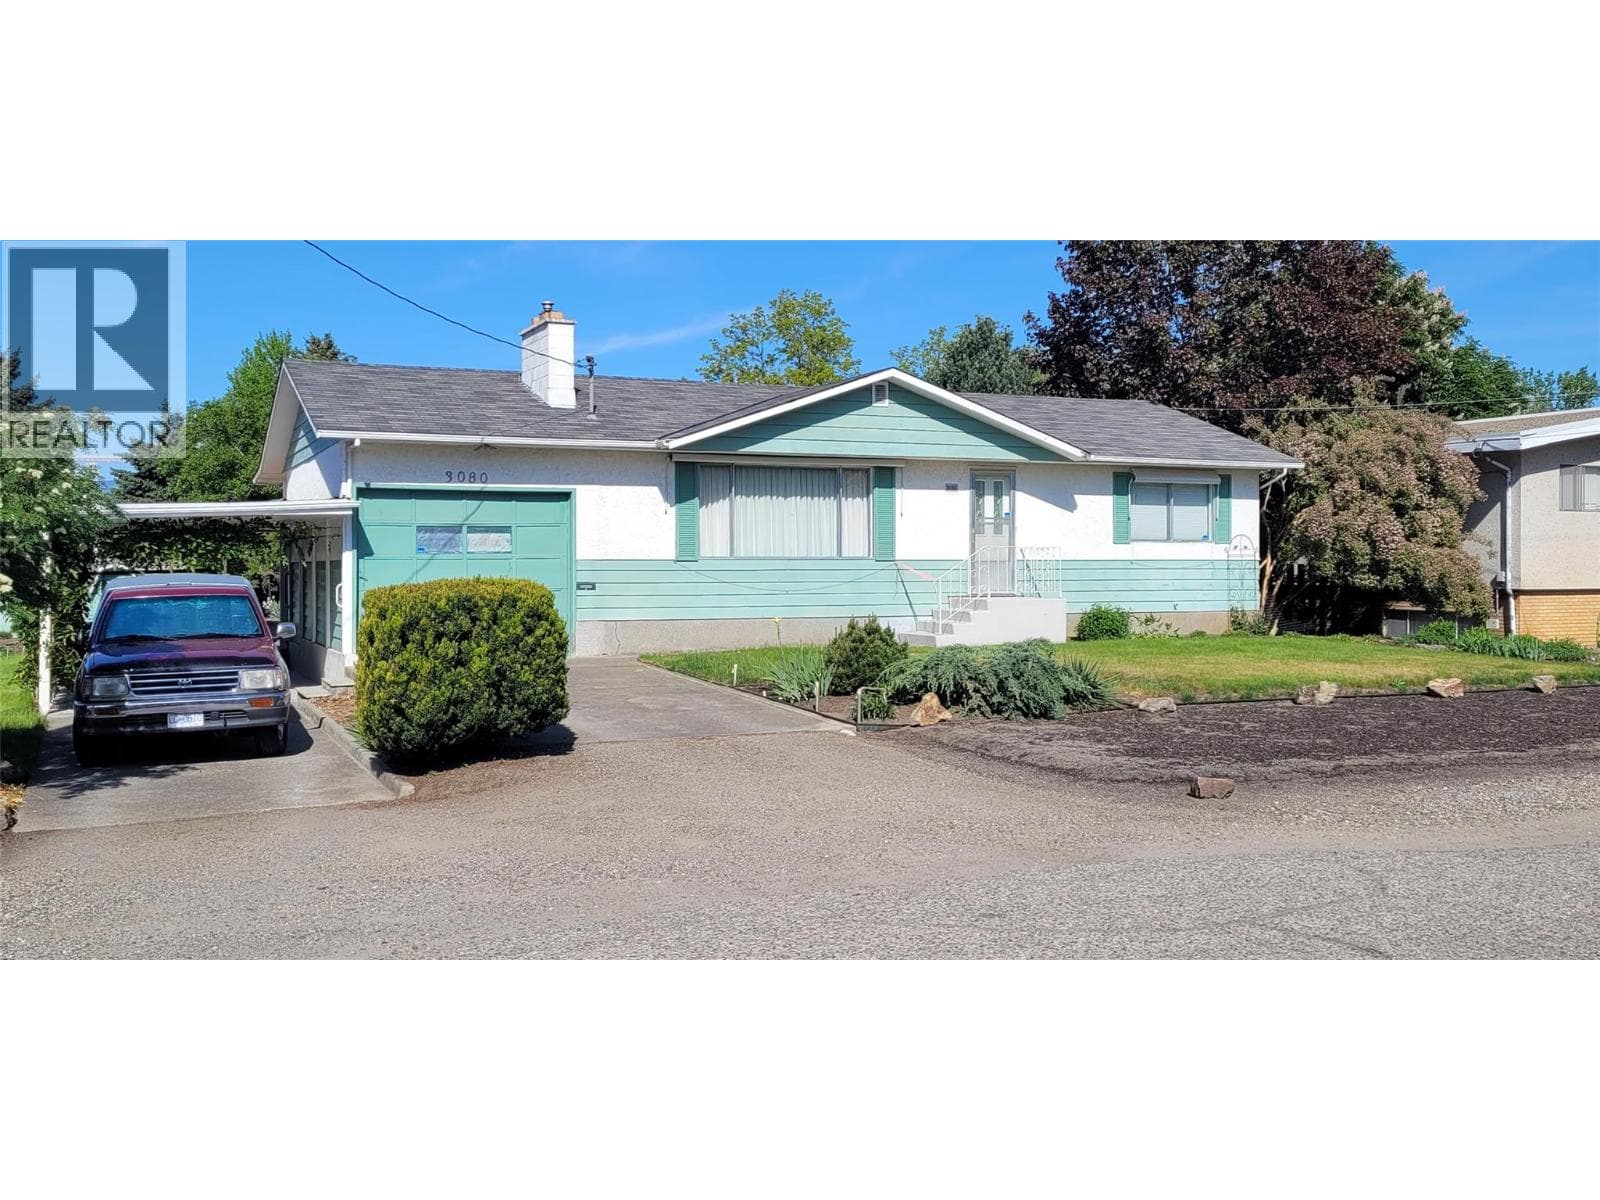
Amazing potential for income production and growth! Perfect for a fruit producer that needs a cold storage facility and a great high exposure easily accessible highway 6 location. This farm is located on 8.24 acres of gently sloped, to flat, ALR land just past Hillview Golf course at the eastern boundary of the City of Vernon. The residential home is tenant occupied and rents for $2,000 /mo. PRT, a forest seedling nursery, had leased the land & buildings since 2005 Lease terminates July 2026. This is the perfect opportunity for another agricultural business to flourish in this location. The Commercial buildings alone are valued at over $1 mill. dollars. They include; a Cold Storage 40x100 with 60’ freezer and 40’ thaw room 16’ working height throughout with steel racking in freezer for pallet storage. Roof is asphalt gravel on 4” foam insulation, walls are R20 batt plus 2” foam, floor is 4” slab on 2” foam. Loading dock. Two roof top freezer units. A 40' x 64 'Shop, 400 Amp, Natural gas heat, Walls R20, Ceiling R40, Concrete slab floor, Irrigation system, Wiring controls. A 24' x 32 ' Staff building, with 2 toilets, an Office, Walls R20 Ceiling R40, and base board heat in the staff building. The Cold storage built in 2000 with 35 year roof The Shop was built in 1995 with 50 year steel roofing.The Staff building in 1993 with asphalt shingle roof that needs replacement soon.The 8.24 acre property located at 10003 Hwy 6 has 3.81 ha (9.414 acres )of water allocation (id:61366)
Property details
- Property type
- Single Family
- Style
- House
- Ownership
- Freehold
- Bedrooms
- 5
- Bathrooms
- 2 (1 half)
- Storeys
- 2
- Living area
- 2,316 sq ft
- Lot size
- 8.24
- Parking
- 20 spaces
- Fireplace
- 1
- Year built
- 1959
- Annual tax
- $617
- MLS®
- 10385950
- Board
- Interior REALTORS®
- Status
- Active
- Listed
- May 4, 2026
- Updated
- Jun 18, 2026
Room dimensions
| Room | Level | Dimensions |
|---|---|---|
| Other | Main level | 22' x 28' |
| Workshop | Main level | 40' x 64' |
| Bedroom | Basement | 10'3'' x 14'2'' |
| Bedroom | Basement | 13'10'' x 12' |
| Laundry room | Basement | 18'5'' x 11'1'' |
| Bedroom | Basement | 14'6'' x 18'6'' |
| Mud room | Main level | 9'4'' x 5'11'' |
| Bedroom | Main level | 13'11'' x 12'1'' |
| 2pc Ensuite bath | Main level | 2'9'' x 7' |
| 4pc Bathroom | Main level | 9'6'' x 9'2'' |
| Primary Bedroom | Main level | 11'8'' x 12'6'' |
| Kitchen | Main level | 12'6'' x 14'8'' |
| Living room | Main level | 15'3'' x 24'10'' |
Features & finishes
Heating
- Forced air
- See remarks
Cooling
- Central air conditioning
Basement
- Full
Exterior
- Stucco
- Wood siding
Parking
- Oversize
- See Remarks
- Detached Garage
- RV
Sewer & Utilities
- Septic tank
- Electricity
- Natural Gas
Community
- Pets Allowed
- High Traffic Area
- Rural Setting
Views
- Mountain view
- Valley view
- View (panoramic)
Pool
- Inground pool
- Outdoor pool
Architecture
- Ranch
Financing
Estimated monthly payment
$9,353/mo
Loan amount
$1,599,999
Down payment
$400,000
Estimate only. Rates and terms vary by lender and qualification.
Powered by Lenderoo.caLocation & area
Interior REALTORS®
Nearby
About the area
Census · V1B- 23,425
- Population
- 48
- Median age
- $104,000
- Median income
- $725,000
- Median home value
- 88%
- Home ownership
- 21 min
- Avg. commute
Age distribution
Tenure
Neighbourhood statistics for the property’s forward sortation area. Figures are census-derived estimates.
Powered by Neighbourly.ioFrequently asked questions
What is the asking price for 10003 6 Highway?
10003 6 Highway is listed for $1,999,999, in Interior REALTORS®.
How many bedrooms and bathrooms does 10003 6 Highway have?
It offers 5 bedrooms and 2 bathrooms (including 1 half-bath).
What type of home is 10003 6 Highway?
10003 6 Highway is a Single Family, House set over 2 storeys, built in 1959.
How large is 10003 6 Highway?
The home offers approximately 2,316 sq ft of living space on a lot measuring 8.24.
What would the monthly mortgage payment be?
With a 20% down payment at a 5.0% interest rate over a 25-year amortization, the estimated monthly payment is about $9,353. Use the mortgage calculator above to model your own scenario.
What are the annual property taxes?
Property taxes are approximately $617 per year.
Is there parking?
Yes — 10003 6 Highway includes 20 parking spaces.
What is the Interior REALTORS® area like?
Interior REALTORS® has a population of about 23,425, a median age of 48, a 88% home-ownership rate, with an average commute of about 21 minutes.
What is the average home value in Interior REALTORS®?
The median dwelling value in this area is approximately $725,000, based on census data via Neighbourly.
What is the median household income in Interior REALTORS®?
The median household income in this area is approximately $104,000.
Similar residences
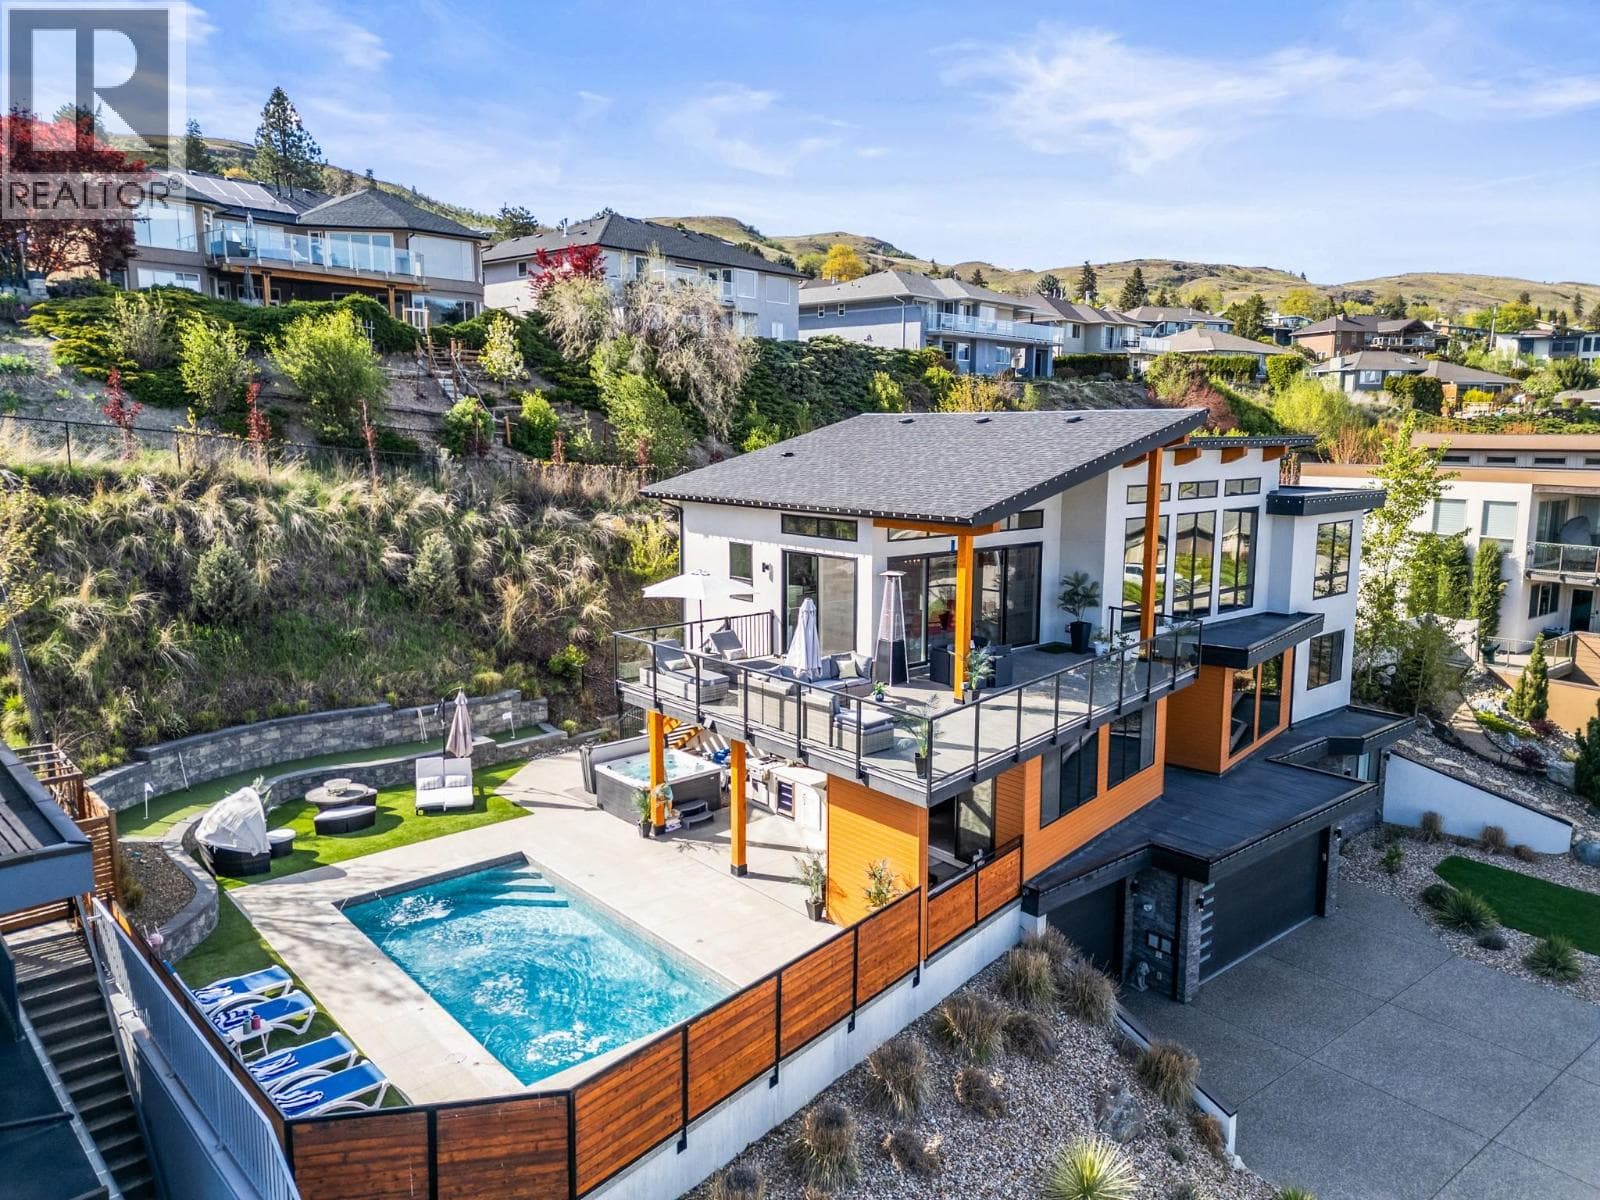
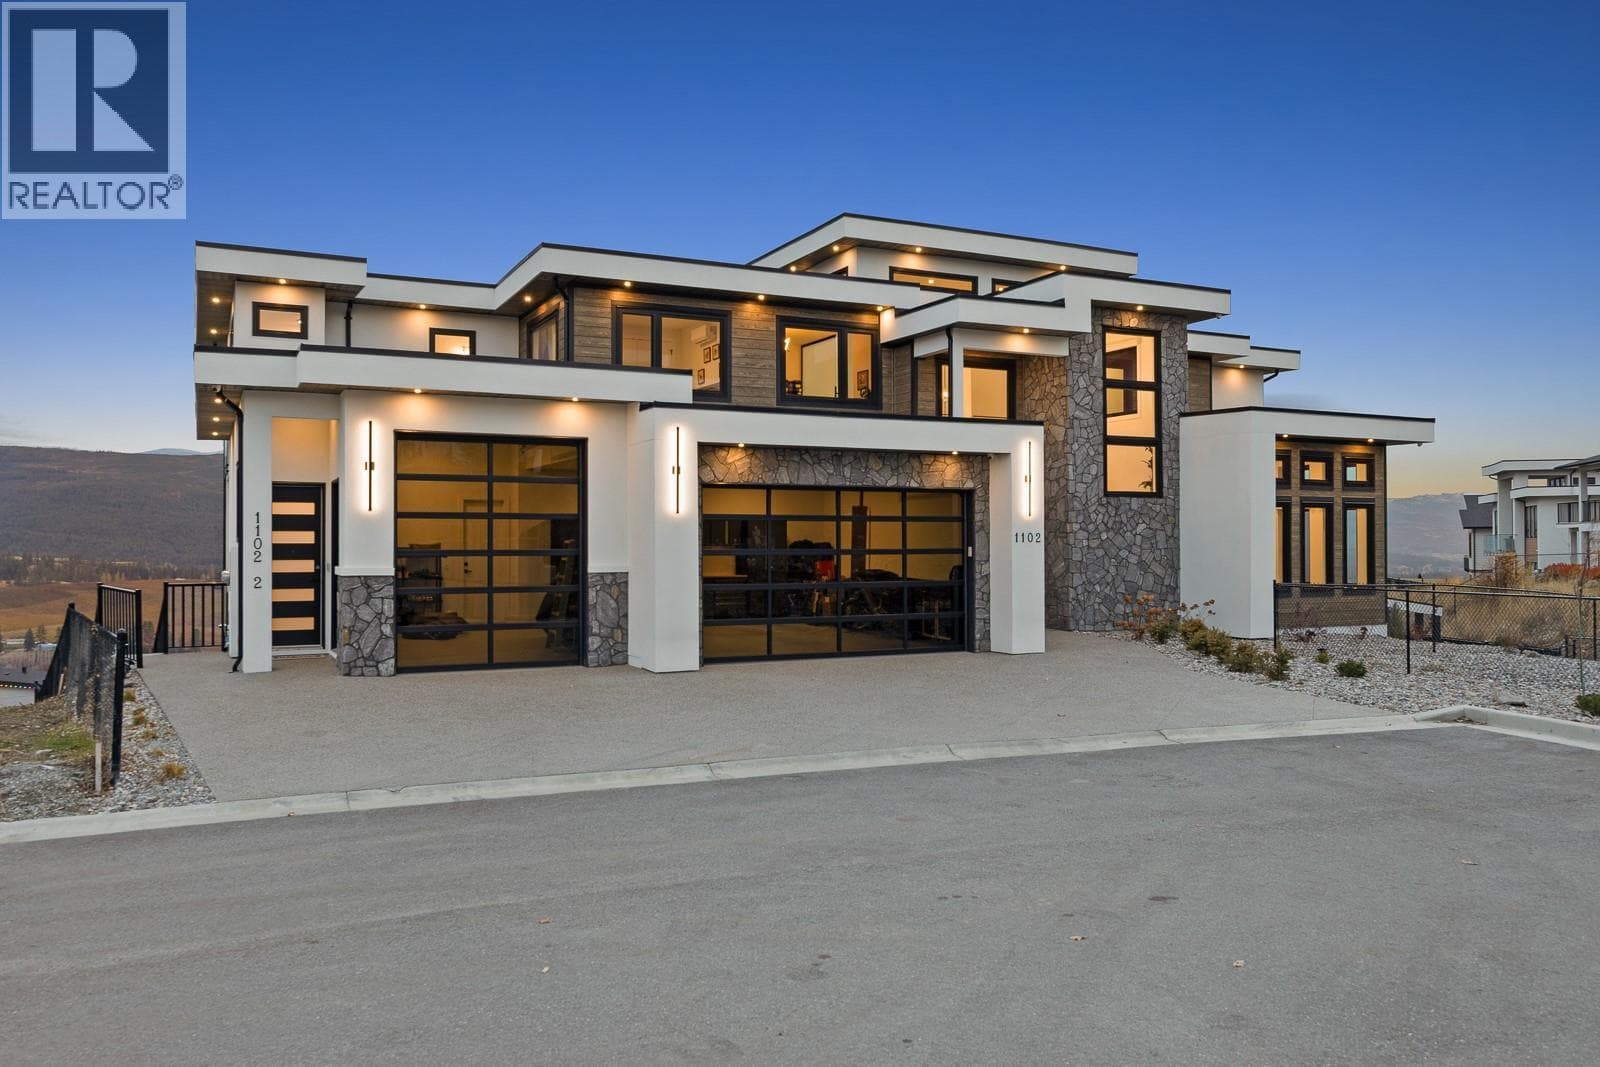
Comparable House near Interior REALTORS® at a similar price.
Private viewings
Arrange a private viewing of 10003 6 Highway.
Our advisors offer discreet, personal guidance from first viewing through to closing. We’d be delighted to assist.