1102 Carnoustie Drive
Interior REALTORS® · V1P1S5
$2,000,000
About this residence
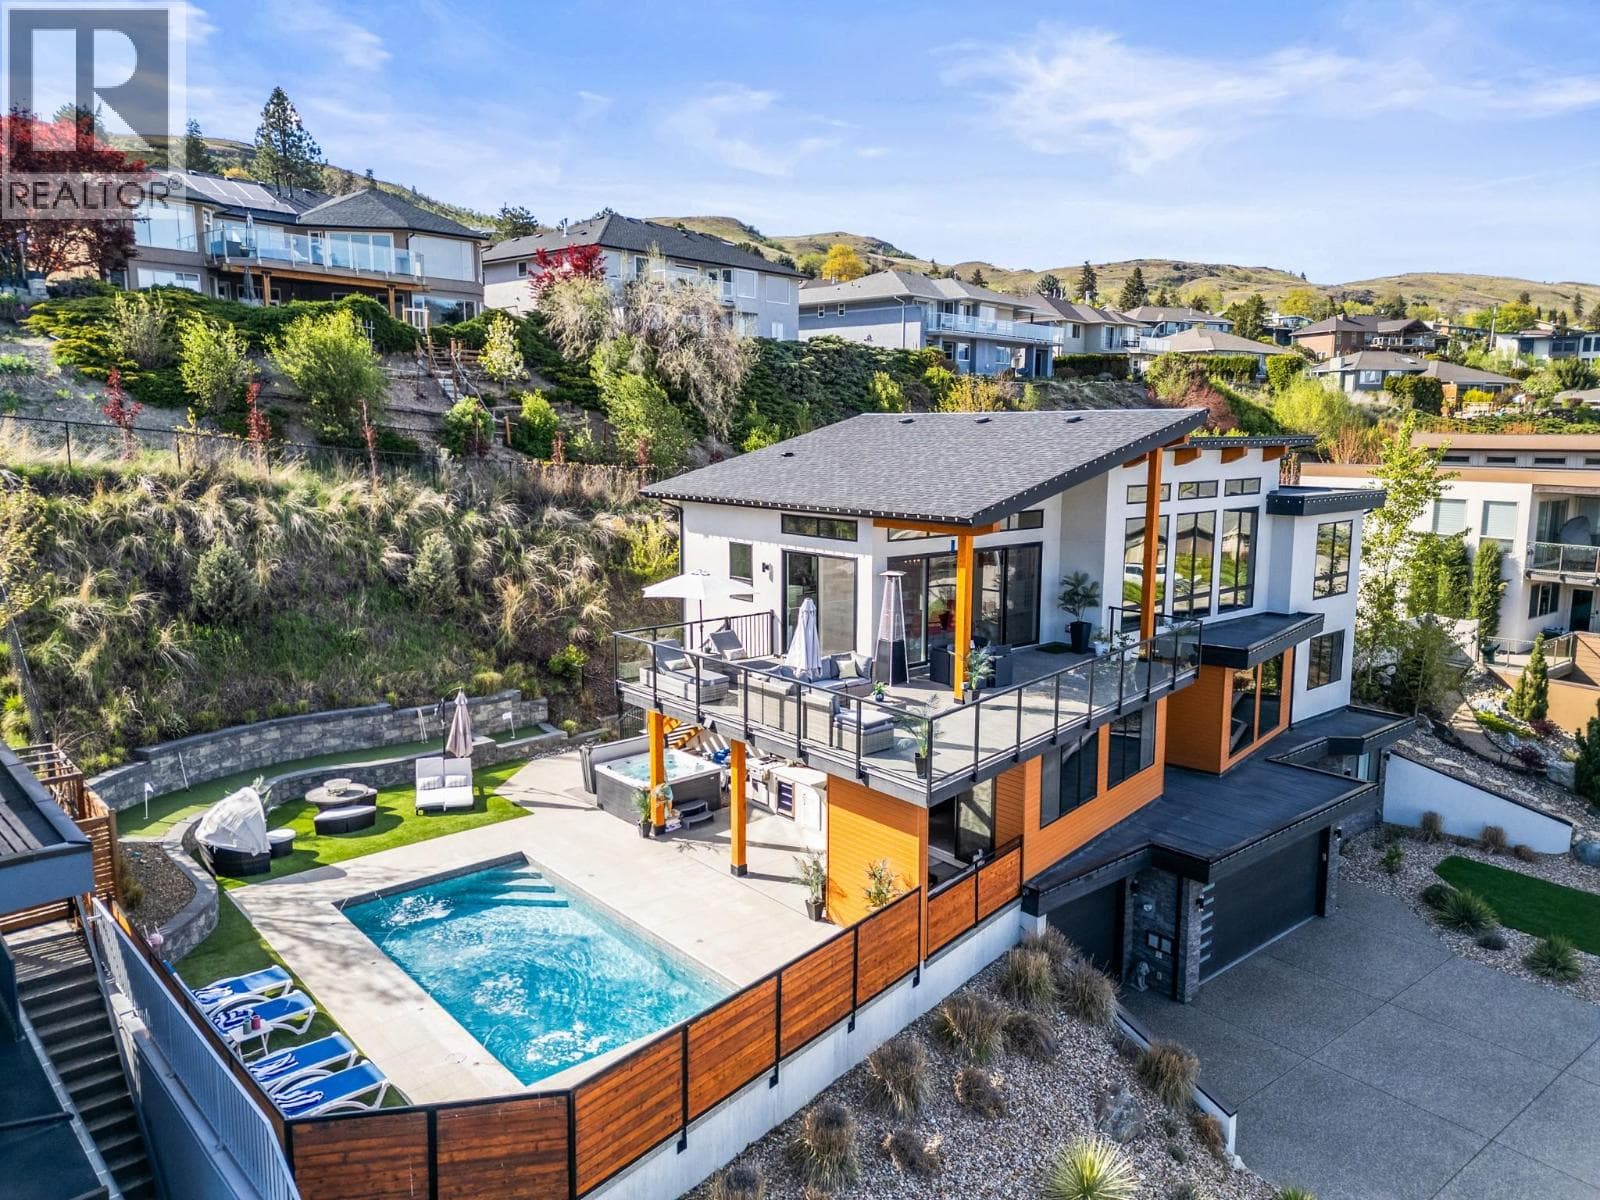
Impeccably Built & Better Than New! Discover this striking, custom-built showpiece crafted for those who demand nothing short of extraordinary. Soaring south-facing windows bathe through the dramatic 30-foot ceilings in natural light, framing a chef's kitchen with a grand island that opens effortlessly to the covered patio — perfectly positioned to capture panoramic views. This home marries impressive scale with impeccable finishes, featuring engineered hardwood, custom millwork, premium appliances, & a fully equipped kitchenette in the sun-drenched pantry with access to a second cooking patio. Outside, revel in manicured syn lawn, a covered swim spa & hot tub, an outdoor shower, and a space primed for your dream BBQ kitchen. The lower level invites sophisticated entertaining with a wet bar & cinema-worthy media room, where expansive sliding doors dissolve the boundary between indoors and out. A triple-car garage impresses with extended ceilings, epoxy floors, built-in storage, & a nearby dog wash station. What truly sets this home apart is the TOP floor 1-bed legal suite with views, a private patio, & stair lift — offering flexibility for family, guests, or rental income. Whole-home technology, including multi-zone media & exterior camera coverage, ensures effortless comfort. From lavish entertaining to family-forward amenities, this residence defines prestige living in coveted Black Mountain — an unmatched fusion of scale, versatility & enduring elegance. GST paid. (id:61366)
Property details
- Property type
- Single Family
- Style
- House
- Ownership
- Freehold
- Bedrooms
- 8
- Bathrooms
- 8
- Storeys
- 3
- Living area
- 6,400 sq ft
- Lot size
- 0.3
- Parking
- 6 spaces
- Fireplace
- 1
- Year built
- 2024
- Annual tax
- $8,617
- MLS®
- 10385822
- Board
- Interior REALTORS®
- Status
- Active
- Listed
- May 2, 2026
- Updated
- May 13, 2026
Room dimensions
| Room | Level | Dimensions |
|---|---|---|
| 3pc Bathroom | Basement | 10'3'' x 9'8'' |
| Bedroom | Basement | 14'1'' x 13'10'' |
| Other | Basement | 3'10'' x 20'11'' |
| Bedroom | Basement | 12'8'' x 13'1'' |
| Other | Basement | 12'8'' x 13'1'' |
| Media | Basement | 20'6'' x 19'9'' |
| Other | Basement | 20'6'' x 16'6'' |
| 3pc Bathroom | Basement | 9'8'' x 4'11'' |
| Bedroom | Basement | 14'0'' x 10'11'' |
| 3pc Ensuite bath | Basement | 4'11'' x 9'2'' |
| Bedroom | Basement | 16'11'' x 13'1'' |
| Other | Basement | 5'5'' x 38'6'' |
| Utility room | Basement | 6'4'' x 9'3'' |
| Family room | Basement | 19'11'' x 20'0'' |
| Other | Additional Accommodation | 4'10'' x 8'2'' |
| Full bathroom | Additional Accommodation | 4'11'' x 9'1'' |
| Kitchen | Additional Accommodation | 12'7'' x 13'0'' |
| Primary Bedroom | Additional Accommodation | 11'2'' x 10'7'' |
| Living room | Additional Accommodation | 13'11'' x 16'11'' |
| 5pc Ensuite bath | Second level | 18'10'' x 6'2'' |
| Other | Second level | 4'6'' x 10'2'' |
| Primary Bedroom | Second level | 17'8'' x 13'11'' |
| 3pc Bathroom | Second level | 6'5'' x 10'1'' |
| Den | Second level | 13'7'' x 10'1'' |
| Other | Second level | 4'6'' x 23'11'' |
| Other | Main level | 8'7'' x 10'11'' |
| Other | Main level | 8'11'' x 4'8'' |
| Laundry room | Main level | 8'10'' x 11'0'' |
| Dining room | Main level | 10'4'' x 18'4'' |
| Kitchen | Main level | 12'7'' x 21'2'' |
| 5pc Ensuite bath | Main level | 18'10'' x 6'1'' |
| Other | Main level | 7'2'' x 10'1'' |
| Primary Bedroom | Main level | 16'11'' x 13'11'' |
| Other | Main level | 7'5'' x 3'5'' |
| 3pc Bathroom | Main level | 4'9'' x 11'0'' |
| Other | Main level | 7'2'' x 4'0'' |
| Bedroom | Main level | 11'4'' x 13'8'' |
| Living room | Main level | 20'6'' x 20'8'' |
| Foyer | Main level | 7'5'' x 8'7'' |
Features & finishes
Appliances
- Washer
- Refrigerator
- Dishwasher
- Dryer
- Cooktop - Gas
- Microwave
- Hood Fan
- Oven - Built-In
- Wine Fridge
Flooring
- Hardwood
- Tile
Heating
- Forced air
- See remarks
Cooling
- Central air conditioning
Exterior
- Stone
- Stucco
- Cedar Siding
Parking
- Attached Garage
Lot
- Balcony
- Central island
- Three Balconies
Sewer & Utilities
- Municipal sewage system
Community
- Family Oriented
Views
- City view
- Mountain view
- Valley view
- View (panoramic)
Pool
- Above ground pool
- Pool
- Outdoor pool
Architecture
- Contemporary
Financing
Estimated monthly payment
$9,353/mo
Loan amount
$1,600,000
Down payment
$400,000
Estimate only. Rates and terms vary by lender and qualification.
Powered by Lenderoo.caLocation & area
Interior REALTORS®
Nearby
About the area
Census · V1P- 9,656
- Population
- 42
- Median age
- $110,000
- Median income
- $800,000
- Median home value
- 80%
- Home ownership
- 24 min
- Avg. commute
Age distribution
Tenure
Neighbourhood statistics for the property’s forward sortation area. Figures are census-derived estimates.
Powered by Neighbourly.ioFrequently asked questions
What is the asking price for 1102 Carnoustie Drive?
1102 Carnoustie Drive is listed for $2,000,000, in Interior REALTORS®.
How many bedrooms and bathrooms does 1102 Carnoustie Drive have?
It offers 8 bedrooms and 8 bathrooms.
What type of home is 1102 Carnoustie Drive?
1102 Carnoustie Drive is a Single Family, House set over 3 storeys, built in 2024.
How large is 1102 Carnoustie Drive?
The home offers approximately 6,400 sq ft of living space on a lot measuring 0.3.
What would the monthly mortgage payment be?
With a 20% down payment at a 5.0% interest rate over a 25-year amortization, the estimated monthly payment is about $9,353. Use the mortgage calculator above to model your own scenario.
What are the annual property taxes?
Property taxes are approximately $8,617 per year.
Is there parking?
Yes — 1102 Carnoustie Drive includes 6 parking spaces.
What is the Interior REALTORS® area like?
Interior REALTORS® has a population of about 9,656, a median age of 42, a 80% home-ownership rate, with an average commute of about 24 minutes.
What is the average home value in Interior REALTORS®?
The median dwelling value in this area is approximately $800,000, based on census data via Neighbourly.
What is the median household income in Interior REALTORS®?
The median household income in this area is approximately $110,000.
Similar residences
Comparable House near Interior REALTORS® at a similar price.
Private viewings
Arrange a private viewing of 1102 Carnoustie Drive.
Our advisors offer discreet, personal guidance from first viewing through to closing. We’d be delighted to assist.