1492 LONGLEY CRESCENT
Interior REALTORS® · V1P1N1
$1,245,000
About this residence
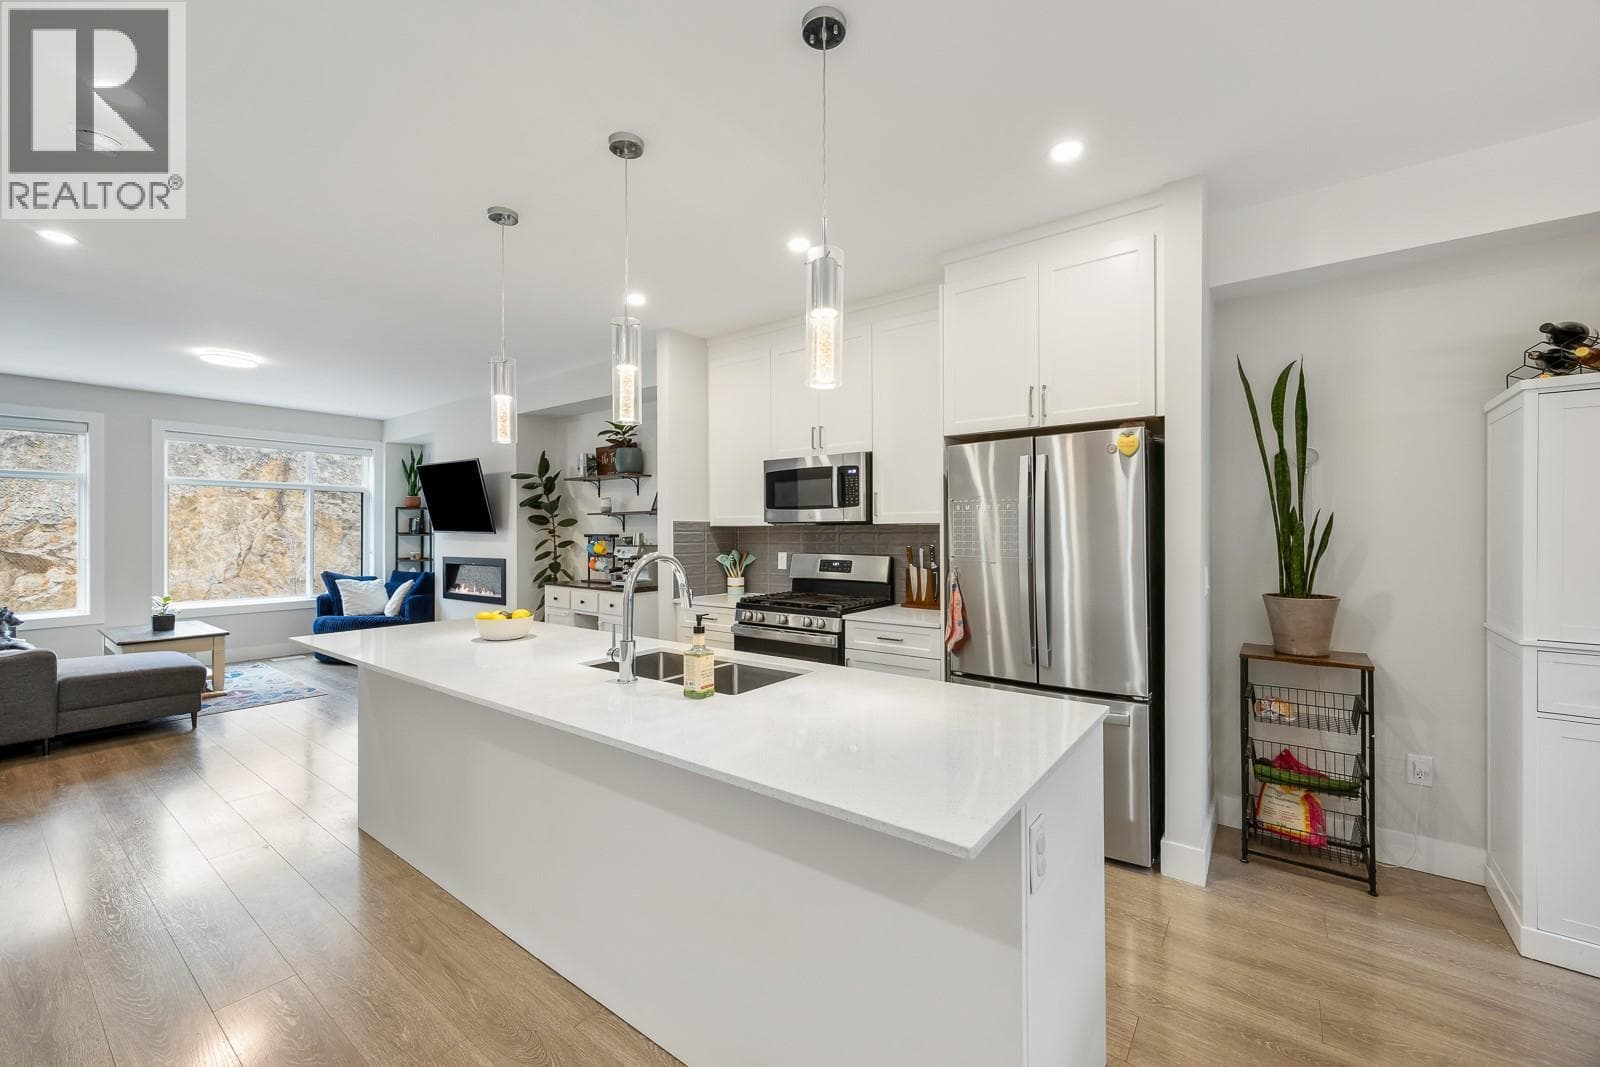
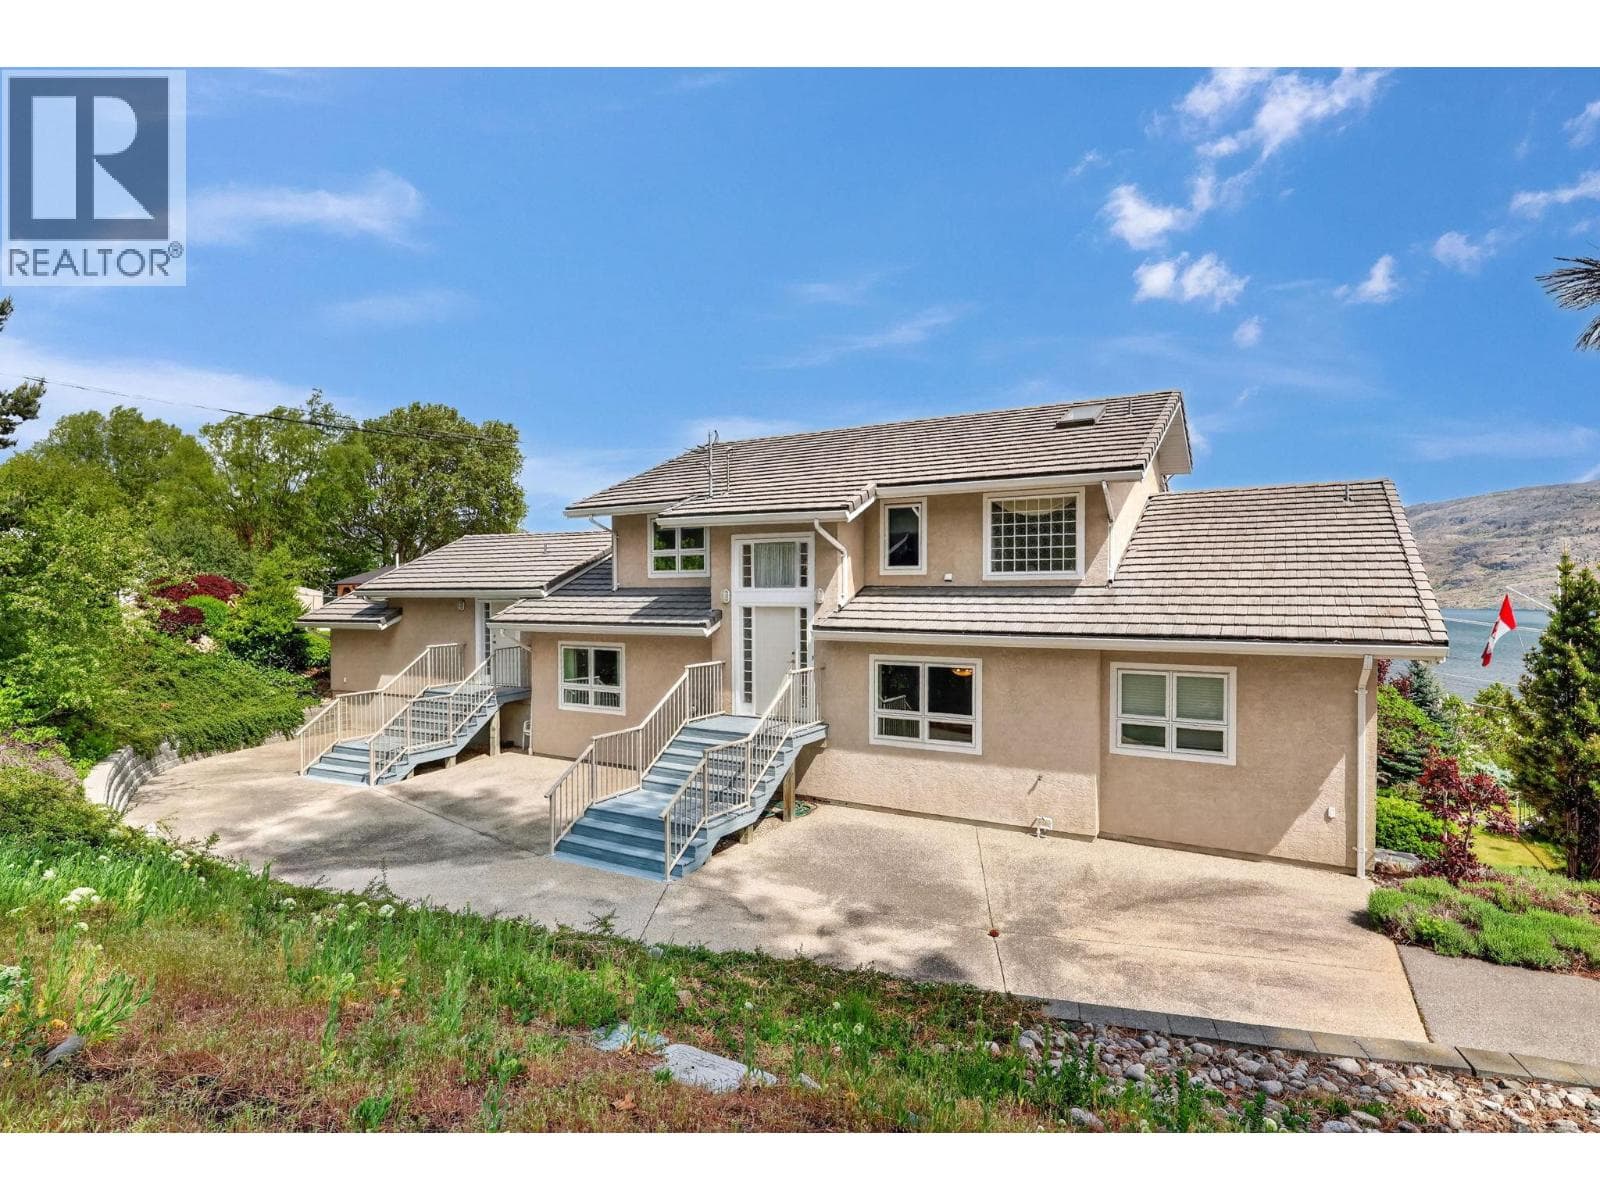
Designed for entertaining and full Okanagan living, this home is where family, friends, and unforgettable moments come together! The main floor flows effortlessly from the updated island kitchen with new countertops and backsplash to the casual dining area and generous sized living room—perfect for hosting gatherings or enjoying cozy nights in. Step out to the private front deck and savour your morning coffee while watching the sunrise. The backyard is your ultimate retreat with a new Fiberglass, saltwater pool with multiple lounging areas, a putting green, and a pool house with an outdoor TV—perfect for catching the playoffs while floating or lounging poolside. Two storage sheds complete this outdoor paradise. The main level includes a primary suite with ensuite, plus two additional bedrooms and a full bathroom. Downstairs, a large foyer leads to a den/bedroom and a flexible recreation space for a gym, media room, office or potential fourth bedroom, along with another bathroom and oversized laundry. A double garage with a 50-amp Level 2 EV charger completes this home—built for connection, entertaining, and true Okanagan Lifestyle. (id:61366)
Property details
- Property type
- Single Family
- Style
- House
- Ownership
- Freehold
- Bedrooms
- 3
- Bathrooms
- 3 (1 half)
- Storeys
- 2
- Living area
- 2,599 sq ft
- Lot size
- 0.22
- Parking
- 2 spaces
- Fireplace
- 1
- Year built
- 2003
- Annual tax
- $4,753
- MLS®
- 10373888
- Board
- Interior REALTORS®
- Status
- Inactive
- Listed
- Jan 29, 2026
- Updated
- Apr 21, 2026
Room dimensions
| Room | Level | Dimensions |
|---|---|---|
| Den | Lower level | 12'4'' x 8'8'' |
| Utility room | Lower level | 2'11'' x 7'5'' |
| Foyer | Lower level | 9'6'' x 13'7'' |
| 2pc Bathroom | Lower level | 6'9'' x 7'5'' |
| Laundry room | Lower level | 11'10'' x 10'6'' |
| Den | Lower level | 12'4'' x 8'8'' |
| Other | Secondary Dwelling Unit | 5'11'' x 7'11'' |
| 4pc Bathroom | Main level | 9'0'' x 7'5'' |
| 4pc Ensuite bath | Main level | 8'10'' x 7'11'' |
| Bedroom | Main level | 10'0'' x 13'5'' |
| Bedroom | Main level | 9'11'' x 9'11'' |
| Primary Bedroom | Main level | 13'3'' x 13' |
| Recreation room | Lower level | 20'7'' x 43'0'' |
| Kitchen | Main level | 13'6'' x 12'6'' |
| Dining room | Main level | 12'4'' x 9'1'' |
| Living room | Main level | 33'0'' x 14'6'' |
Features & finishes
Appliances
- Washer
- Refrigerator
- Dishwasher
- Dryer
- Microwave
- Range - Electric
Flooring
- Carpeted
- Hardwood
- Ceramic Tile
Heating
- Forced air
- See remarks
Cooling
- Central air conditioning
Basement
- Full
Exterior
- Stone
- Vinyl siding
Parking
- Attached Garage
- Additional Parking
Lot
- Irregular lot size
- One Balcony
- Central island
Sewer & Utilities
- Municipal sewage system
Views
- Mountain view
- View (panoramic)
Pool
- Inground pool
Architecture
- Other
Financing
Estimated monthly payment
$5,823/mo
Loan amount
$996,000
Down payment
$249,000
Estimate only. Rates and terms vary by lender and qualification.
Powered by Lenderoo.caLocation & area
Interior REALTORS®
Nearby
About the area
Census · V1P- 9,656
- Population
- 42
- Median age
- $110,000
- Median income
- $800,000
- Median home value
- 80%
- Home ownership
- 24 min
- Avg. commute
Age distribution
Tenure
Neighbourhood statistics for the property’s forward sortation area. Figures are census-derived estimates.
Powered by Neighbourly.ioFrequently asked questions
What is the asking price for 1492 LONGLEY CRESCENT?
1492 LONGLEY CRESCENT is listed for $1,245,000, in Interior REALTORS®.
How many bedrooms and bathrooms does 1492 LONGLEY CRESCENT have?
It offers 3 bedrooms and 3 bathrooms (including 1 half-bath).
What type of home is 1492 LONGLEY CRESCENT?
1492 LONGLEY CRESCENT is a Single Family, House set over 2 storeys, built in 2003.
How large is 1492 LONGLEY CRESCENT?
The home offers approximately 2,599 sq ft of living space on a lot measuring 0.22.
What would the monthly mortgage payment be?
With a 20% down payment at a 5.0% interest rate over a 25-year amortization, the estimated monthly payment is about $5,823. Use the mortgage calculator above to model your own scenario.
What are the annual property taxes?
Property taxes are approximately $4,753 per year.
Is there parking?
Yes — 1492 LONGLEY CRESCENT includes 2 parking spaces.
What is the Interior REALTORS® area like?
Interior REALTORS® has a population of about 9,656, a median age of 42, a 80% home-ownership rate, with an average commute of about 24 minutes.
What is the average home value in Interior REALTORS®?
The median dwelling value in this area is approximately $800,000, based on census data via Neighbourly.
What is the median household income in Interior REALTORS®?
The median household income in this area is approximately $110,000.
Similar residences
Comparable House near Interior REALTORS® at a similar price.
Private viewings
Arrange a private viewing of 1492 LONGLEY CRESCENT.
Our advisors offer discreet, personal guidance from first viewing through to closing. We’d be delighted to assist.