525 CAVANAGH Lane
Toronto · L9T8G4
$699,900
About this residence
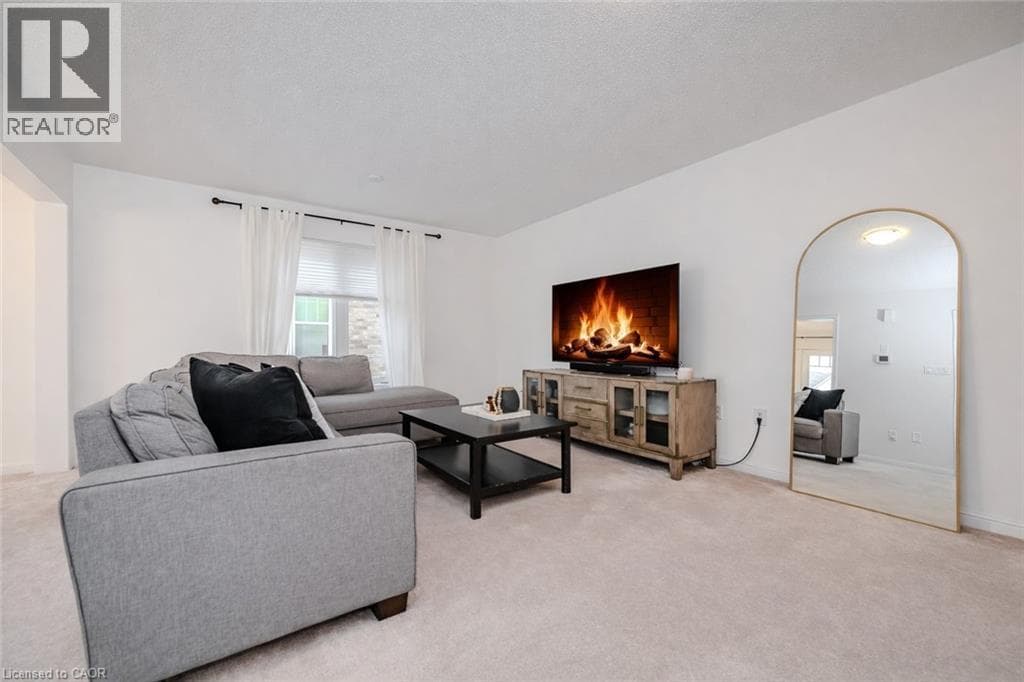
Welcome to the one of the best values in all of Milton! At just $479.18 a square foot, we dare you to compare this value against other homes in the area! Nestled in the sought-after Wilmott community of Milton, this beautifully maintained end-unit townhome offers 1,513 sq ft of bright, welcoming living space-perfect for first-time buyers ready to take that exciting next step. From the moment you walk in, you'll notice the difference an end unit makes. Extra windows invite natural light to pour in, creating a warm and uplifting atmosphere throughout the home. The thoughtfully designed layout offers the perfect balance of open living and comfortable retreat spaces, making it ideal for both quiet evenings at home and hosting friends and family. The home features two spacious bedrooms and two bathrooms, giving you flexibility for a growing lifestyle-whether that means a home office, guest space, or simply room to breathe. Every corner of this home is designed to feel comfortable, functional, and easy to enjoy. Located in the vibrant Wilmott neighbourhood, you'll love being surrounded by parks, scenic walking trails, great schools, and everyday conveniences. Commuters will appreciate the easy access to highways and transit, while weekend adventures are just steps away with nearby green spaces and community amenities. Whether you're purchasing your very first home, starting a new chapter, or investing in your future, this bright and inviting end-unit townhome offers the perfect place to plant roots and create lasting memories. Welcome home. (id:61366)
Property details
- Property type
- Single Family
- Style
- Row / Townhouse
- Ownership
- Freehold
- Bedrooms
- 2 (2 above)
- Bathrooms
- 2 (1 half)
- Storeys
- 3
- Living area
- 1,500–2,000 sq ft
- Lot size
- 26.6 x 44.3 FT
- Frontage
- 26.7 feet
- Parking
- 4 spaces
- Annual tax
- $3,304
- MLS®
- W13082792
- Board
- Toronto
- Status
- Active
- Listed
- May 5, 2026
- Updated
- Jul 6, 2026
Room dimensions
| Room | Level | Dimensions |
|---|---|---|
| Living room | Main level | 4.12 × 5.18 m |
| Dining room | Main level | 2.88 × 3.38 m |
| Kitchen | Main level | 4.39 × 3.03 m |
| Primary Bedroom | Second level | 4.73 × 3.05 m |
| Bedroom 2 | Second level | 3.85 × 3.02 m |
| Laundry room | Ground level | 4.36 × 1.68 m |
Features & finishes
Appliances
- Washer
- Refrigerator
- Dishwasher
- Dryer
- Stove
- Range
- Microwave
- Window Coverings
- All
Heating
- Forced air
- Other
Cooling
- Central air conditioning
Exterior
- Brick
Foundation
- Poured Concrete
Parking
- Attached Garage
- Garage
Sewer & Utilities
- Sanitary sewer
Financing
Estimated monthly payment
$3,273/mo
Loan amount
$559,920
Down payment
$139,980
Estimate only. Rates and terms vary by lender and qualification.
Powered by Lenderoo.caLocation & area
Toronto
Nearby
About the area
Census · L9T- 110,956
- Population
- 36
- Median age
- $126,000
- Median income
- $900,000
- Median home value
- 83%
- Home ownership
- 31 min
- Avg. commute
Age distribution
Tenure
Neighbourhood statistics for the property’s forward sortation area. Figures are census-derived estimates.
Powered by Neighbourly.ioFrequently asked questions
What is the asking price for 525 CAVANAGH Lane?
525 CAVANAGH Lane is listed for $699,900, in Toronto.
How many bedrooms and bathrooms does 525 CAVANAGH Lane have?
It offers 2 bedrooms and 2 bathrooms (including 1 half-bath).
What type of home is 525 CAVANAGH Lane?
525 CAVANAGH Lane is a Single Family, Row / Townhouse set over 3 storeys.
How large is 525 CAVANAGH Lane?
The home offers approximately 1,500–2,000 sq ft of living space on a lot measuring 26.6 x 44.3 FT.
What would the monthly mortgage payment be?
With a 20% down payment at a 5.0% interest rate over a 25-year amortization, the estimated monthly payment is about $3,273. Use the mortgage calculator above to model your own scenario.
What are the annual property taxes?
Property taxes are approximately $3,304 per year.
Is there parking?
Yes — 525 CAVANAGH Lane includes 4 parking spaces.
What is the Toronto area like?
Toronto has a population of about 110,956, a median age of 36, a 83% home-ownership rate, with an average commute of about 31 minutes.
What is the average home value in Toronto?
The median dwelling value in this area is approximately $900,000, based on census data via Neighbourly.
What is the median household income in Toronto?
The median household income in this area is approximately $126,000.
Similar residences
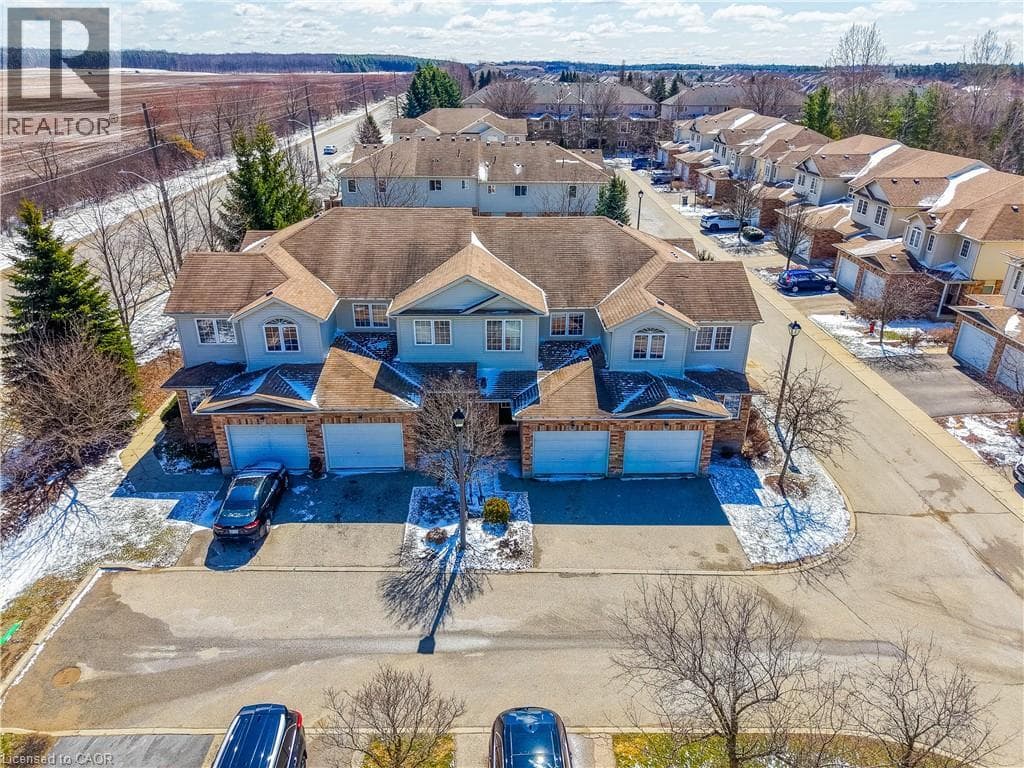
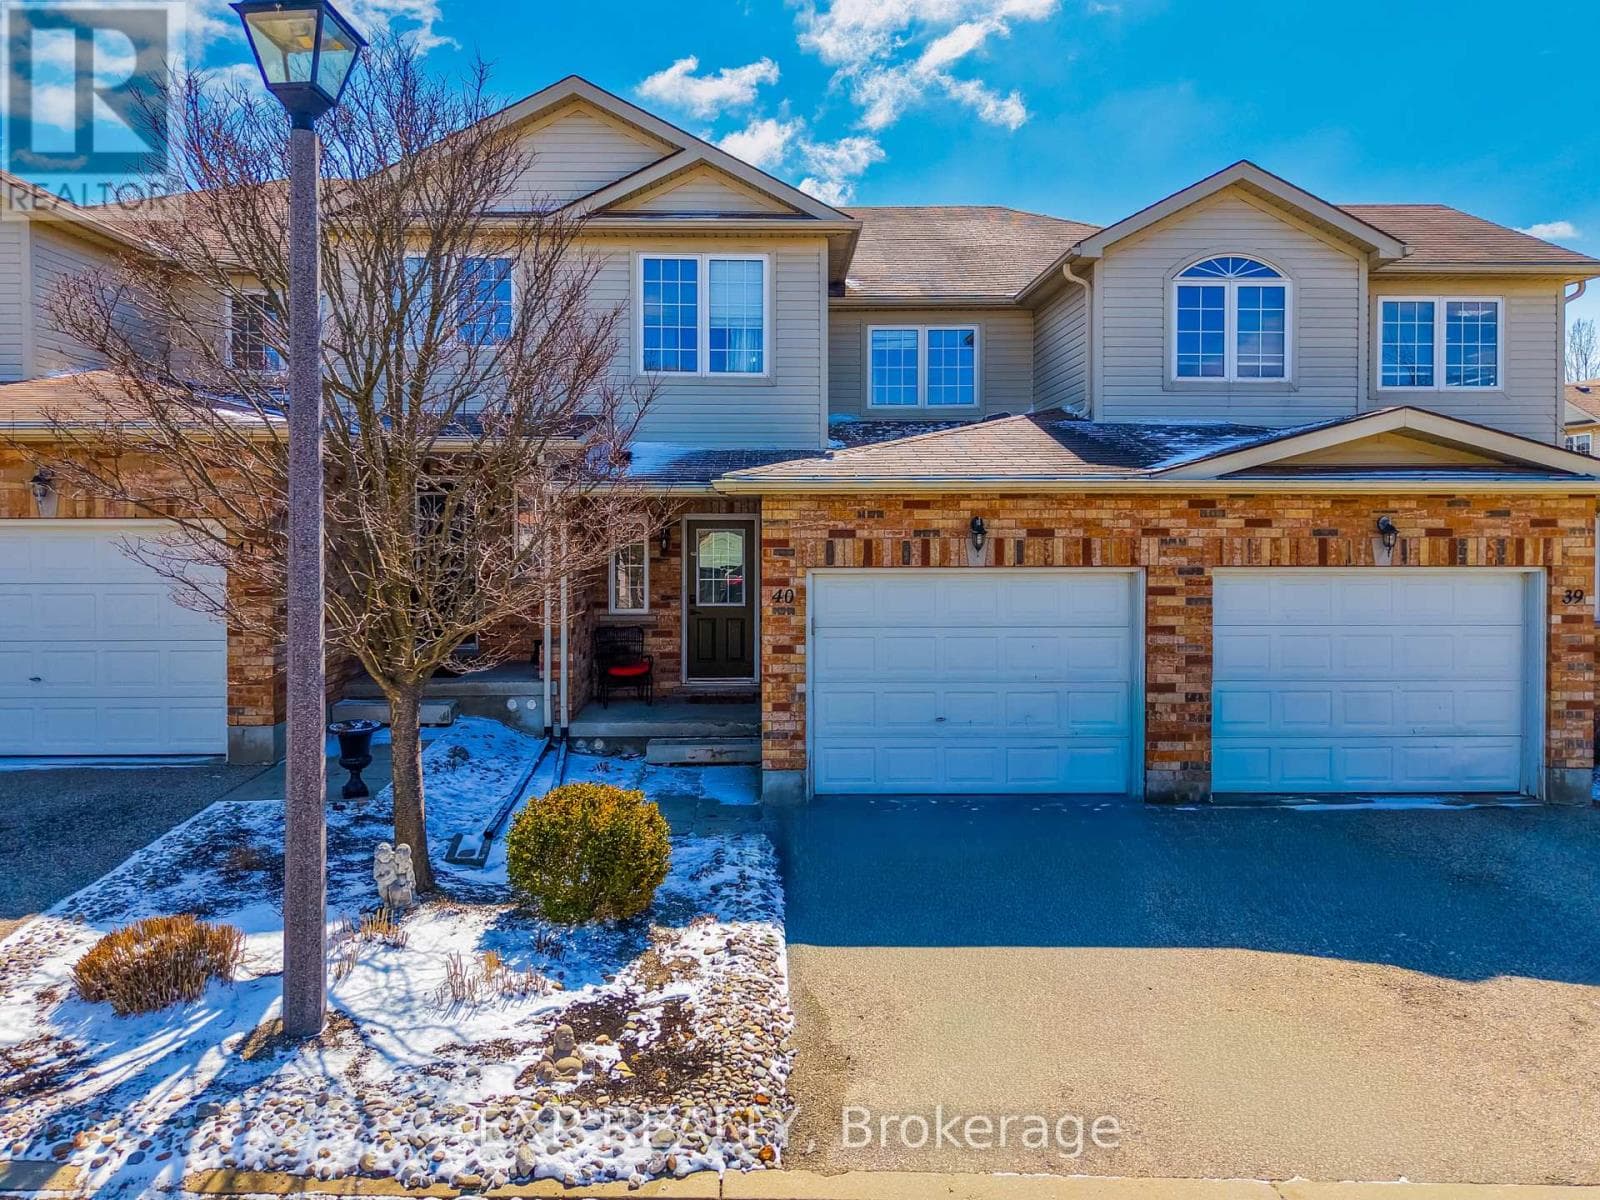
Comparable Row / Townhouse near Toronto at a similar price.
Private viewings
Arrange a private viewing of 525 CAVANAGH Lane.
Our advisors offer discreet, personal guidance from first viewing through to closing. We’d be delighted to assist.