410 - 1105 LEGER WAY
Toronto · L9T8B4
$549,900
About this residence
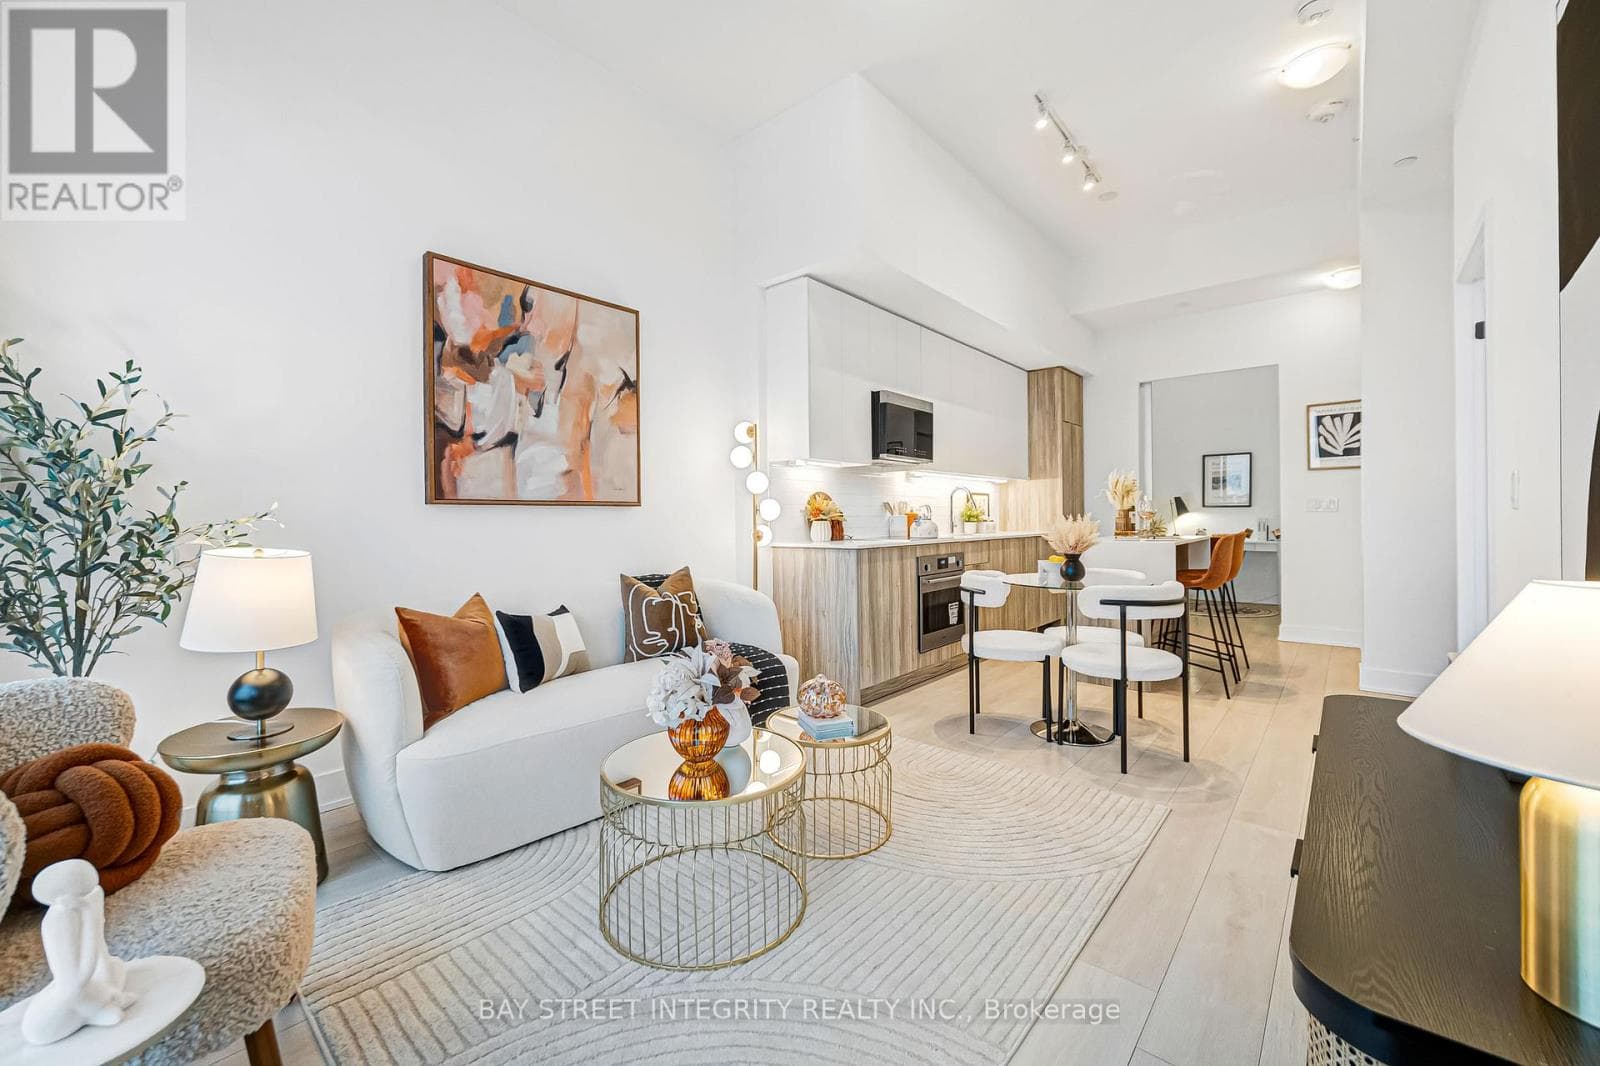
Welcome To The Highly Sought After Harrison Corner Model in Milton's Desirable Ford Community! This spectacular, Sun Filled Corner Suite Offers An Exceptional Combination Of Space, Style, and Convenience. Featuring 2 Spacious Bedrooms, 2 Full Bathrooms And 858 sqf Of Beautifully Upgraded Living Space, This Unit Is Designed To Impress. Enjoy An Open Concept Layout With 9 foot Ceilings, Modern Soho Laminate Flooring Throughout And Large Windows That Flood The Apartment With Natural Light. Over $26,000 in Builder Upgrades, Including Stainless Steel Appliances, Abundant Cabinetry, Quartz Countertops With Generous Counter Space And Full Backsplash, Perfect For Both Everyday Living And Entertaining. Quartz Countertop In Both Bathrooms. Smooth Ceilings Throughout And Pot-lights.The Spacious Primary Bedroom Features A Walk-in Closet And A Private Upgraded 3-piece Ensuite With A Glass Enclosed Shower. A Well Sized Second Bedroom Provides Flexibility For Guests, Family Or A Home Office. Step Outside To Your 97 sqf Of Private Balcony And Enjoy Breathtaking Views Of The Escarpment And Pond, An Ideal Spot To Relax With Your Morning Coffee Or Unwind At The End Of The Day. A Rare Bonus: 2 Side-by-Side Parking Spaces Conveniently Located Directly Beside The Elevator, Offering Unmatched Convenience And Value. Located Close To Parks, Trails, Schools, Shopping, This Move In Ready Condo Offers The Perfect Blend Of Comfort, Luxury And Lifestyle. A Truly Exceptional Opportunity, Must Be Seen To Be Fully Appreciated! (id:61366)
Property details
- Property type
- Single Family
- Style
- Apartment
- Ownership
- Condo/Strata
- Bedrooms
- 2 (2 above)
- Bathrooms
- 2
- Living area
- 800–899 sq ft
- Parking
- 2 spaces
- Annual tax
- $2,700
- Association fee
- $539
- MLS®
- W13165824
- Board
- Toronto
- Status
- Active
- Listed
- May 23, 2026
- Updated
- Jul 6, 2026
Room dimensions
| Room | Level | Dimensions |
|---|---|---|
| Living room | Flat | 4.83 × 3.4 m |
| Kitchen | Flat | 2.45 × 3.66 m |
| Primary Bedroom | Flat | 4.25 × 3.05 m |
| Bedroom | Flat | 3.28 × 2.7 m |
Features & finishes
Appliances
- Washer
- Refrigerator
- Dishwasher
- Dryer
- Stove
- Blinds
Flooring
- Laminate
Heating
- Forced air
- Natural gas
Cooling
- Central air conditioning
Exterior
- Brick
- Concrete
Parking
- Garage
- Underground
Lot
- Balcony
- Carpet Free
- In suite Laundry
Community
- Pets Allowed With Restrictions
- School Bus
Views
- View
Financing
Estimated monthly payment
$2,572/mo
Loan amount
$439,920
Down payment
$109,980
Estimate only. Rates and terms vary by lender and qualification.
Powered by Lenderoo.caLocation & area
Toronto
Nearby
About the area
Census · L9T- 110,956
- Population
- 36
- Median age
- $126,000
- Median income
- $900,000
- Median home value
- 83%
- Home ownership
- 31 min
- Avg. commute
Age distribution
Tenure
Neighbourhood statistics for the property’s forward sortation area. Figures are census-derived estimates.
Powered by Neighbourly.ioFrequently asked questions
What is the asking price for 410 - 1105 LEGER WAY?
410 - 1105 LEGER WAY is listed for $549,900, in Toronto.
How many bedrooms and bathrooms does 410 - 1105 LEGER WAY have?
It offers 2 bedrooms and 2 bathrooms.
What type of home is 410 - 1105 LEGER WAY?
410 - 1105 LEGER WAY is a Single Family, Apartment.
How large is 410 - 1105 LEGER WAY?
The home offers approximately 800–899 sq ft of living space.
What would the monthly mortgage payment be?
With a 20% down payment at a 5.0% interest rate over a 25-year amortization, the estimated monthly payment is about $2,572. Use the mortgage calculator above to model your own scenario.
What are the annual property taxes?
Property taxes are approximately $2,700 per year.
Is there parking?
Yes — 410 - 1105 LEGER WAY includes 2 parking spaces.
What is the Toronto area like?
Toronto has a population of about 110,956, a median age of 36, a 83% home-ownership rate, with an average commute of about 31 minutes.
What is the average home value in Toronto?
The median dwelling value in this area is approximately $900,000, based on census data via Neighbourly.
What is the median household income in Toronto?
The median household income in this area is approximately $126,000.
Similar residences
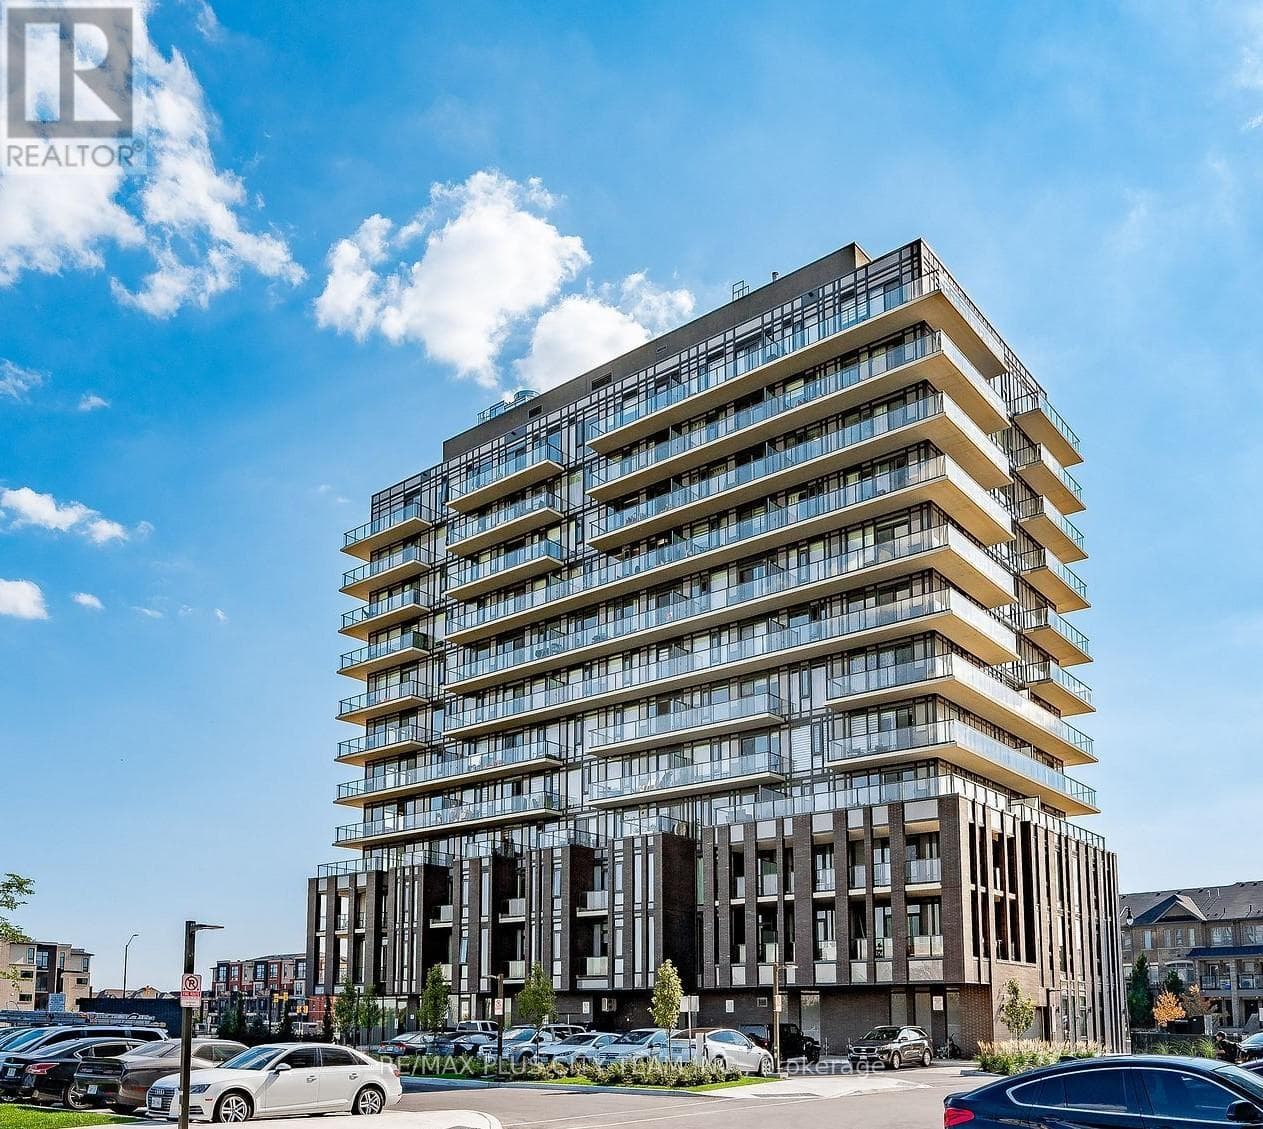
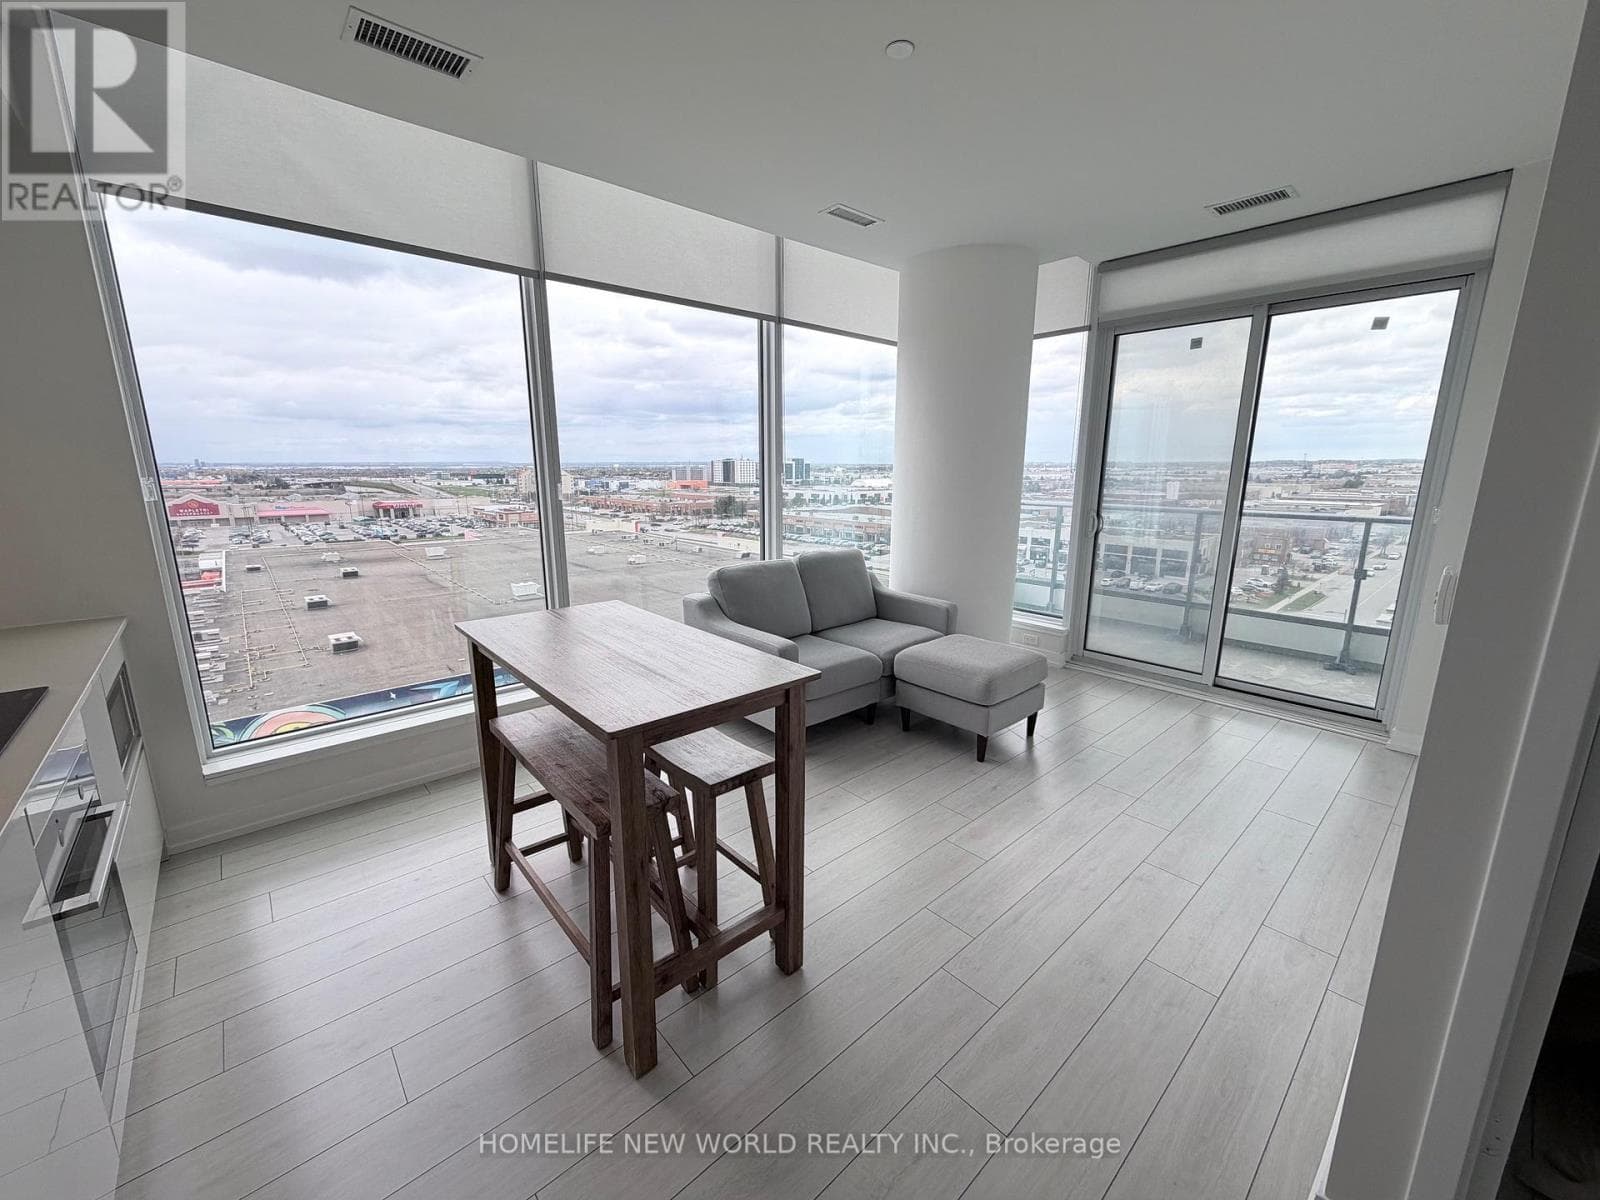
Comparable Apartment near Toronto at a similar price.
Private viewings
Arrange a private viewing of 410 - 1105 LEGER WAY.
Our advisors offer discreet, personal guidance from first viewing through to closing. We’d be delighted to assist.