369 SOUTHAM DRIVE
Toronto · K0M1N0
$699,900
About this residence
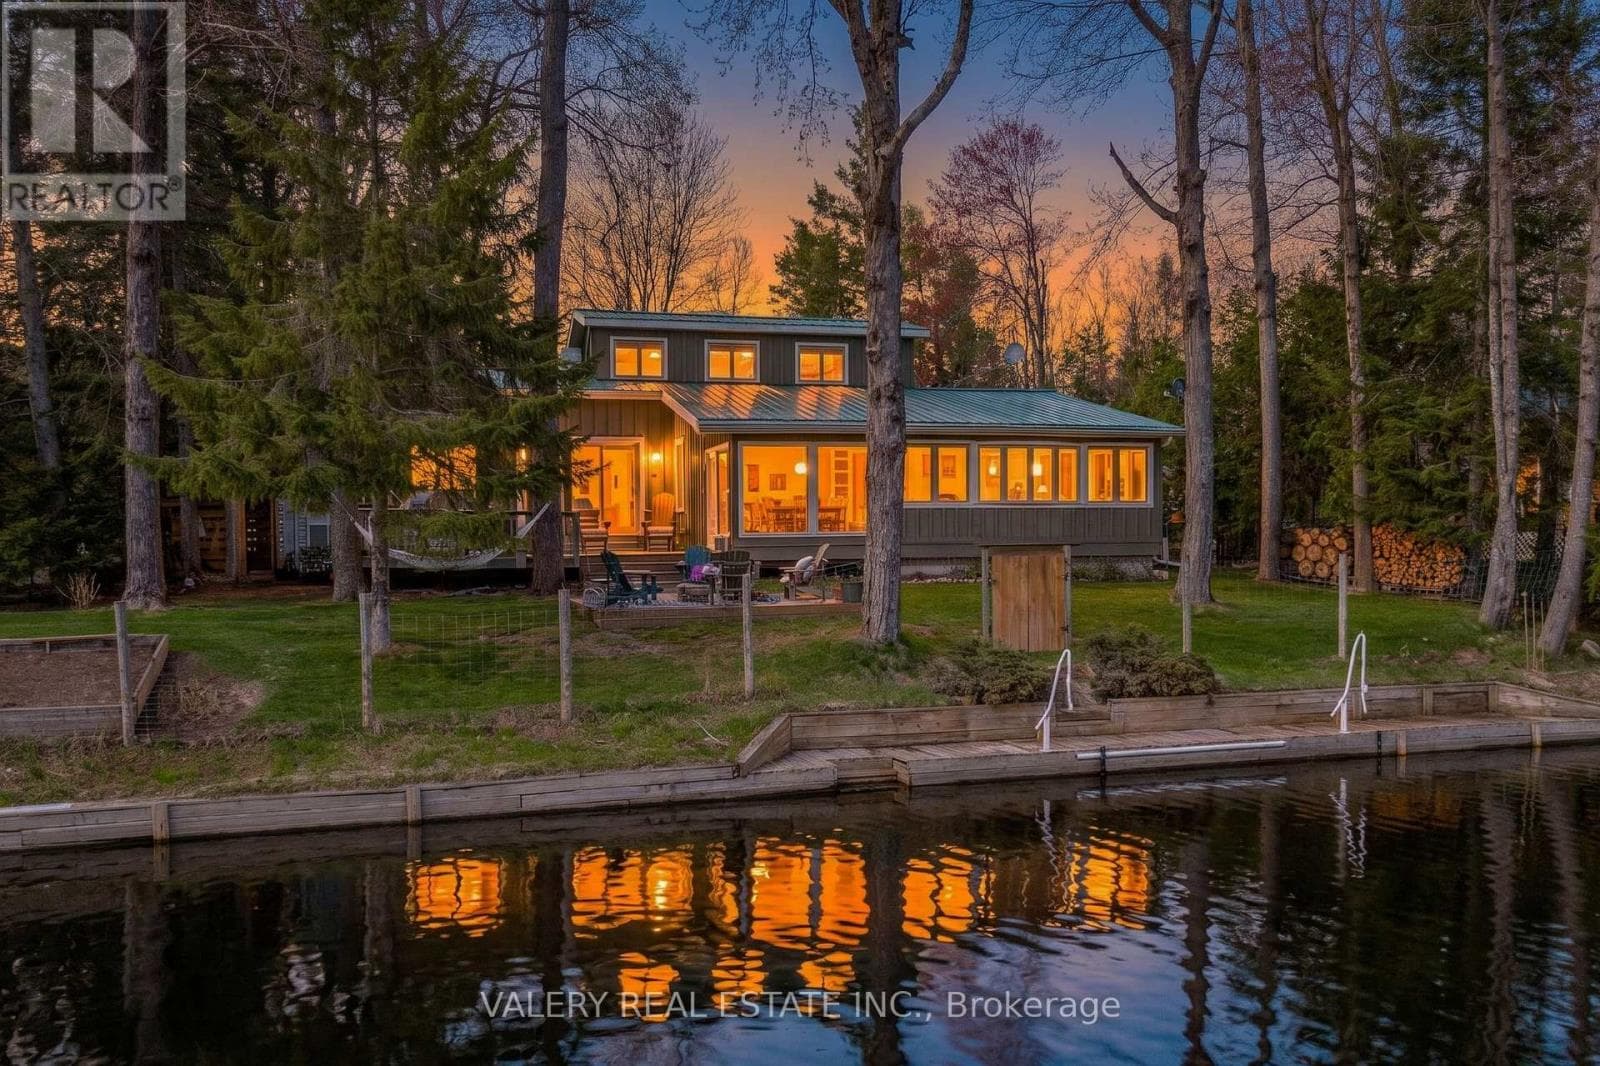
Welcome to Kawartha Lakes waterfront living at its finest. This extensively improved home or cottage sits on 100 feet of pristine Burnt River frontage, offering the rare combination of a turn-key property where every major capital item has already been done - and done right. The waterfront itself has been fully transformed with armour stone shoreline protection and a substantial permanent dock system, delivering clean, stable water access that's built to last with virtually no upkeep. A new three-season sunroom and wraparound deck extend your living space outdoors, creating effortless spots to enjoy morning coffee or evening river views across every season. Inside and out, the upgrades are thorough: a new drilled well, new septic system, and 200-amp electrical service with EV charging give you the infrastructure for comfortable, worry-free ownership. A fully permitted addition expands the home with an oversized bathroom, laundry, and additional storage. A steel roof, updated windows, updated siding, and improved insulation round out a property that performs as well in January as it does in July. A detached garage, multiple storage buildings, and ample parking on a flat, accessible lot add everyday practicality. The property sits near the end of a year-round maintained road, and fibre optic internet is available - so whether you're working remotely or simply unwinding, this is a waterfront property that keeps up with your life. The Burnt River provides direct access into Cameron Lake and the rest of the Trent Severn Waterway for endless boating adventures. Properties this complete on the Burnt River don't come along often, and almost never at this price point. Come see it for yourself. (id:61366)
Property details
- Property type
- Single Family
- Style
- House
- Ownership
- Freehold
- Bedrooms
- 3 (3 above)
- Bathrooms
- 1
- Living area
- 1,100–1,500 sq ft
- Lot size
- 100 x 148 FT ; 151 on north border
- Frontage
- 100 feet
- Parking
- 9 spaces
- Fireplace
- 1
- Annual tax
- $2,269
- MLS®
- X13083330
- Board
- Toronto
- Status
- Active
- Listed
- May 5, 2026
- Updated
- Jul 15, 2026
Room dimensions
| Room | Level | Dimensions |
|---|---|---|
| Sunroom | Main level | 3.7 × 5 m |
| Kitchen | Main level | 2.8 × 2.9 m |
| Dining room | Main level | 3.5 × 2.9 m |
| Living room | Main level | 4.2 × 3.3 m |
| Bedroom | Main level | 3.1 × 2.6 m |
| Bedroom 2 | Main level | 3.5 × 2.3 m |
| Bedroom 3 | Main level | 2.7 × 2.6 m |
| Laundry room | Main level | 1.8 × 2.3 m |
| Bathroom | Main level | 5 × 3 m |
Features & finishes
Appliances
- Washer
- Refrigerator
- Dryer
- Stove
- Water Heater
- Furniture
Heating
- Baseboard heaters
- Electric
Basement
- Crawl space
Exterior
- Vinyl siding
Foundation
- Block
Parking
- Garage
- Detached Garage
Lot
- Wooded area
- Flat site
- Carpet Free
Sewer & Utilities
- Septic System
- Cable
- Electricity
- Wireless
- Electricity Connected
Community
- Fishing
Views
- River view
- View
- View of water
- Direct Water View
Financing
Estimated monthly payment
$3,273/mo
Loan amount
$559,920
Down payment
$139,980
Estimate only. Rates and terms vary by lender and qualification.
Powered by Lenderoo.caLocation & area
Toronto
Nearby
About the area
Census · K0M- 53,815
- Population
- 57
- Median age
- $80,000
- Median income
- $600,000
- Median home value
- 88%
- Home ownership
- 33 min
- Avg. commute
Age distribution
Tenure
Neighbourhood statistics for the property’s forward sortation area. Figures are census-derived estimates.
Powered by Neighbourly.ioFrequently asked questions
What is the asking price for 369 SOUTHAM DRIVE?
369 SOUTHAM DRIVE is listed for $699,900, in Toronto.
How many bedrooms and bathrooms does 369 SOUTHAM DRIVE have?
It offers 3 bedrooms and 1 bathroom.
What type of home is 369 SOUTHAM DRIVE?
369 SOUTHAM DRIVE is a Single Family, House.
How large is 369 SOUTHAM DRIVE?
The home offers approximately 1,100–1,500 sq ft of living space on a lot measuring 100 x 148 FT ; 151 on north border.
What would the monthly mortgage payment be?
With a 20% down payment at a 5.0% interest rate over a 25-year amortization, the estimated monthly payment is about $3,273. Use the mortgage calculator above to model your own scenario.
What are the annual property taxes?
Property taxes are approximately $2,269 per year.
Is there parking?
Yes — 369 SOUTHAM DRIVE includes 9 parking spaces.
What is the Toronto area like?
Toronto has a population of about 53,815, a median age of 57, a 88% home-ownership rate, with an average commute of about 33 minutes.
What is the average home value in Toronto?
The median dwelling value in this area is approximately $600,000, based on census data via Neighbourly.
What is the median household income in Toronto?
The median household income in this area is approximately $80,000.
Similar residences
Comparable House near Toronto at a similar price.
Private viewings
Arrange a private viewing of 369 SOUTHAM DRIVE.
Our advisors offer discreet, personal guidance from first viewing through to closing. We’d be delighted to assist.