355 SOUTHAM DR DRIVE
Toronto · K0M1N0
$874,000
About this residence
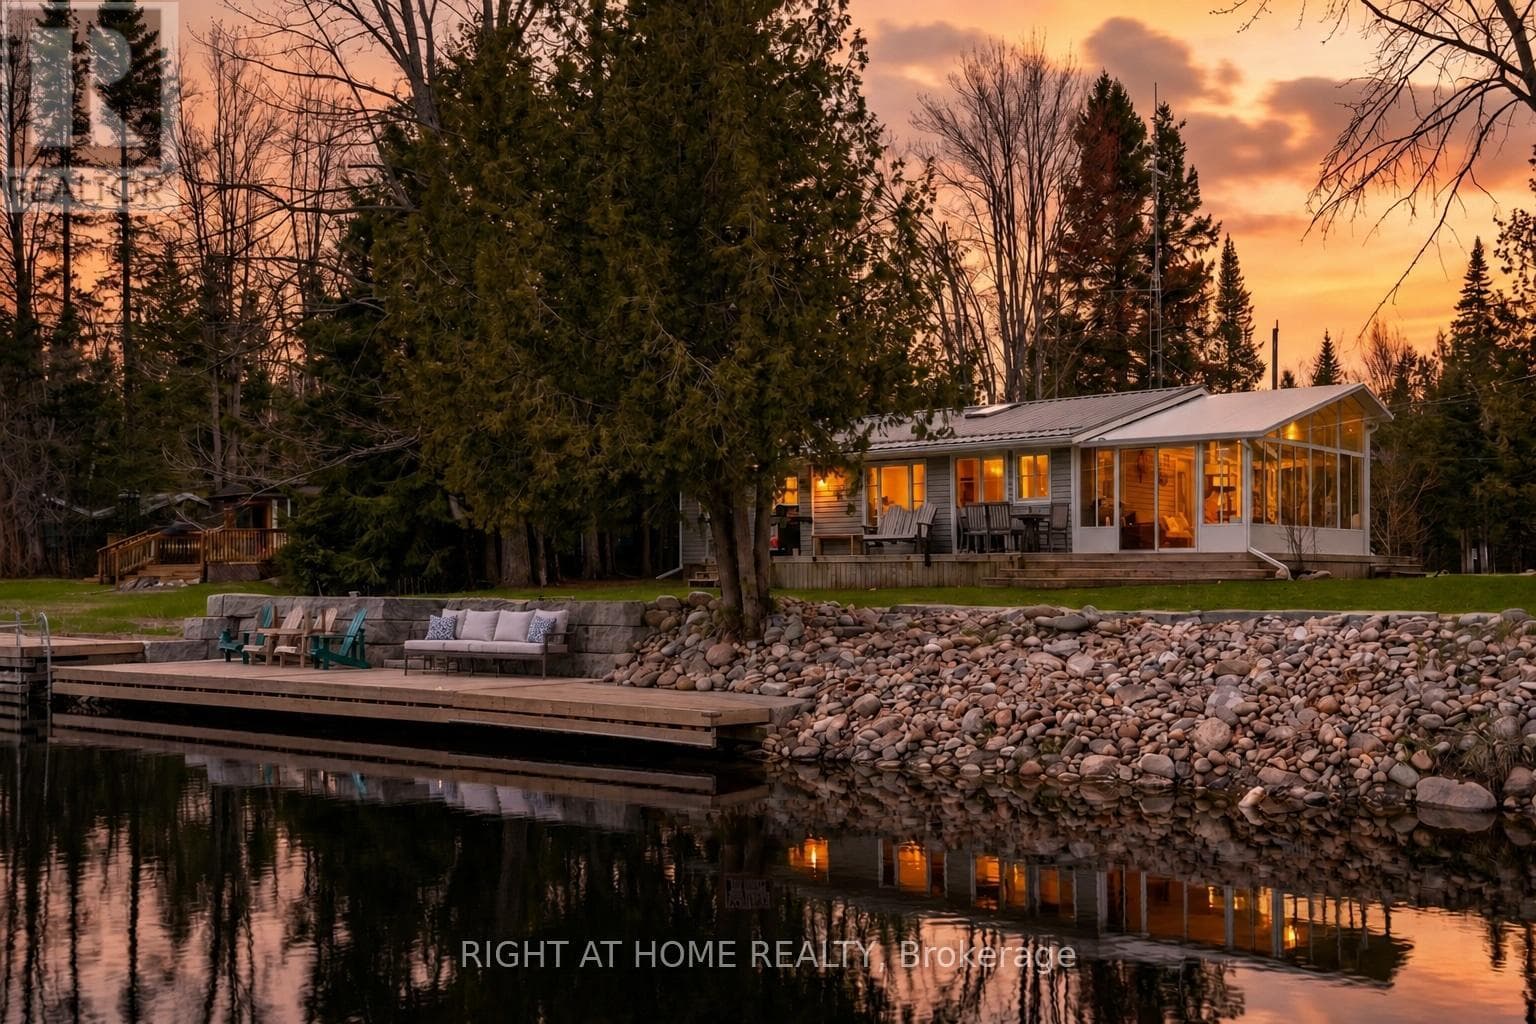
Tucked along the peaceful Burnt River, 355 Southam Drive is a rare waterfront retreat that captures the essence of relaxed cottage-country living with thoughtful design and timeless appeal. Created by respected local architect Alan Wilcox, the home blends character, comfort, and a strong connection to its natural surroundings. Inside, the home is bright and welcoming, with expansive windows throughout the principal living areas that frame tranquil views and fill the space with natural light. The kitchen is warm and functional, featuring maple countertops, a centre island, and an easy flow into the dining and living spaces. The living room offers a cozyatmosphere, while the sun-filled family room with wall-to-wall windows provides a stunning vantage point to enjoy the property year-round. The main level includes two comfortable bedrooms and a well-appointed 3-piece bathroom. Upstairs, a striking spiral staircase leads to a private loft-style primary suite complete with a spa-like ensuite and vintage clawfoot tub, creating a calm and restful retreat. Outdoors, the property truly shines. The entire back of the home (road-facing side) has been newly landscaped, creating a polished and inviting first impression. A brand-new fire pit area adds a perfect gathering space for evenings under the stars, while new fencing has been installed along the sides and riverfront, enhancing privacy and defining the property beautifully. A screened-in porch, expansive deck and an impressive dock provide effortless access to the deep, clean waters ofthe Burnt River for swimming, boating, and fishing. Additional features include a detached garage, metal roofing, HRV system, high-efficiency propane furnace, and updated hot water tank. Ideally located just a short boat ride to Cameron Lake and close to the Victoria RailTrail, this property offers the perfect balance of privacy and recreation. Fully turn-key and updated, this exceptional waterfront home is ready to be enjoyed from day one. (id:61366)
Property details
- Property type
- Single Family
- Style
- House
- Ownership
- Freehold
- Bedrooms
- 3 (3 above)
- Bathrooms
- 2
- Storeys
- 1
- Living area
- 1,500–2,000 sq ft
- Lot size
- 100 x 169.5 FT
- Frontage
- 100 feet
- Parking
- 5 spaces
- Fireplace
- 1
- Annual tax
- $3,233
- MLS®
- X13129284
- Board
- Toronto
- Status
- Active
- Listed
- May 14, 2026
- Updated
- Jul 7, 2026
Room dimensions
| Room | Level | Dimensions |
|---|---|---|
| Living room | Main level | 6.93 × 3.63 m |
| Bathroom | Second level | 3.32 × 2.89 m |
| Kitchen | Main level | 5.41 × 3.3 m |
| Dining room | Main level | 3.45 × 4.62 m |
| Family room | Main level | 3.6 × 5.91 m |
| Sunroom | Main level | 2.76 × 3.07 m |
| Bedroom | Main level | 3.53 × 2.48 m |
| Bedroom 2 | Main level | 2.41 × 3.47 m |
| Bathroom | Main level | 1.98 × 1.34 m |
| Laundry room | Main level | 3.53 × 2.08 m |
| Primary Bedroom | Second level | 3.32 × 4.44 m |
Features & finishes
Appliances
- Garage door opener remote(s)
- Water Heater
Heating
- Forced air
- Baseboard heaters
- Propane
Cooling
- Air exchanger
Basement
- Crawl space
Exterior
- Wood
Foundation
- Concrete
Parking
- Garage
- Detached Garage
Lot
- Wooded area
- Flat site
- Irregular lot size
- Level
- Sump Pump
Sewer & Utilities
- Septic System
- Cable
- Electricity
- Wireless
- Electricity Connected
Community
- Fishing
Views
- River view
- Direct Water View
Architecture
- Bungalow
Financing
Estimated monthly payment
$4,087/mo
Loan amount
$699,200
Down payment
$174,800
Estimate only. Rates and terms vary by lender and qualification.
Powered by Lenderoo.caLocation & area
Toronto
Nearby
About the area
Census · K0M- 53,815
- Population
- 57
- Median age
- $80,000
- Median income
- $600,000
- Median home value
- 88%
- Home ownership
- 33 min
- Avg. commute
Age distribution
Tenure
Neighbourhood statistics for the property’s forward sortation area. Figures are census-derived estimates.
Powered by Neighbourly.ioFrequently asked questions
What is the asking price for 355 SOUTHAM DR DRIVE?
355 SOUTHAM DR DRIVE is listed for $874,000, in Toronto.
How many bedrooms and bathrooms does 355 SOUTHAM DR DRIVE have?
It offers 3 bedrooms and 2 bathrooms.
What type of home is 355 SOUTHAM DR DRIVE?
355 SOUTHAM DR DRIVE is a Single Family, House set over 1 storey.
How large is 355 SOUTHAM DR DRIVE?
The home offers approximately 1,500–2,000 sq ft of living space on a lot measuring 100 x 169.5 FT.
What would the monthly mortgage payment be?
With a 20% down payment at a 5.0% interest rate over a 25-year amortization, the estimated monthly payment is about $4,087. Use the mortgage calculator above to model your own scenario.
What are the annual property taxes?
Property taxes are approximately $3,233 per year.
Is there parking?
Yes — 355 SOUTHAM DR DRIVE includes 5 parking spaces.
What is the Toronto area like?
Toronto has a population of about 53,815, a median age of 57, a 88% home-ownership rate, with an average commute of about 33 minutes.
What is the average home value in Toronto?
The median dwelling value in this area is approximately $600,000, based on census data via Neighbourly.
What is the median household income in Toronto?
The median household income in this area is approximately $80,000.
Similar residences
Comparable House near Toronto at a similar price.
Private viewings
Arrange a private viewing of 355 SOUTHAM DR DRIVE.
Our advisors offer discreet, personal guidance from first viewing through to closing. We’d be delighted to assist.