814 - 1005 DUNDAS STREET
Toronto · L6H7E8
$710,000
About this residence
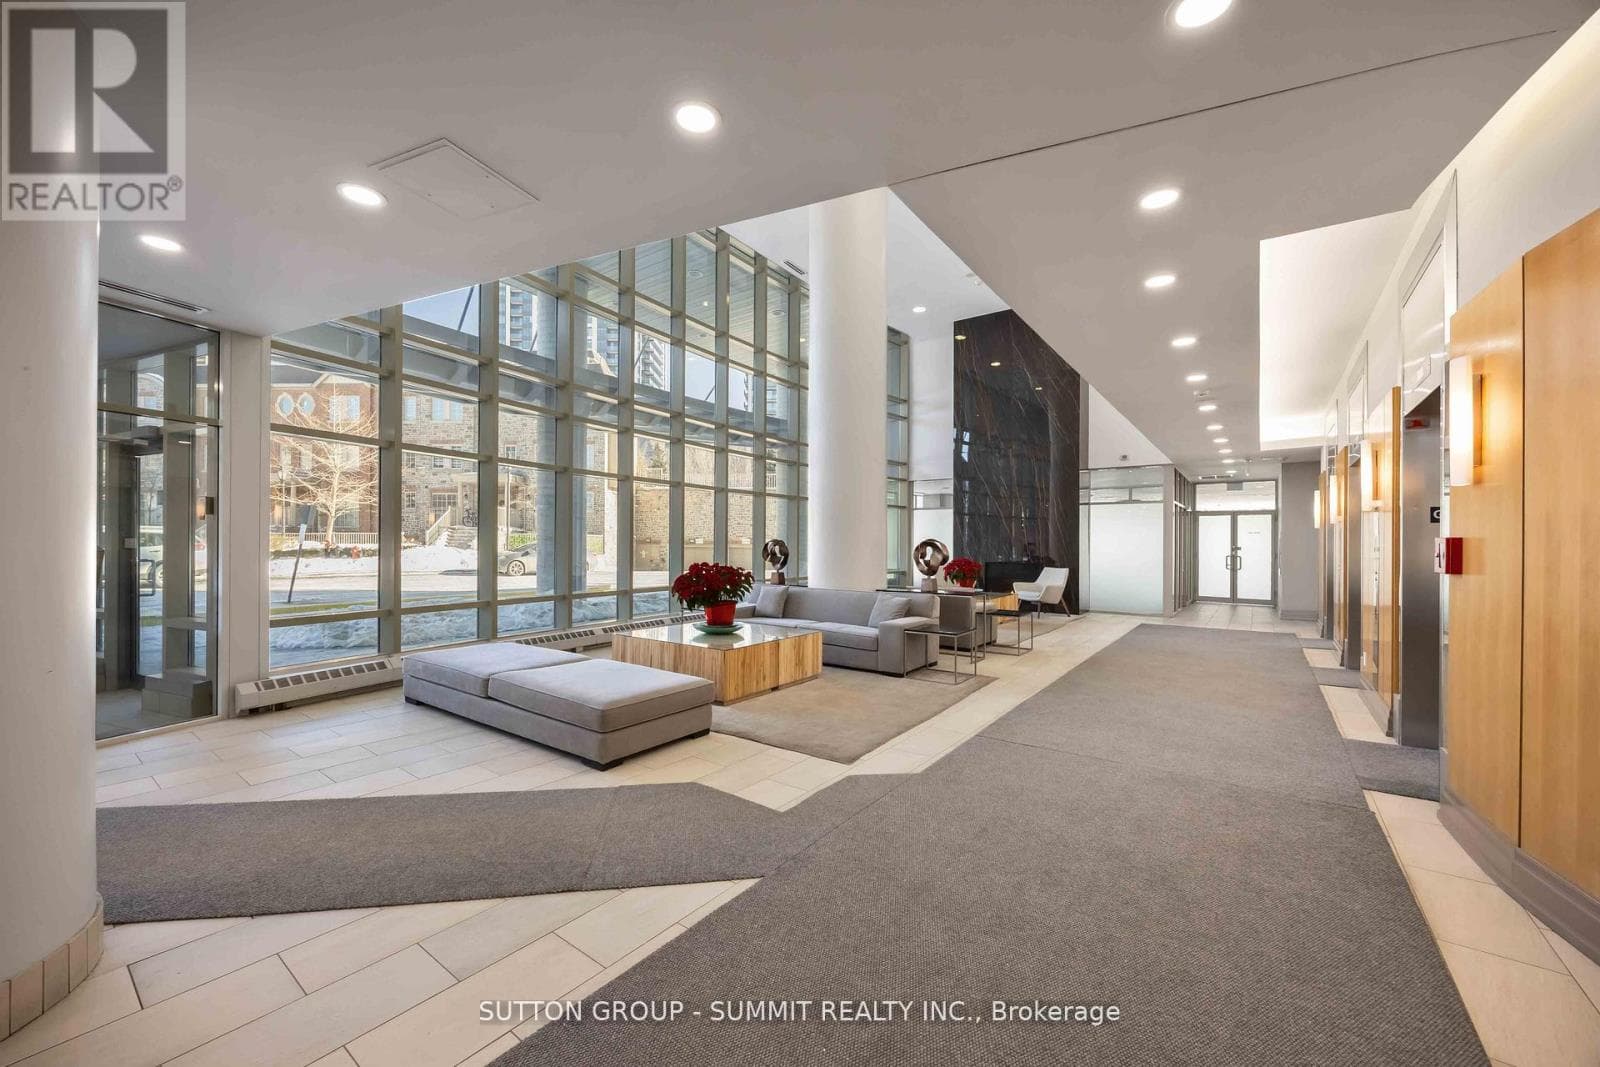
Brand new 3-bedroom + den, 2-bath corner suite at The Wilmot Condos by WP Development in desirable Oakville. This spacious L-shaped layout offers exceptional functionality with a versatile den ideal as a home office or potential 4th bedroom. Enjoy a bright open-concept living and dining area, complemented by modern finishes and stainless steel appliances. This unique unit features two private balconies-one accessible from living room and an additional bedroom, and the other exclusively from the primary bedroom, providing multiple outdoor retreats. Both bathrooms are well-appointed 4-piece designs. Includes 1 parking space (Locker available for purchase $6,000). Located in the vibrant Uptown Core at Dundas St. E. & Eighth Line, surrounded by schools, parks, shopping, and dining. Easy access to Hwy 403 and the QEW, and just 35 minutes to downtown Toronto. Close to GO Transit and Oakville Transit. Building features include 24-hour concierge and smart technology throughout. Important update: IMPORTATNT: Purchase price has been reduced to reflect the government's "PROPOSED HST REBATE" announcement (conditions apply). (id:61366)
Property details
- Property type
- Single Family
- Style
- Apartment
- Ownership
- Condo/Strata
- Bedrooms
- 4 (3 above, 1 below)
- Bathrooms
- 2
- Living area
- 1,000–1,199 sq ft
- Parking
- 1 spaces
- Annual tax
- $0
- Association fee
- $687
- MLS®
- W13084570
- Board
- Toronto
- Status
- Active
- Listed
- May 5, 2026
- Updated
- Jul 8, 2026
Room dimensions
| Room | Level | Dimensions |
|---|---|---|
| Den | Flat | 2.4 × 2.1 m |
| Bedroom 3 | Flat | 2.92 × 2.77 m |
| Living room | Flat | 4.78 × 4.63 m |
| Dining room | Flat | 4.78 × 4.63 m |
| Bedroom 2 | Flat | 2.71 × 2.8 m |
| Primary Bedroom | Flat | 3.74 × 3.44 m |
Features & finishes
Appliances
- Washer
- Refrigerator
- Dishwasher
- Dryer
- Stove
- Microwave
Heating
- Heat Pump
- Natural gas
Cooling
- Central air conditioning
Exterior
- Brick
Parking
- Underground
- No Garage
Lot
- Balcony
Community
- Pets Allowed With Restrictions
Financing
Estimated monthly payment
$3,320/mo
Loan amount
$568,000
Down payment
$142,000
Estimate only. Rates and terms vary by lender and qualification.
Powered by Lenderoo.caLocation & area
Toronto
Nearby
About the area
Census · L6H- 72,662
- Population
- 40
- Median age
- $123,000
- Median income
- $1,150,000
- Median home value
- 77%
- Home ownership
- 29 min
- Avg. commute
Age distribution
Tenure
Neighbourhood statistics for the property’s forward sortation area. Figures are census-derived estimates.
Powered by Neighbourly.ioFrequently asked questions
What is the asking price for 814 - 1005 DUNDAS STREET?
814 - 1005 DUNDAS STREET is listed for $710,000, in Toronto.
How many bedrooms and bathrooms does 814 - 1005 DUNDAS STREET have?
It offers 4 bedrooms and 2 bathrooms.
What type of home is 814 - 1005 DUNDAS STREET?
814 - 1005 DUNDAS STREET is a Single Family, Apartment.
How large is 814 - 1005 DUNDAS STREET?
The home offers approximately 1,000–1,199 sq ft of living space.
What would the monthly mortgage payment be?
With a 20% down payment at a 5.0% interest rate over a 25-year amortization, the estimated monthly payment is about $3,320. Use the mortgage calculator above to model your own scenario.
Is there parking?
Yes — 814 - 1005 DUNDAS STREET includes 1 parking space.
What is the Toronto area like?
Toronto has a population of about 72,662, a median age of 40, a 77% home-ownership rate, with an average commute of about 29 minutes.
What is the average home value in Toronto?
The median dwelling value in this area is approximately $1,150,000, based on census data via Neighbourly.
What is the median household income in Toronto?
The median household income in this area is approximately $123,000.
Similar residences
Comparable Apartment near Toronto at a similar price.
Private viewings
Arrange a private viewing of 814 - 1005 DUNDAS STREET.
Our advisors offer discreet, personal guidance from first viewing through to closing. We’d be delighted to assist.