141 WALTON STREET
Central Lakes · L1A1N4
$899,000
About this residence
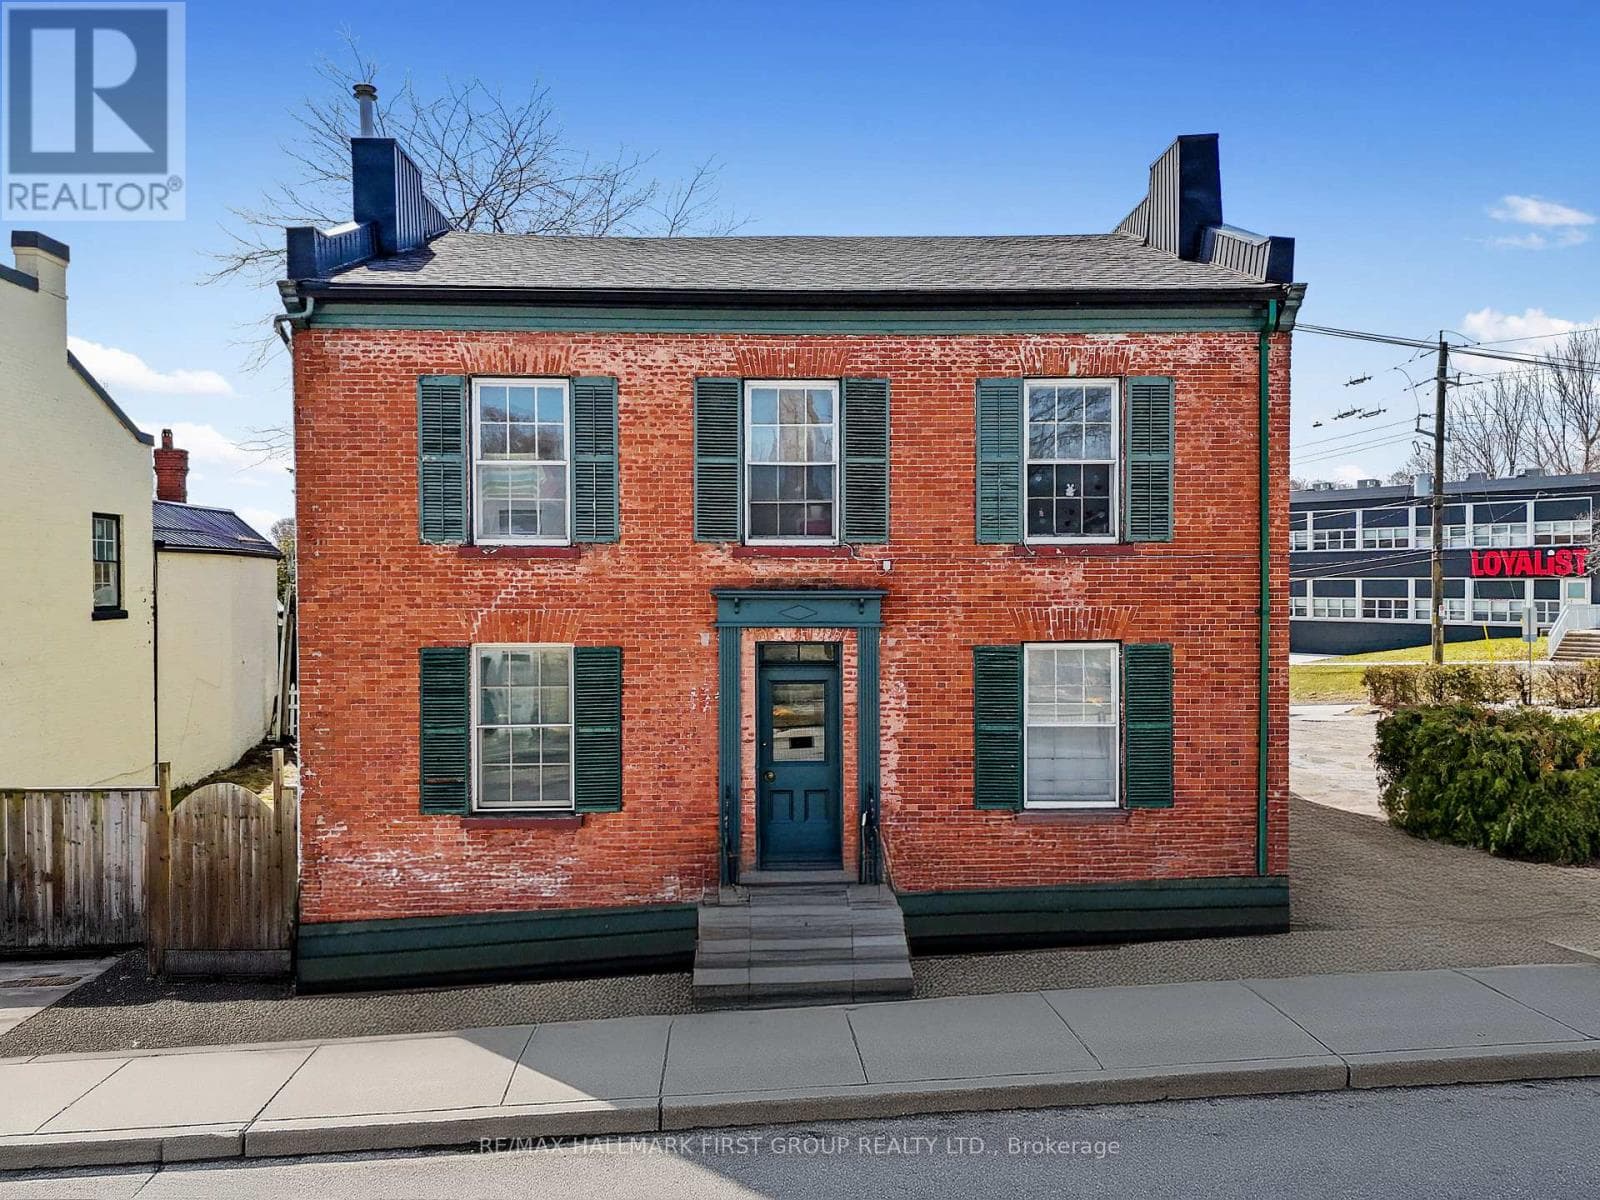
Strategically situated midway between Toronto and Kingston, Port Hope is located at the mouth of the picturesque Ganaraska River on the north shore of Lake Ontario. The town's rich history dates back to 1778 with the establishment of a fur trading post known as Smith's Creek. Over the years, this trading post prospered into a vibrant village, and in 1819, it united with the Township of Hope, eventually adopting the name Port Hope and gaining town status in 1834. Today, Port Hope is celebrated as one of Ontario's most charming small towns, with a downtown area that stands out for its exceptional preservation of 19th-century streetscapes. Prominent among its historic gems is 141 Walton St, proudly positioned on the south side of Walton St at the western edge of the historic district. This delightful vintage residence, constructed circa 1874, has been lovingly cherished by three generations of the Ross family. . Its prime location perfectly marries historical allure with modern convenience, offering a short stroll to the town's dynamic downtown filled with a diverse selection of boutiques, bistros, and cafes. The home's spacious floorplan spans 2.5 storeys, embodying a unique blend of historic charm and contemporary living within one of Ontario's most celebrated communities. If your interest is piqued we invite you to view the floor plans and the photographic presentation on Realtor.ca and we're sure that you'll be pleased by what you'll discover. (id:61366)
Property details
- Property type
- Single Family
- Style
- House
- Ownership
- Freehold
- Bedrooms
- 4 (4 above)
- Bathrooms
- 3 (1 half)
- Storeys
- 2
- Living area
- 2,000–2,500 sq ft
- Lot size
- 23 FT ; IRREGULARLY SHAPED LOT
- Frontage
- 23 feet
- Annual tax
- $4,302
- MLS®
- X13085122
- Board
- Central Lakes
- Status
- Active
- Listed
- May 5, 2026
- Updated
- May 13, 2026
Room dimensions
| Room | Level | Dimensions |
|---|---|---|
| Foyer | Main level | 1.91 × 4.3 m |
| Bedroom | Second level | 2.82 × 3.12 m |
| Bedroom | Second level | 2.77 × 4.07 m |
| Bedroom | Second level | 5.69 × 3.21 m |
| Bedroom | Third level | 5.37 × 4.24 m |
| Living room | Main level | 3.68 × 4.3 m |
| Family room | Main level | 3.07 × 4.25 m |
| Dining room | Main level | 2.61 × 4.25 m |
| Kitchen | Main level | 3.4 × 4.29 m |
| Sunroom | Main level | 1.78 × 4.61 m |
| Eating area | Main level | 4.54 × 3.99 m |
| Sunroom | Main level | 1.78 × 4.61 m |
| Den | Main level | 4.14 × 2.58 m |
| Primary Bedroom | Second level | 3.52 × 4.69 m |
Features & finishes
Appliances
- Washer
- Refrigerator
- Dishwasher
- Dryer
- Stove
- Range
- Window Coverings
- Water Heater
- Water meter
Heating
- Forced air
- Natural gas
Cooling
- Central air conditioning
Basement
- Partial
Exterior
- Brick
Foundation
- Stone
Parking
- No Garage
Lot
- Sloping
Sewer & Utilities
- Sanitary sewer
- Electricity
- Sewer
Financing
Estimated monthly payment
$4,204/mo
Loan amount
$719,200
Down payment
$179,800
Estimate only. Rates and terms vary by lender and qualification.
Powered by Lenderoo.caLocation & area
Central Lakes
Nearby
About the area
Census · L1A- 15,845
- Population
- 51
- Median age
- $86,000
- Median income
- $600,000
- Median home value
- 77%
- Home ownership
- 27 min
- Avg. commute
Age distribution
Tenure
Neighbourhood statistics for the property’s forward sortation area. Figures are census-derived estimates.
Powered by Neighbourly.ioFrequently asked questions
What is the asking price for 141 WALTON STREET?
141 WALTON STREET is listed for $899,000, in Central Lakes.
How many bedrooms and bathrooms does 141 WALTON STREET have?
It offers 4 bedrooms and 3 bathrooms (including 1 half-bath).
What type of home is 141 WALTON STREET?
141 WALTON STREET is a Single Family, House set over 2 storeys.
How large is 141 WALTON STREET?
The home offers approximately 2,000–2,500 sq ft of living space on a lot measuring 23 FT ; IRREGULARLY SHAPED LOT.
What would the monthly mortgage payment be?
With a 20% down payment at a 5.0% interest rate over a 25-year amortization, the estimated monthly payment is about $4,204. Use the mortgage calculator above to model your own scenario.
What are the annual property taxes?
Property taxes are approximately $4,302 per year.
What is the Central Lakes area like?
Central Lakes has a population of about 15,845, a median age of 51, a 77% home-ownership rate, with an average commute of about 27 minutes.
What is the average home value in Central Lakes?
The median dwelling value in this area is approximately $600,000, based on census data via Neighbourly.
What is the median household income in Central Lakes?
The median household income in this area is approximately $86,000.
Similar residences
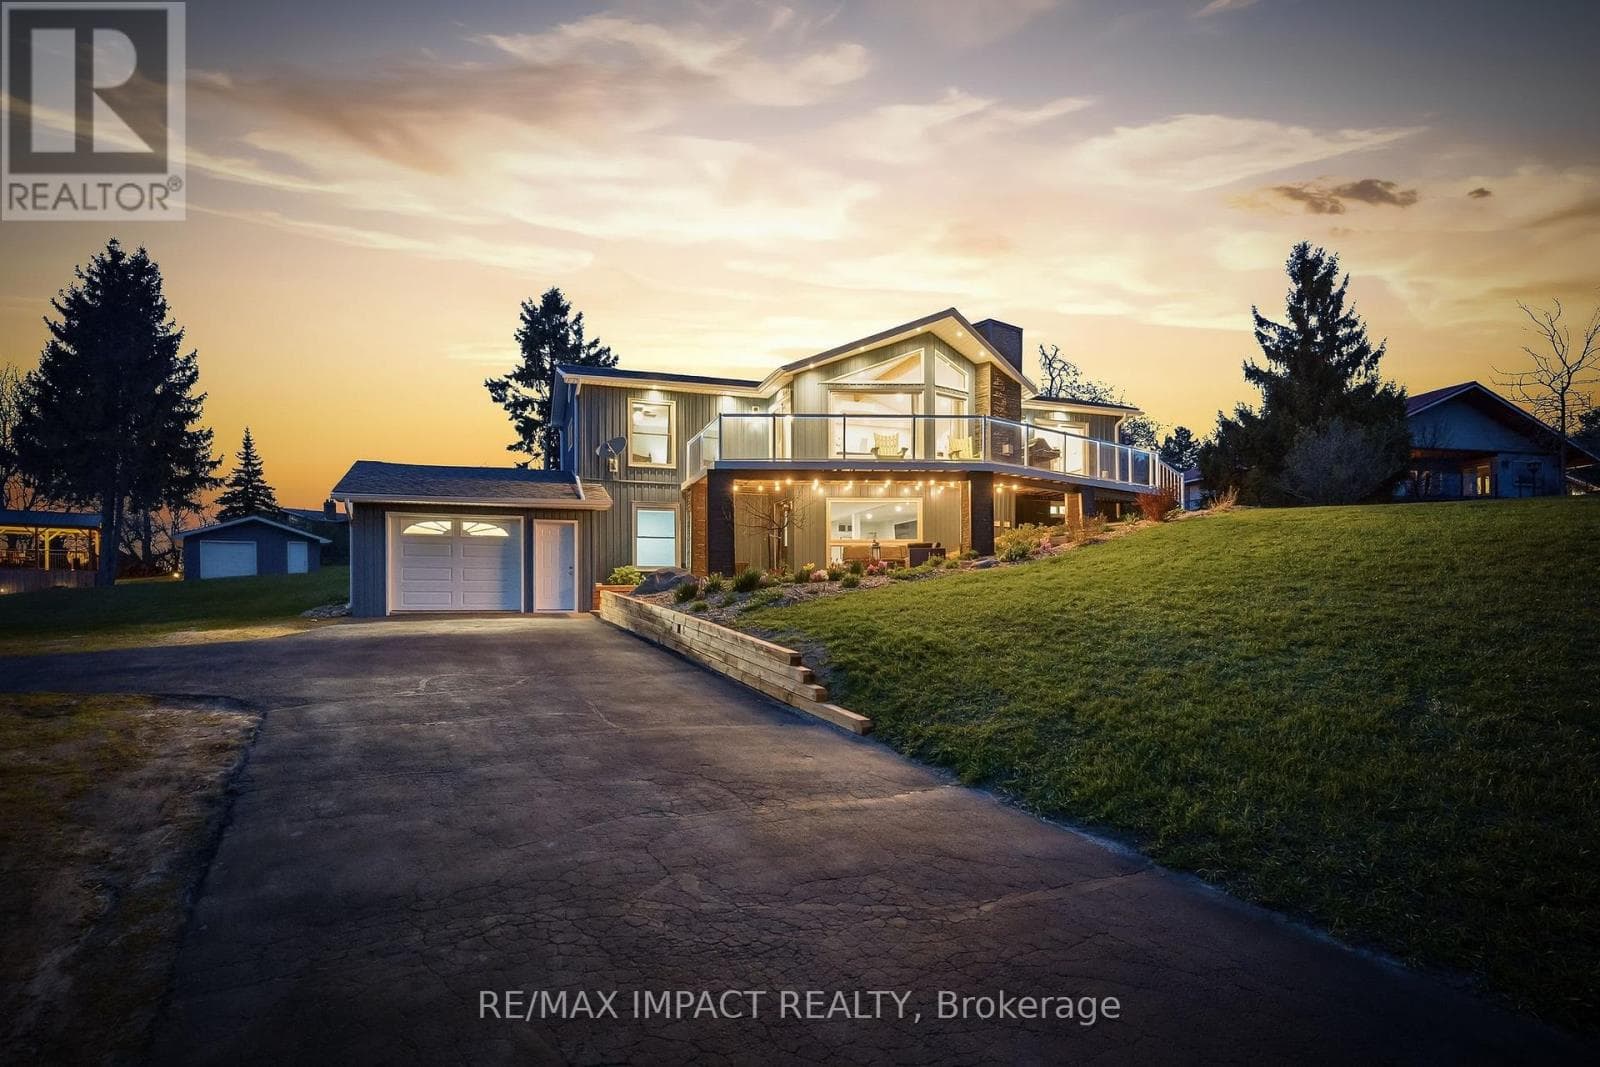
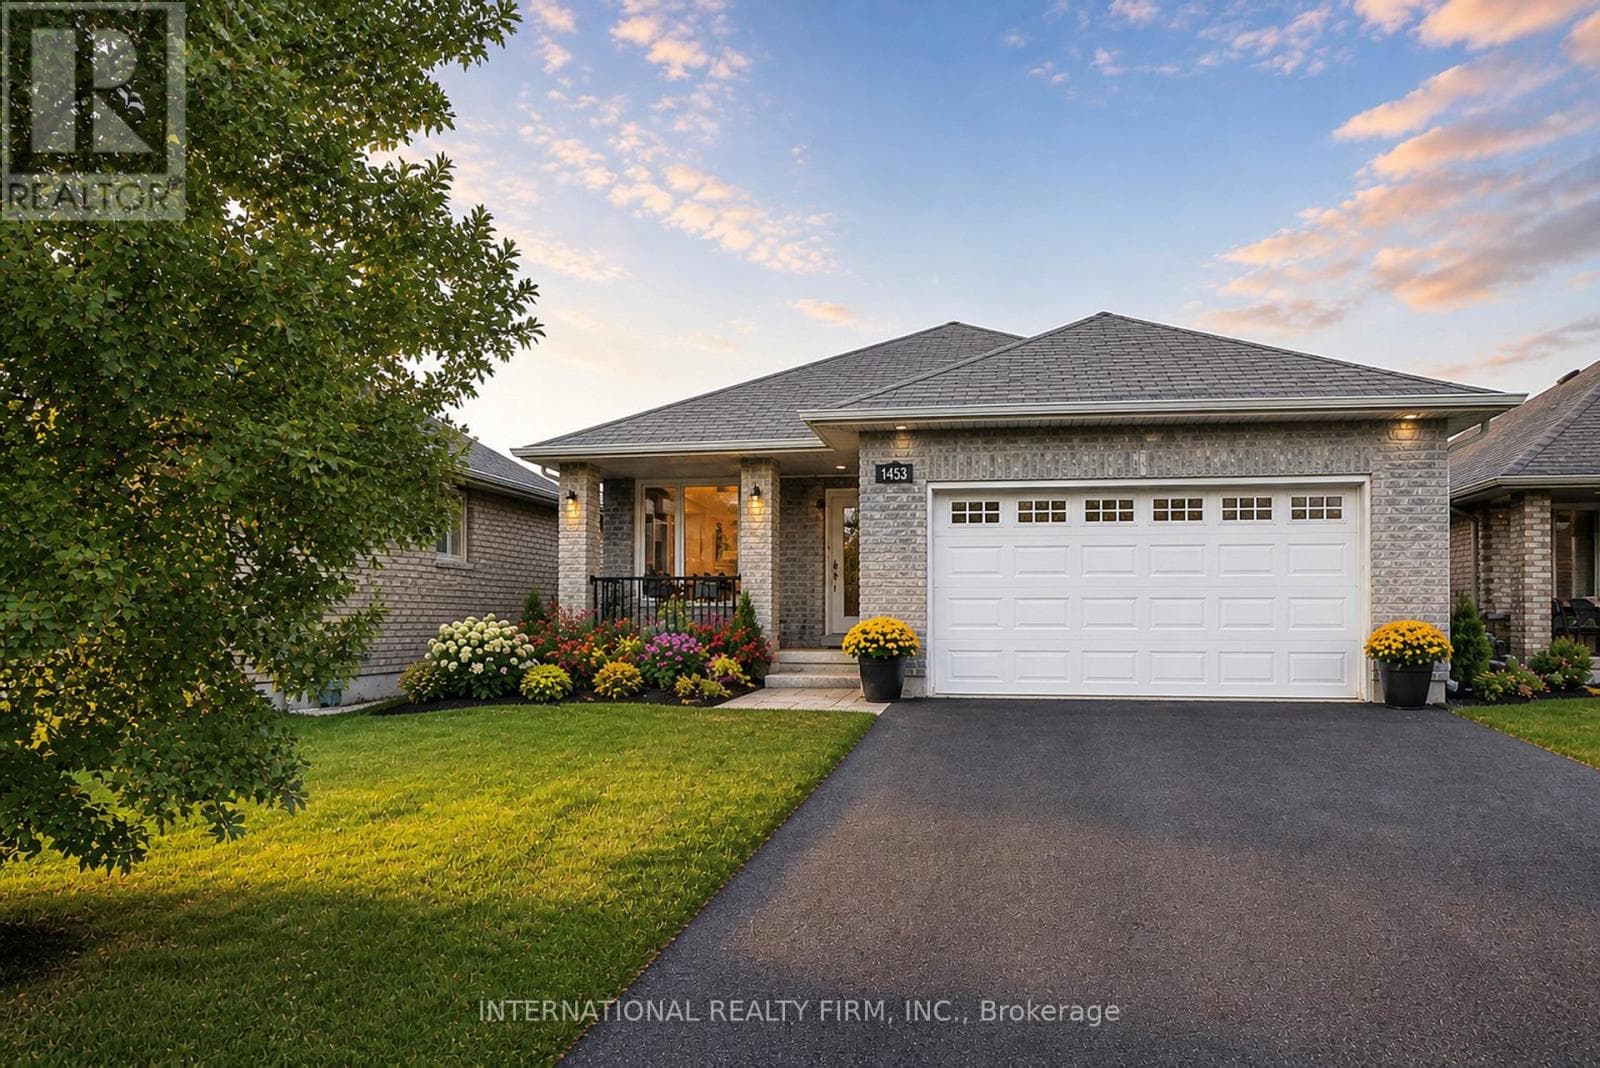
Comparable House near Central Lakes at a similar price.
Private viewings
Arrange a private viewing of 141 WALTON STREET.
Our advisors offer discreet, personal guidance from first viewing through to closing. We’d be delighted to assist.