2 SKIVIEW DRIVE
Toronto · L0A1A0
$898,000
About this residence
Welcome to Bethany, where privacy, space, and modern upgrades come together on this exceptional 1.03-acre corner lot at 2 Skiview Dr. Set on a beautifully positioned 150 x 300 ft lot, this fully renovated raised bungalow offers nearly 2,000 sq. ft. of finished living space and is packed with upgrades both inside and out. This spacious home features 3+1 bedrooms and 2 full bathrooms, offering a functional layout ideal for families or anyone looking for a move-in-ready rural retreat. The main floor showcases a stunning custom kitchen with quartz countertops, updated finishes, and bright, open living areas designed for everyday comfort and entertaining. A gas fireplace adds warmth and character, while brand-new red oak stairs create a beautiful focal point connecting both levels. The home has been extensively upgraded throughout, including siding, windows, renovated bathrooms, a new heat pump, hot water tank, UV light system for the well, and fully updated basement and main floor spaces-making this property truly turnkey. Step outside and enjoy multiple outdoor living spaces, including a front deck and a newly built gazebo with excellent views overlooking the property. The landscaped fire pit area creates the perfect setting for entertaining or relaxing under the stars, while the hot tub and sauna offer your own private retreat. Car enthusiasts, hobbyists, or business owners will love the additional 20' x 20' detached garage/shop, complete with hydro, water, and a gas line already run to the building. An attached garage and freshly sealed driveway add even more convenience. A rare opportunity to own a beautifully upgraded home on over an acre in a peaceful setting while still being close to amenities. Move in and enjoy everything this exceptional property has to offer. (id:61366)
Property details
- Property type
- Single Family
- Style
- House
- Bedrooms
- 4 (3 above, 1 below)
- Bathrooms
- 2
- Storeys
- 1
- Living area
- 1,500–2,000 sq ft
- Lot size
- 150 x 300 FT
- Frontage
- 150 feet
- Parking
- 11 spaces
- Fireplace
- Yes
- Annual tax
- $4,800
- MLS®
- X13105360
- Board
- Toronto
- Status
- Inactive
- Listed
- May 8, 2026
- Updated
- Jun 7, 2026
Room dimensions
| Room | Level | Dimensions |
|---|---|---|
| Primary Bedroom | Main level | 4.69 × 2.99 m |
| Bathroom | Basement | 2.71 × 1.56 m |
| Bedroom 2 | Main level | 3.15 × 2.76 m |
| Bedroom 3 | Main level | 3.15 × 2.85 m |
| Kitchen | Main level | 4.5 × 4.14 m |
| Living room | Main level | 5.02 × 3.54 m |
| Dining room | Main level | 4.95 × 2.28 m |
| Bathroom | Main level | 2.41 × 1.66 m |
| Recreational, Games room | Basement | 7.39 × 5.72 m |
| Utility room | Basement | 5.47 × 4.04 m |
| Bedroom | Basement | 4.36 × 3 m |
Features & finishes
Appliances
- Washer
- Refrigerator
- Dishwasher
- Dryer
- Stove
- Water softener
- Hot Tub
Heating
- Heat Pump
- Natural gas
Cooling
- Wall unit
Basement
- Full
- Finished
Exterior
- Vinyl siding
Foundation
- Block
Parking
- Attached Garage
- Garage
Lot
- Irregular lot size
- Lighting
- Country residential
- Sauna
- Gazebo
Sewer & Utilities
- Septic System
- Electricity
Architecture
- Raised bungalow
Financing
Estimated monthly payment
$4,200/mo
Loan amount
$718,400
Down payment
$179,600
Estimate only. Rates and terms vary by lender and qualification.
Powered by Lenderoo.caLocation & area
Toronto
Nearby
About the area
Census · L0A- 15,325
- Population
- 44
- Median age
- $114,000
- Median income
- $750,000
- Median home value
- 93%
- Home ownership
- 35 min
- Avg. commute
Age distribution
Tenure
Neighbourhood statistics for the property’s forward sortation area. Figures are census-derived estimates.
Powered by Neighbourly.ioFrequently asked questions
What is the asking price for 2 SKIVIEW DRIVE?
2 SKIVIEW DRIVE is listed for $898,000, in Toronto.
How many bedrooms and bathrooms does 2 SKIVIEW DRIVE have?
It offers 4 bedrooms and 2 bathrooms.
What type of home is 2 SKIVIEW DRIVE?
2 SKIVIEW DRIVE is a Single Family, House set over 1 storey.
How large is 2 SKIVIEW DRIVE?
The home offers approximately 1,500–2,000 sq ft of living space on a lot measuring 150 x 300 FT.
What would the monthly mortgage payment be?
With a 20% down payment at a 5.0% interest rate over a 25-year amortization, the estimated monthly payment is about $4,200. Use the mortgage calculator above to model your own scenario.
What are the annual property taxes?
Property taxes are approximately $4,800 per year.
Is there parking?
Yes — 2 SKIVIEW DRIVE includes 11 parking spaces.
What is the Toronto area like?
Toronto has a population of about 15,325, a median age of 44, a 93% home-ownership rate, with an average commute of about 35 minutes.
What is the average home value in Toronto?
The median dwelling value in this area is approximately $750,000, based on census data via Neighbourly.
What is the median household income in Toronto?
The median household income in this area is approximately $114,000.
Similar residences
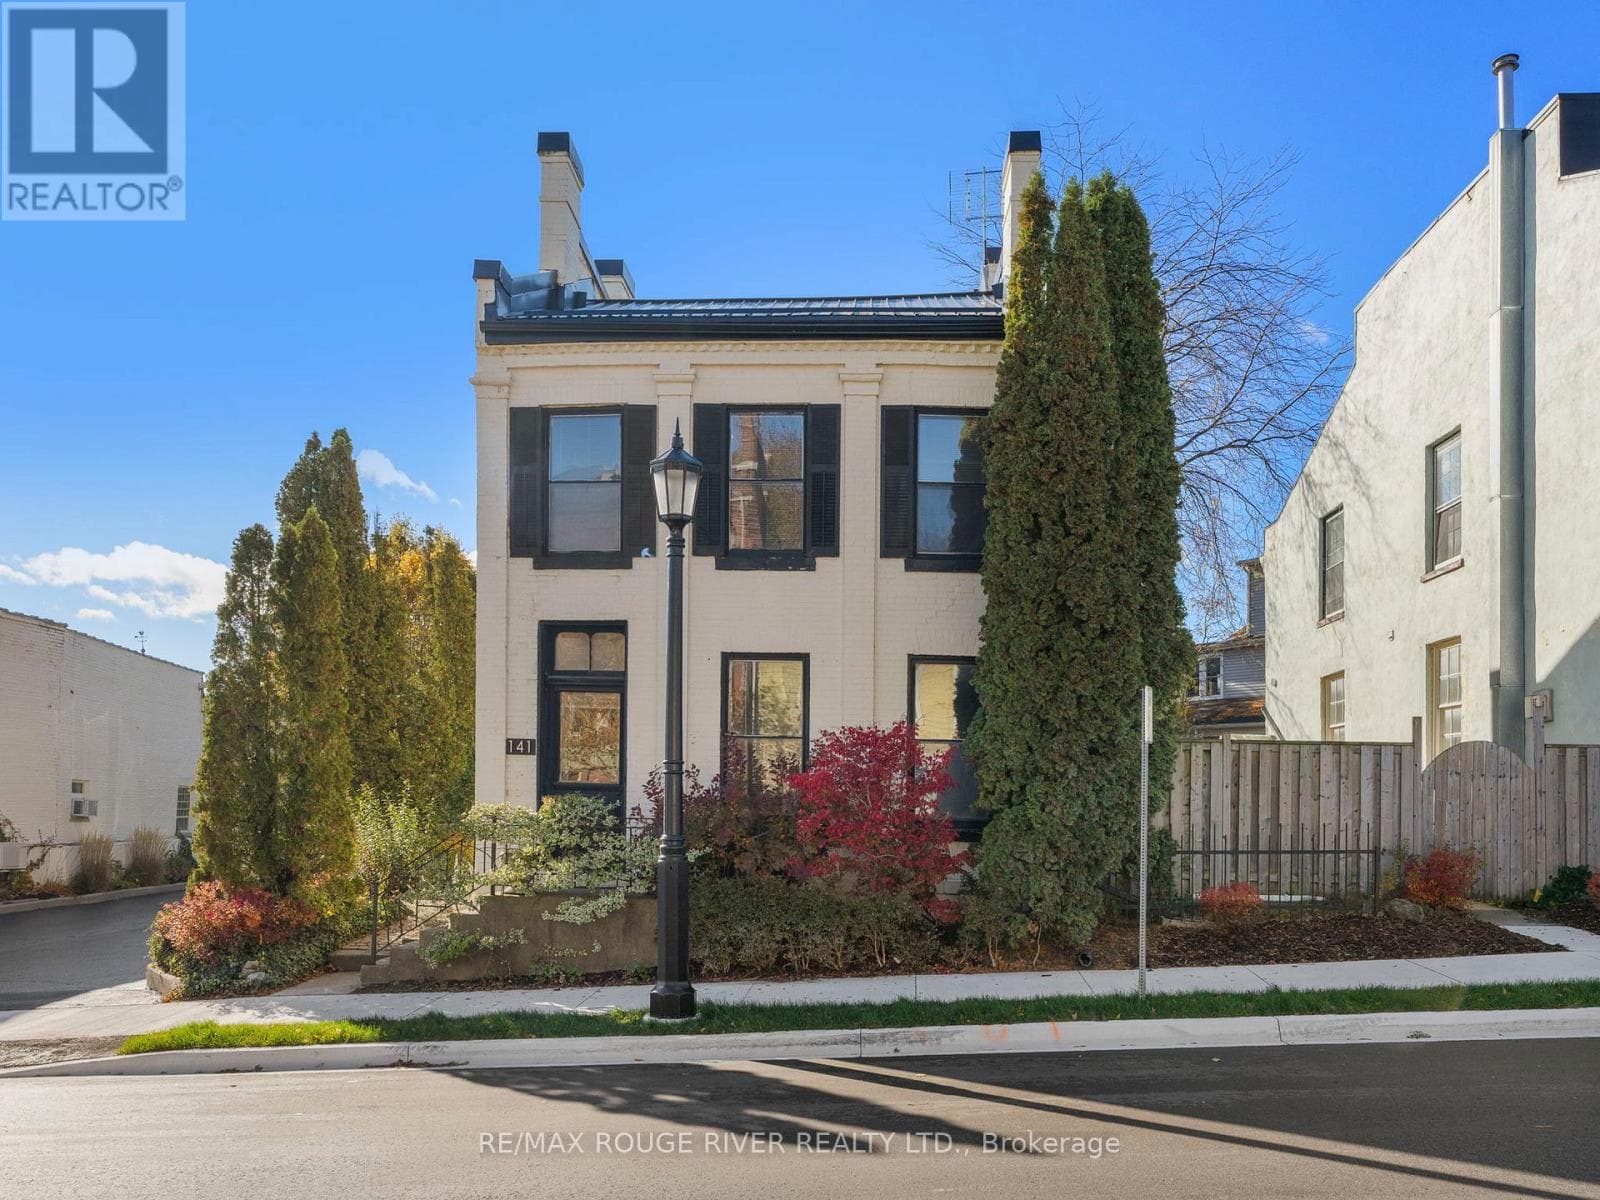
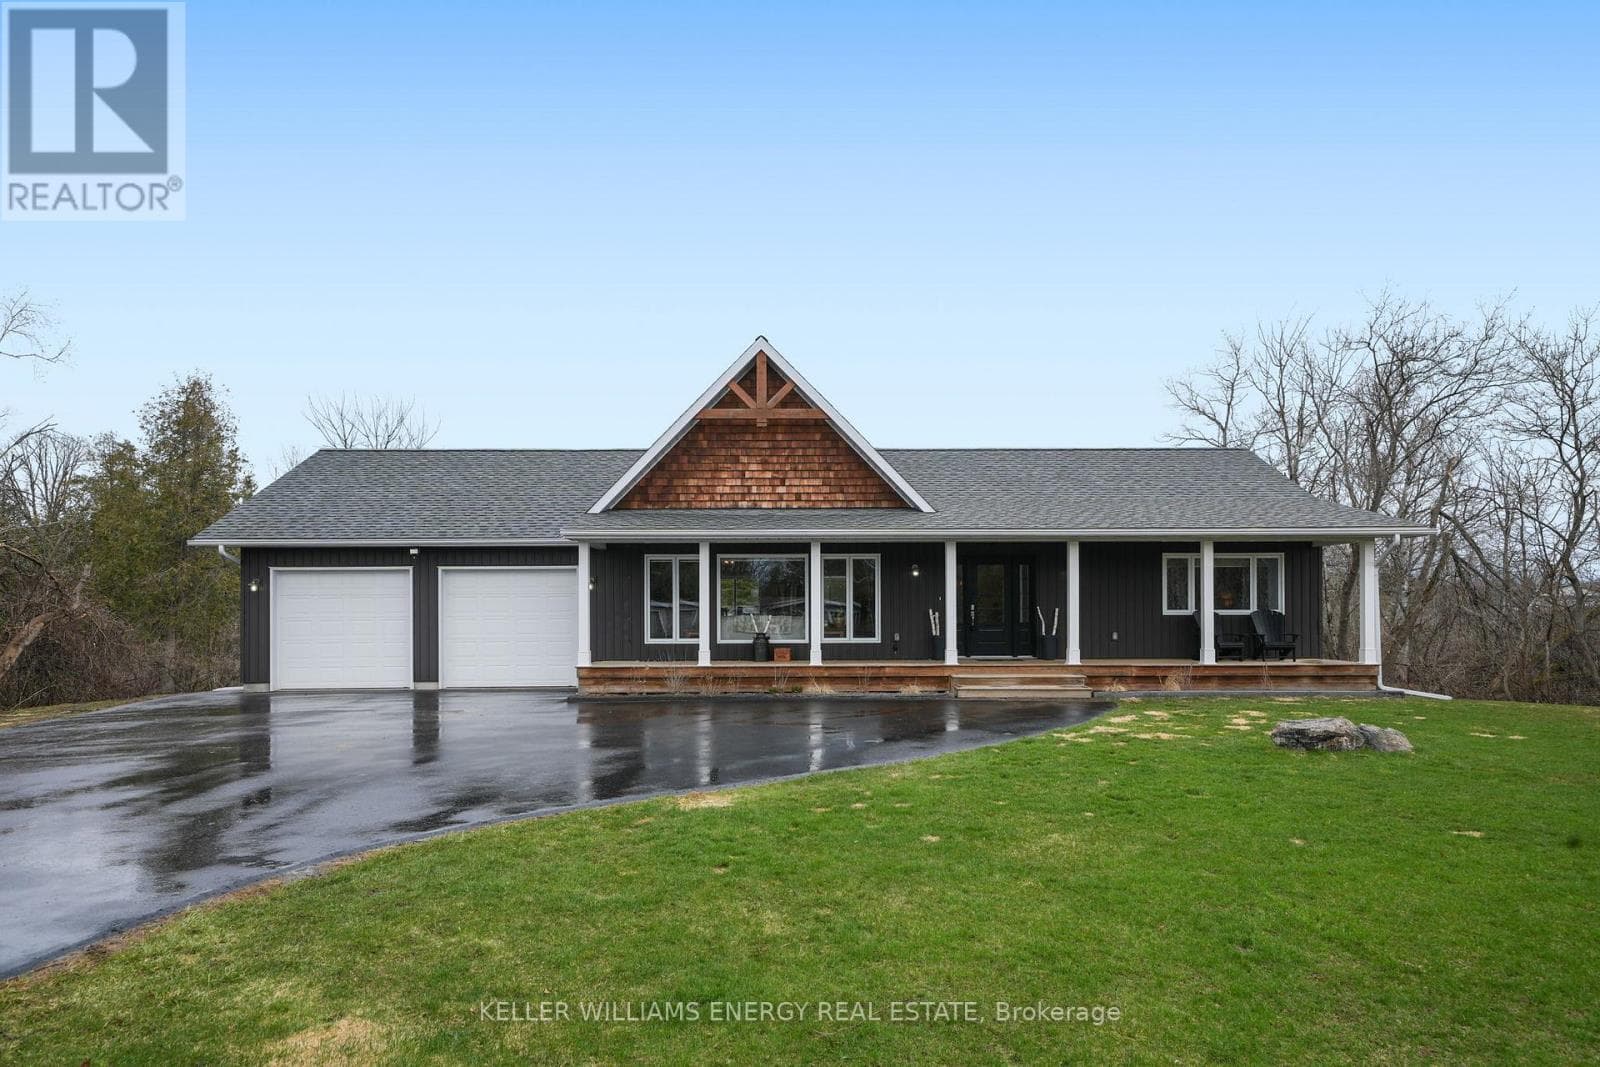
Comparable House near Toronto at a similar price.
Private viewings
Arrange a private viewing of 2 SKIVIEW DRIVE.
Our advisors offer discreet, personal guidance from first viewing through to closing. We’d be delighted to assist.