2276 HILLVIEW DRIVE
Central Lakes · L0A1A0
$1,649,900
About this residence
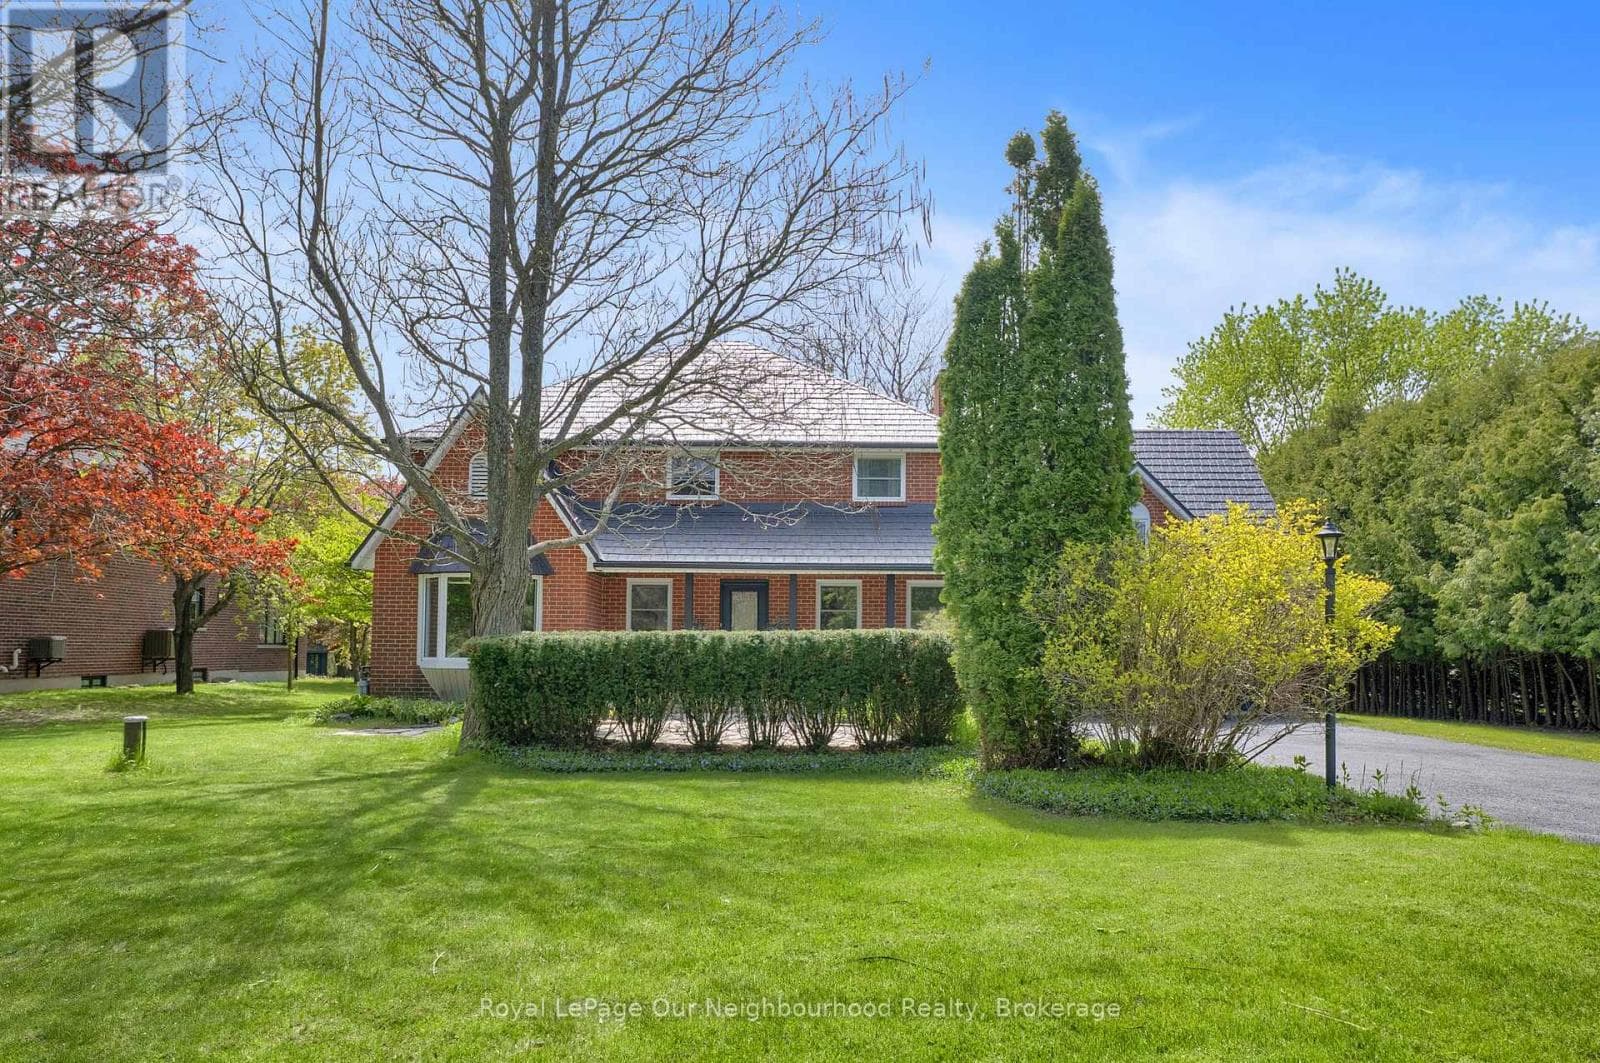
Set on a private 1.12-acre lot surrounded by rolling hills and mature pines, this exceptional custom-built home offers over 4,000 sq ft of finished living space designed for comfort and entertaining. Ideally located just 10 minutes to Highway 115 and 15 minutes to the 407, it provides easy access to Bowmanville, Peterborough, Lindsay, and Port Perry-offering rural privacy without sacrificing convenience. Built in 2014 and meticulously maintained, the home features a welcoming front porch, manicured gardens, and timeless curb appeal. Inside, hardwood floors, a grand staircase, and thoughtfully designed spaces create a warm yet refined feel. The main floor includes a private office, mudroom with garage access, and a spacious open-concept layout. The chef-inspired kitchen offers built-in appliances, extensive cabinetry, and a large island, seamlessly connecting to the dining area and sun-filled living room with gas fireplace and custom built-ins. A formal dining room provides additional space for hosting. Upstairs, you'll find four generous bedrooms, a full bath, and second-floor laundry. The primary suite features a walk-in closet and a spa-like ensuite with freestanding tub, glass shower, and double vanity. The finished walkout basement adds a large family room with stone fireplace, custom wet bar, fifth bedroom, and 3-piece bath-ideal for guests or extended family. Step outside to your private backyard retreat. The fenced 18' x 36' saltwater pool is complemented by a pool house with wet bar, change rooms, outdoor shower, and storage. Covered outdoor seating with TV and fireplace, a fire pit area, and landscaped grounds create the perfect space to entertain or unwind. Additional features include a 3-car garage, natural gas, Bell Fibre internet, drilled well, and a brand new septic system (2024). A turnkey lifestyle property offering space, privacy, and convenience-just minutes from major commuting routes. (id:61366)
Property details
- Property type
- Single Family
- Style
- House
- Ownership
- Freehold
- Bedrooms
- 5 (4 above, 1 below)
- Bathrooms
- 4 (1 half)
- Storeys
- 2
- Living area
- 2,500–3,000 sq ft
- Lot size
- 159.4 x 300.6 FT
- Frontage
- 159.4 feet
- Parking
- 9 spaces
- Fireplace
- 2
- Annual tax
- $7,089
- MLS®
- X13091304
- Board
- Central Lakes
- Status
- Active
- Listed
- May 6, 2026
- Updated
- Jun 22, 2026
Room dimensions
| Room | Level | Dimensions |
|---|---|---|
| Bathroom | Second level | 2.75 × 2.31 m |
| Bathroom | Basement | 2.45 × 1.65 m |
| Bedroom | Basement | 5.13 × 2.29 m |
| Living room | Ground level | 4.33 × 3 m |
| Dining room | Ground level | 5.02 × 4.05 m |
| Kitchen | Ground level | 3.89 × 4.59 m |
| Bathroom | Ground level | 2.44 × 1.46 m |
| Bedroom | Second level | 3.32 × 3.27 m |
| Bedroom 2 | Second level | 4.12 × 3 m |
| Bedroom 3 | Second level | 3.59 × 3.58 m |
| Bathroom | Second level | 3.87 × 2.5 m |
| Primary Bedroom | Second level | 5.1 × 4.08 m |
Features & finishes
Appliances
- Washer
- Refrigerator
- Dishwasher
- Dryer
- Stove
- Microwave
- Garage door opener
- Hot Tub
- Freezer
- Garage door opener remote(s)
- Oven - Built-In
- Water Treatment
- Blinds
Heating
- Forced air
- Natural gas
Cooling
- Central air conditioning
Basement
- Finished
- Walk out
Exterior
- Brick
Foundation
- Poured Concrete
Parking
- Attached Garage
- Garage
Lot
- Cul-de-sac
- Wooded area
- Irregular lot size
Sewer & Utilities
- Septic System
- Cable
- Electricity
- Wireless
- Electricity Connected
- Natural Gas Available
Community
- School Bus
Pool
- Inground pool
Financing
Estimated monthly payment
$7,716/mo
Loan amount
$1,319,920
Down payment
$329,980
Estimate only. Rates and terms vary by lender and qualification.
Powered by Lenderoo.caLocation & area
Central Lakes
Nearby
About the area
Census · L0A- 15,325
- Population
- 44
- Median age
- $114,000
- Median income
- $750,000
- Median home value
- 93%
- Home ownership
- 35 min
- Avg. commute
Age distribution
Tenure
Neighbourhood statistics for the property’s forward sortation area. Figures are census-derived estimates.
Powered by Neighbourly.ioFrequently asked questions
What is the asking price for 2276 HILLVIEW DRIVE?
2276 HILLVIEW DRIVE is listed for $1,649,900, in Central Lakes.
How many bedrooms and bathrooms does 2276 HILLVIEW DRIVE have?
It offers 5 bedrooms and 4 bathrooms (including 1 half-bath).
What type of home is 2276 HILLVIEW DRIVE?
2276 HILLVIEW DRIVE is a Single Family, House set over 2 storeys.
How large is 2276 HILLVIEW DRIVE?
The home offers approximately 2,500–3,000 sq ft of living space on a lot measuring 159.4 x 300.6 FT.
What would the monthly mortgage payment be?
With a 20% down payment at a 5.0% interest rate over a 25-year amortization, the estimated monthly payment is about $7,716. Use the mortgage calculator above to model your own scenario.
What are the annual property taxes?
Property taxes are approximately $7,089 per year.
Is there parking?
Yes — 2276 HILLVIEW DRIVE includes 9 parking spaces.
What is the Central Lakes area like?
Central Lakes has a population of about 15,325, a median age of 44, a 93% home-ownership rate, with an average commute of about 35 minutes.
What is the average home value in Central Lakes?
The median dwelling value in this area is approximately $750,000, based on census data via Neighbourly.
What is the median household income in Central Lakes?
The median household income in this area is approximately $114,000.
Similar residences
Comparable House near Central Lakes at a similar price.
Private viewings
Arrange a private viewing of 2276 HILLVIEW DRIVE.
Our advisors offer discreet, personal guidance from first viewing through to closing. We’d be delighted to assist.