785 OLD MILL ROAD
Central Lakes · K0L2W0
$1,699,900
About this residence
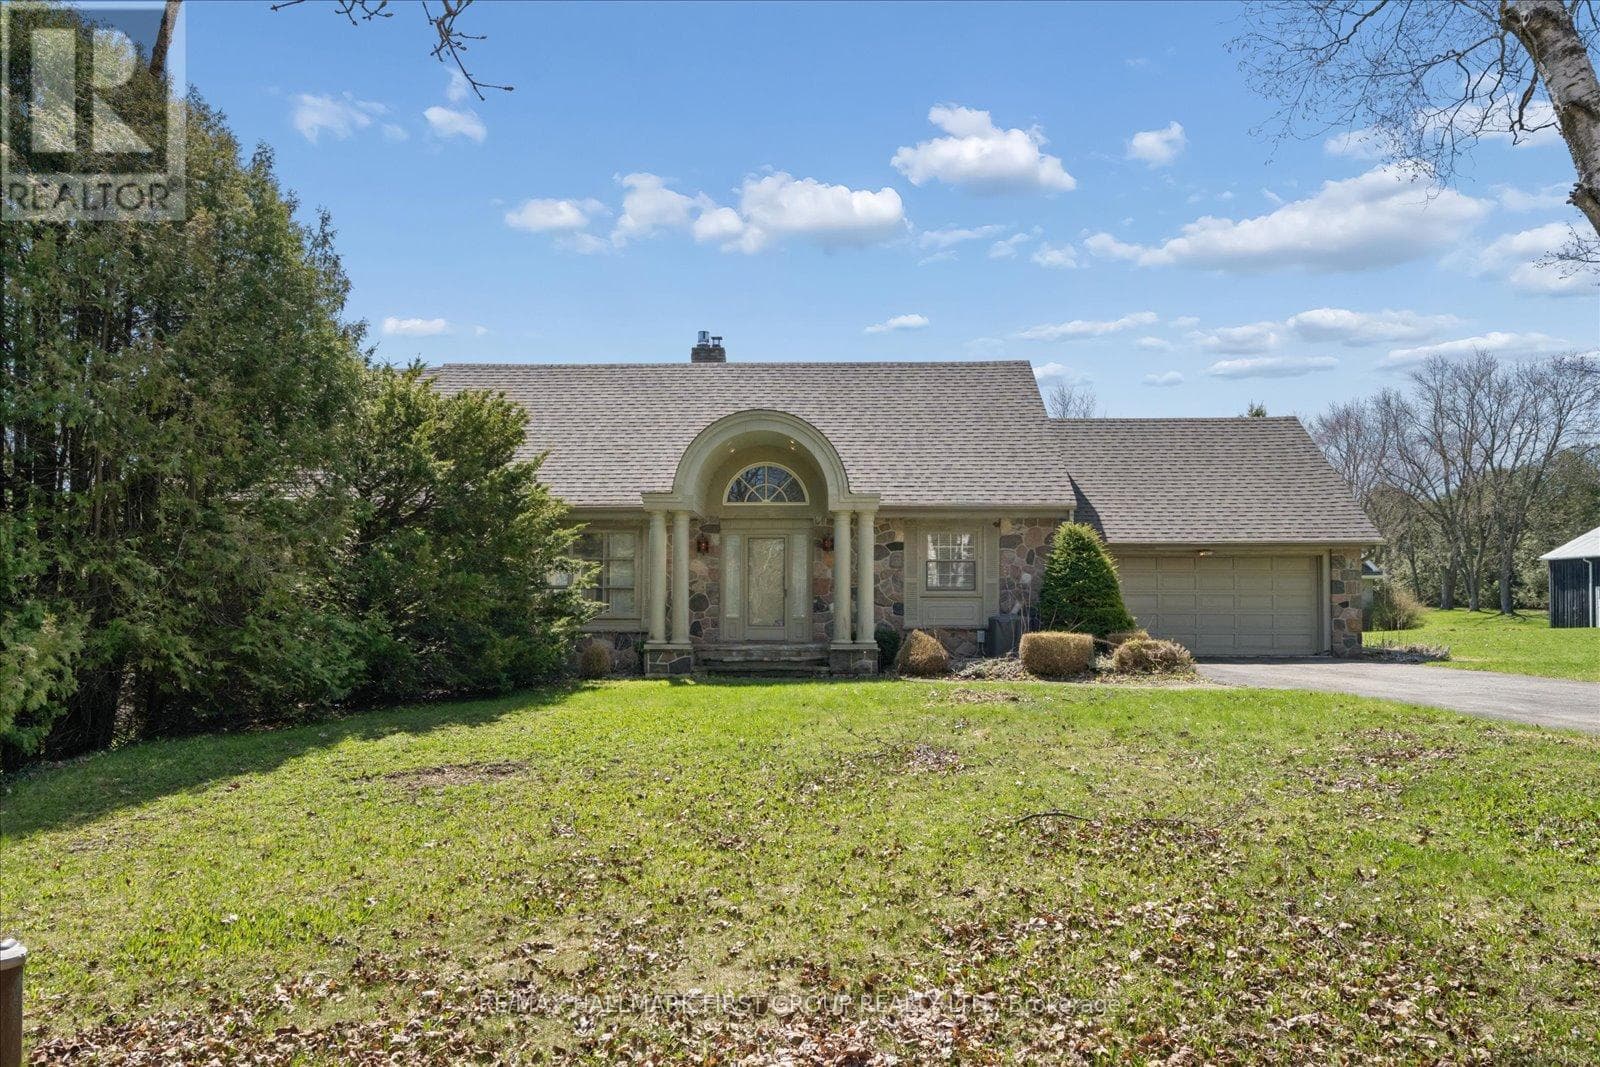
Imagine owning 25 acres of waterfront wilderness without sacrificing luxury. Hidden among towering trees and bordered by over 1,600 feet of pristine Pigeon River shoreline, this spectacular log and stone estate is more than a home, it's a private resort designed for unforgettable family memories, entertaining, recreation, and complete escape from the everyday. More than 2,500 sq. ft. of thoughtfully designed living space combines rustic character with modern comfort, highlighted by soaring ceilings, dramatic floor-to-ceiling windows, and a stunning stone fireplace anchoring the sun-filled great room. Designed for those seeking an exceptional lifestyle, every detail celebrates the beauty of its natural surroundings while offering the comfort and sophistication of a modern country retreat.The gourmet chef's kitchen is designed to impress with granite countertops, stainless steel appliances, abundant cabinetry, and an open-concept layout ideal for entertaining. Featuring 4+1 bedrooms and 3 bathrooms, the home includes a luxurious main floor primary retreat complete with a custom walk-in closet and spa-inspired ensuite featuring a glass shower and relaxing soaker tub. The fully finished walkout lower level perfectly extends the living space with a rec room, movie area, all leading directly to the private backyard oasis and pool area. Outdoors, enjoy peaceful mornings on the deck watching the sunrise with coffee in hand, afternoons exploring your own private trails or paddling the Pigeon river, and unforgettable evenings gathered around the bonfire beneath the stars watching fireflies. Additional highlights include geothermal-fed in-floor radiant heating, metal roofing on both the home and the detached three bay garage, plus an unfinished loft space above the garage with endless potential. Ideally located with convenient access to Port Perry, Lindsay, Peterborough, and Hwy 407 for easy travel to the GTA, while still enjoying the serenity and privacy of country living. (id:61366)
Property details
- Property type
- Single Family
- Style
- House
- Ownership
- Freehold
- Bedrooms
- 5 (4 above, 1 below)
- Bathrooms
- 3 (1 half)
- Storeys
- 2
- Living area
- 2,500–3,000 sq ft
- Lot size
- 790 x 1000 FT
- Frontage
- 790 feet
- Parking
- 13 spaces
- Fireplace
- Yes
- Annual tax
- $6,769
- MLS®
- X13125972
- Board
- Central Lakes
- Status
- Active
- Listed
- May 14, 2026
- Updated
- Jul 4, 2026
Room dimensions
| Room | Level | Dimensions |
|---|---|---|
| Foyer | Main level | 4.18 × 5.52 m |
| Utility room | Lower level | 5.09 × 4.24 m |
| Other | Lower level | 1.75 × 2.69 m |
| Living room | Main level | 5.65 × 6.68 m |
| Kitchen | Main level | 4.79 × 2.93 m |
| Dining room | Main level | 3.84 × 2.8 m |
| Primary Bedroom | Main level | 4.07 × 5.02 m |
| Bedroom 2 | Second level | 4.07 × 3.56 m |
| Bedroom 3 | Second level | 5.4 × 3.01 m |
| Bedroom 4 | Second level | 4.3 × 3.06 m |
| Recreational, Games room | Lower level | 9.7 × 9.83 m |
| Bedroom | Lower level | 3.74 × 3.66 m |
Features & finishes
Appliances
- Washer
- Refrigerator
- Dishwasher
- Dryer
- Stove
- Window Coverings
- Water Heater
Heating
- Heat Pump
- Radiant heat
- Geo Thermal
Basement
- Finished
- Walk out
Exterior
- Stone
- Log
Foundation
- Concrete
Parking
- Garage
- Detached Garage
Lot
- Flat site
- Irregular lot size
Sewer & Utilities
- Septic System
- Cable
- Electricity
Community
- School Bus
- Fishing
Pool
- Above ground pool
Financing
Estimated monthly payment
$7,950/mo
Loan amount
$1,359,920
Down payment
$339,980
Estimate only. Rates and terms vary by lender and qualification.
Powered by Lenderoo.caLocation & area
Central Lakes
Nearby
About the area
Census · K0L- 78,142
- Population
- 54
- Median age
- $79,000
- Median income
- $500,000
- Median home value
- 88%
- Home ownership
- 31 min
- Avg. commute
Age distribution
Tenure
Neighbourhood statistics for the property’s forward sortation area. Figures are census-derived estimates.
Powered by Neighbourly.ioFrequently asked questions
What is the asking price for 785 OLD MILL ROAD?
785 OLD MILL ROAD is listed for $1,699,900, in Central Lakes.
How many bedrooms and bathrooms does 785 OLD MILL ROAD have?
It offers 5 bedrooms and 3 bathrooms (including 1 half-bath).
What type of home is 785 OLD MILL ROAD?
785 OLD MILL ROAD is a Single Family, House set over 2 storeys.
How large is 785 OLD MILL ROAD?
The home offers approximately 2,500–3,000 sq ft of living space on a lot measuring 790 x 1000 FT.
What would the monthly mortgage payment be?
With a 20% down payment at a 5.0% interest rate over a 25-year amortization, the estimated monthly payment is about $7,950. Use the mortgage calculator above to model your own scenario.
What are the annual property taxes?
Property taxes are approximately $6,769 per year.
Is there parking?
Yes — 785 OLD MILL ROAD includes 13 parking spaces.
What is the Central Lakes area like?
Central Lakes has a population of about 78,142, a median age of 54, a 88% home-ownership rate, with an average commute of about 31 minutes.
What is the average home value in Central Lakes?
The median dwelling value in this area is approximately $500,000, based on census data via Neighbourly.
What is the median household income in Central Lakes?
The median household income in this area is approximately $79,000.
Similar residences
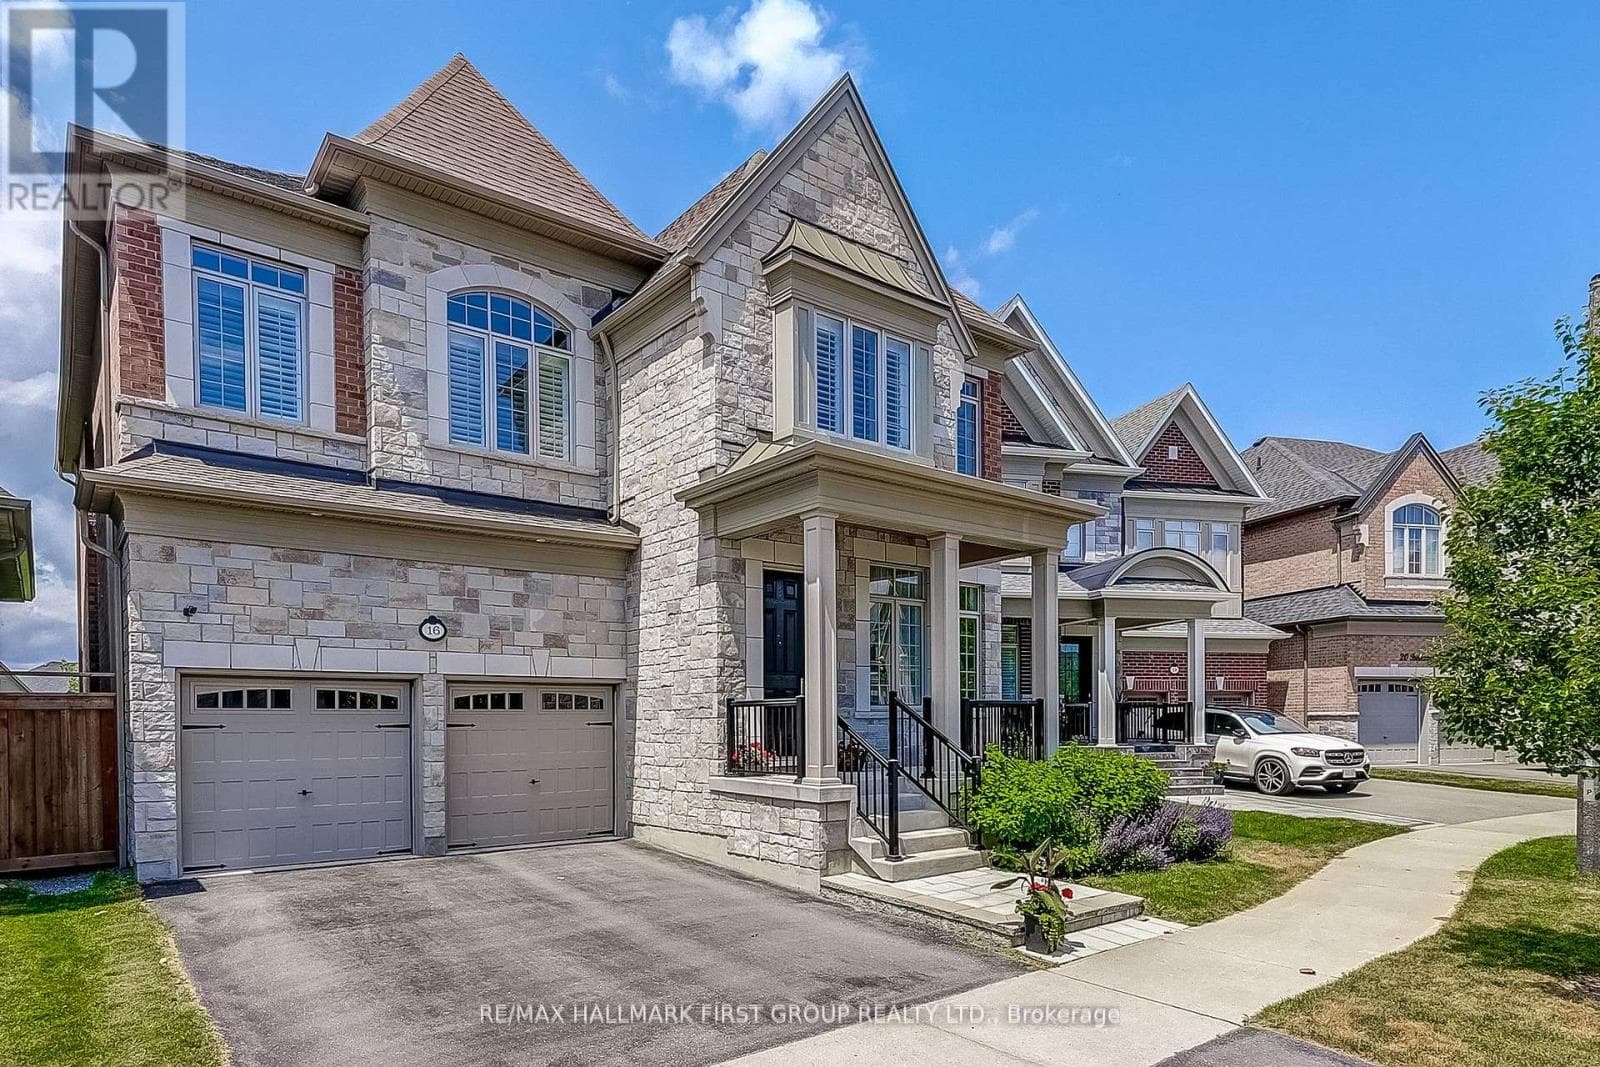
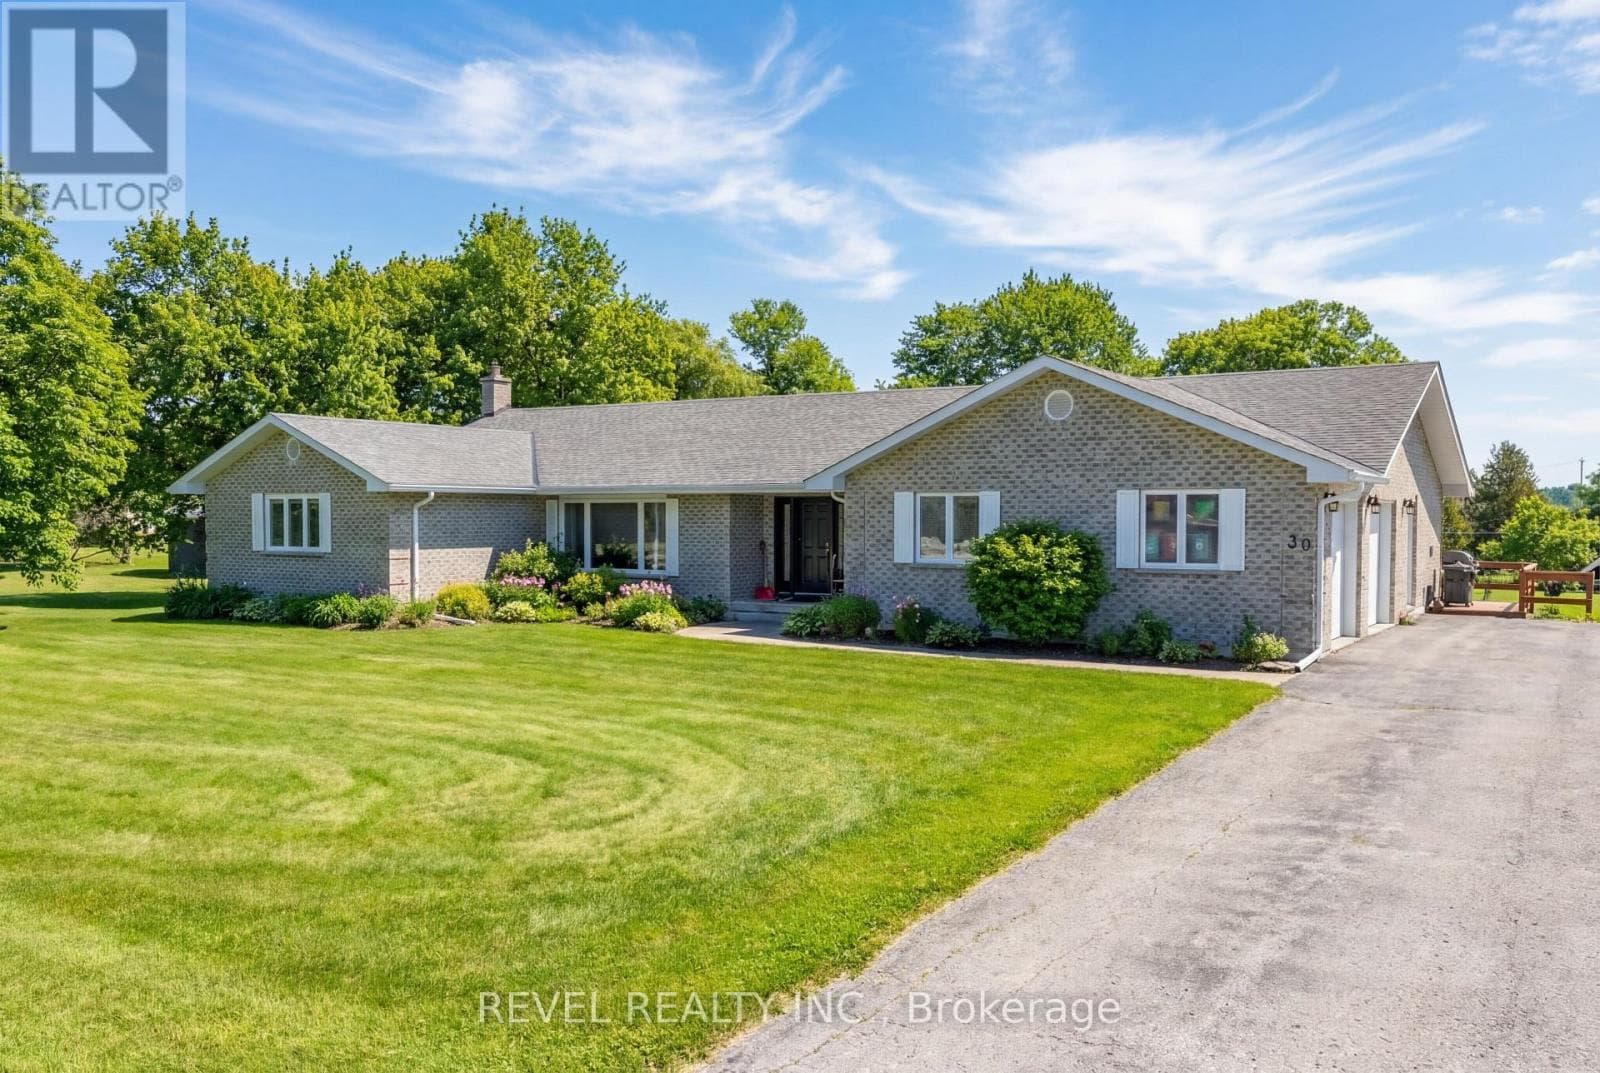
Comparable House near Central Lakes at a similar price.
Private viewings
Arrange a private viewing of 785 OLD MILL ROAD.
Our advisors offer discreet, personal guidance from first viewing through to closing. We’d be delighted to assist.