54 PARK ROAD
Ottawa · K1M0B9
$3,790,000
About this residence
Set within the coveted enclave of Rockcliffe Park, this extensively reimagined 1912 residence has earned multiple awards for good reason. A custom front door with stained glass by a Parliament artisan opens to elegant interiors featuring restored wavy glass windows and Robert Abbey Bling chandeliers throughout. Breathtaking formal living and dining spaces flow seamlessly to a custom Laurysen kitchen with hidden storage, skylights, and a sunlit breakfast area overlooking award-winning gardens.The grounds, recipient of a 2024 provincial Award of Excellence for hardscaping, showcase curated stonework, a fountain, pergola, and vibrant perennial plantings. A unique transitional mudroom/solarium reveals original exterior stone and connects to a fully finished, insulated double garage.Upstairs, the resplendent primary suite features dual walk-in closets and a Carrara marble ensuite, with finishes carried throughout all baths. Additional bedrooms, a light-filled office, a third-level studio, and a fully finished lower level by CPI complete this exceptional offering. (id:61366)
Property details
- Property type
- Single Family
- Style
- House
- Ownership
- Freehold
- Bedrooms
- 5 (5 above)
- Bathrooms
- 4 (1 half)
- Storeys
- 3
- Living area
- 3,500–5,000 sq ft
- Lot size
- 60 x 130 FT
- Frontage
- 60 feet
- Parking
- 8 spaces
- Fireplace
- 2
- Annual tax
- $18,836
- MLS®
- X13085068
- Board
- Ottawa
- Status
- Active
- Listed
- May 5, 2026
- Updated
- Jul 9, 2026
Room dimensions
| Room | Level | Dimensions |
|---|---|---|
| Living room | Main level | 5.8 × 4.3 m |
| Bedroom | Third level | 4.57 × 4 m |
| Bedroom | Third level | 4.65 × 3.86 m |
| Bathroom | Third level | 2.49 × 3.32 m |
| Study | Third level | 4.65 × 4.17 m |
| Recreational, Games room | Lower level | 5.45 × 3.57 m |
| Bedroom | Lower level | 4.95 × 3.97 m |
| Bathroom | Lower level | 2.39 × 2.16 m |
| Games room | Lower level | 5.66 × 3.71 m |
| Utility room | Lower level | 11.54 × 4.54 m |
| Dining room | Main level | 4.66 × 4.62 m |
| Kitchen | Main level | 5.79 × 4.17 m |
| Family room | Main level | 5.15 × 3.62 m |
| Den | Main level | 3.06 × 4.29 m |
| Bathroom | Main level | 1.02 × 2.18 m |
| Primary Bedroom | Second level | 7.02 × 5.61 m |
| Bathroom | Second level | 5.15 × 2.86 m |
| Bedroom | Second level | 2.51 × 4.2 m |
| Office | Second level | 2.51 × 4.2 m |
Features & finishes
Appliances
- Washer
- Refrigerator
- Dishwasher
- Dryer
- Oven
- Microwave
- Central Vacuum
- Wine Fridge
- Blinds
- Cooktop
Heating
- Forced air
- Natural gas
Cooling
- Central air conditioning
Basement
- Full
- Finished
Exterior
- Stone
Foundation
- Concrete
Parking
- Attached Garage
- Garage
Sewer & Utilities
- Sanitary sewer
Financing
Estimated monthly payment
$17,725/mo
Loan amount
$3,032,000
Down payment
$758,000
Estimate only. Rates and terms vary by lender and qualification.
Powered by Lenderoo.caLocation & area
Ottawa
Nearby
About the area
Census · K1M- 6,764
- Population
- 50
- Median age
- $128,000
- Median income
- $900,000
- Median home value
- 59%
- Home ownership
- 23 min
- Avg. commute
Age distribution
Tenure
Neighbourhood statistics for the property’s forward sortation area. Figures are census-derived estimates.
Powered by Neighbourly.ioFrequently asked questions
What is the asking price for 54 PARK ROAD?
54 PARK ROAD is listed for $3,790,000, in Ottawa.
How many bedrooms and bathrooms does 54 PARK ROAD have?
It offers 5 bedrooms and 4 bathrooms (including 1 half-bath).
What type of home is 54 PARK ROAD?
54 PARK ROAD is a Single Family, House set over 3 storeys.
How large is 54 PARK ROAD?
The home offers approximately 3,500–5,000 sq ft of living space on a lot measuring 60 x 130 FT.
What would the monthly mortgage payment be?
With a 20% down payment at a 5.0% interest rate over a 25-year amortization, the estimated monthly payment is about $17,725. Use the mortgage calculator above to model your own scenario.
What are the annual property taxes?
Property taxes are approximately $18,836 per year.
Is there parking?
Yes — 54 PARK ROAD includes 8 parking spaces.
What is the Ottawa area like?
Ottawa has a population of about 6,764, a median age of 50, a 59% home-ownership rate, with an average commute of about 23 minutes.
What is the average home value in Ottawa?
The median dwelling value in this area is approximately $900,000, based on census data via Neighbourly.
What is the median household income in Ottawa?
The median household income in this area is approximately $128,000.
Similar residences
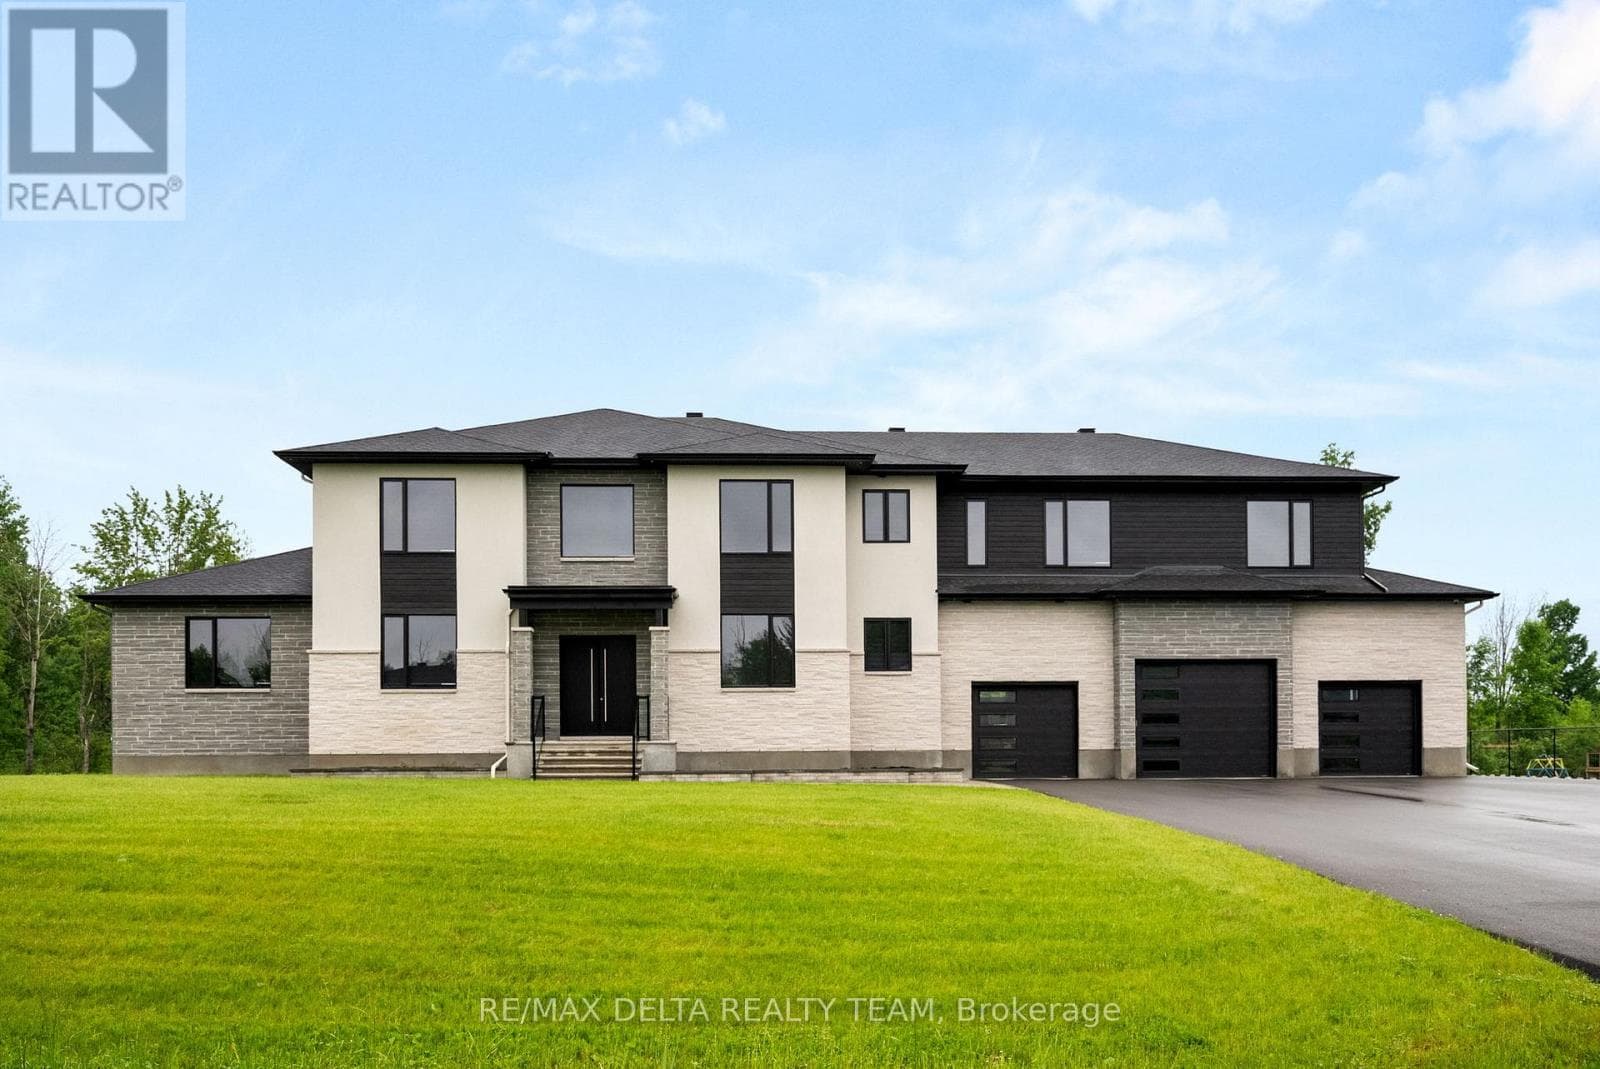
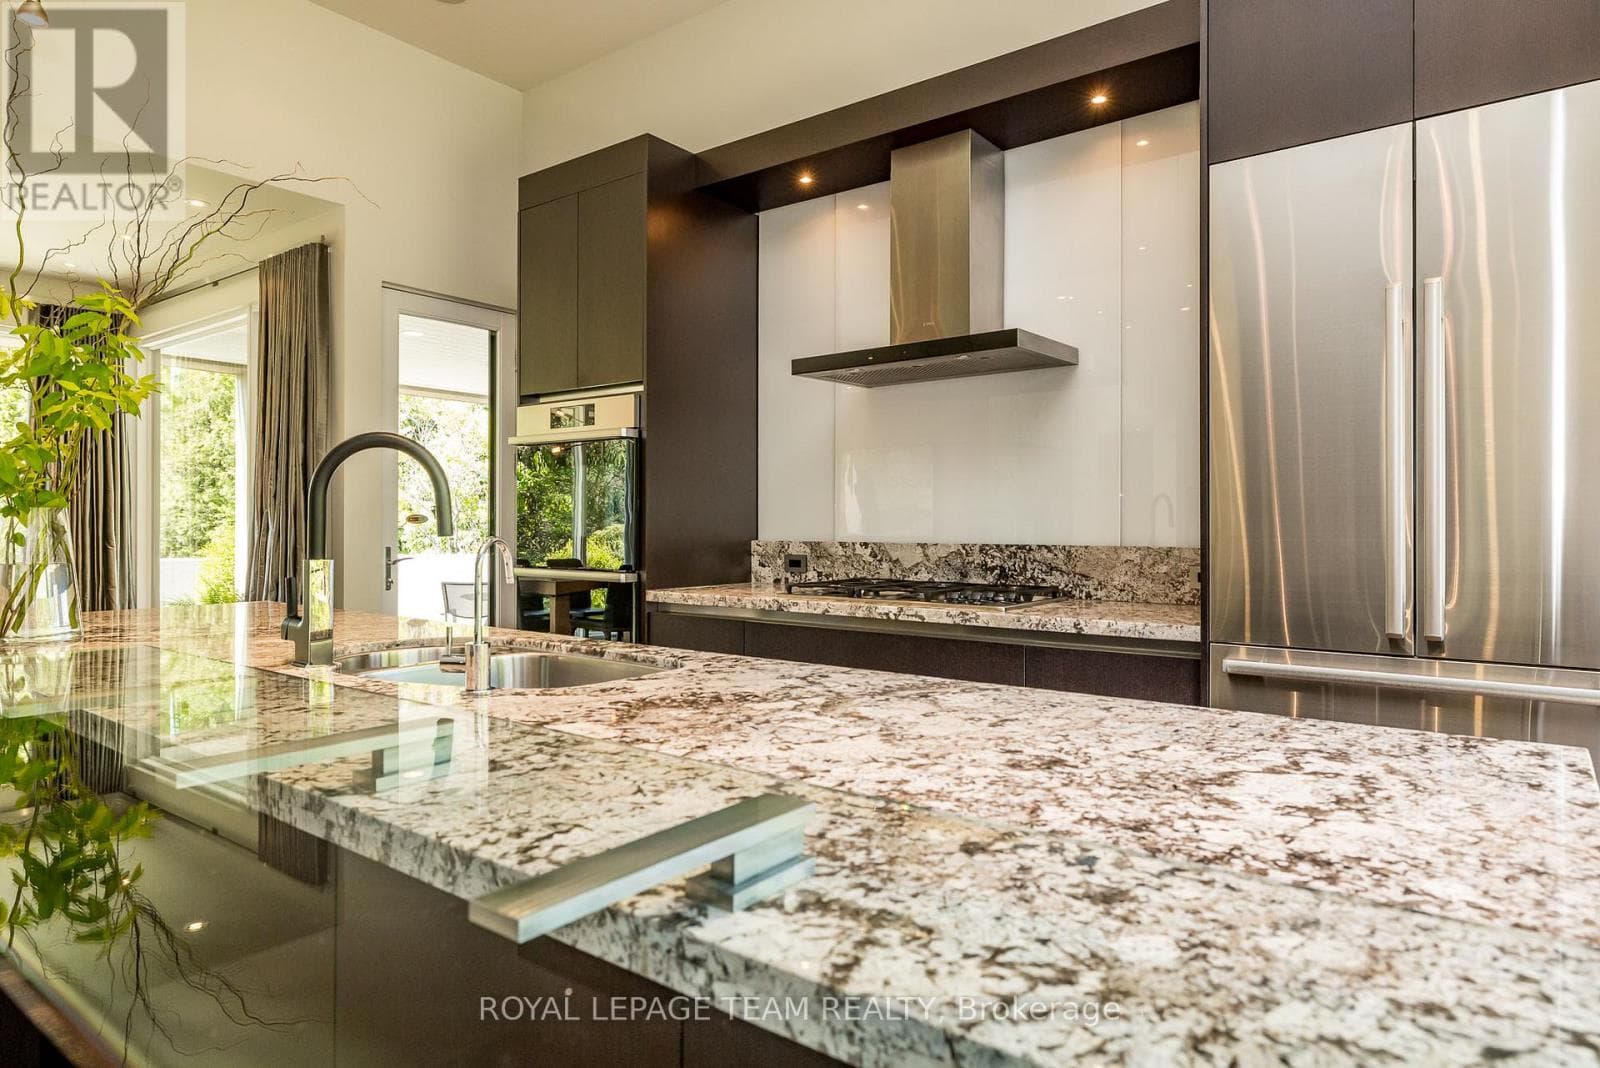
Comparable House near Ottawa at a similar price.
Private viewings
Arrange a private viewing of 54 PARK ROAD.
Our advisors offer discreet, personal guidance from first viewing through to closing. We’d be delighted to assist.