9 - 215 MACKAY STREET
Ottawa · K1M2B6
$639,900
About this residence
What an amazing location for this historic ownership model! Avonmore is a 15 unit housing Co-operative located across from Rideau Hall / the Governor General's grounds! The main floor of this lovely townhome features a renovated kitchen, a 2 piece bathroom, an open concept combination living / dining room with direct access to the large fully fenced patio. The second floor has a spacious Primary Bedroom complete with a renovated 3 piece ensuite bathroom and a walk-in clothes closet. The guest 4 piece bathroom has been refreshed and features ceramic tile flooring and tub surround. There are two more bedrooms upstairs, with one of them being used as a Den but easily converted back to the 3rd bedroom. The fully finished basement has plenty of built-in bookcases & storage as well as a cedar clothes closet, the laundry and additional storage areas. A real bonus is the 2 car parking underground with direct access into your home! Monthly maintenance fee covers all utilities - heat, cooling, hydro, water, building insurance, exterior maintenance. A few photos have been virtually staged. Some measurements are + or - jogs. Taxes are estimated. (id:61366)
Property details
- Property type
- Single Family
- Style
- Row / Townhouse
- Ownership
- Condo/Strata
- Bedrooms
- 3 (3 above)
- Bathrooms
- 3 (1 half)
- Storeys
- 2
- Living area
- 1,200–1,399 sq ft
- Parking
- 2 spaces
- Fireplace
- Yes
- Annual tax
- $5,237
- Association fee
- $1,255
- MLS®
- X13101282
- Board
- Ottawa
- Status
- Inactive
- Listed
- May 8, 2026
- Updated
- Jun 3, 2026
Room dimensions
| Room | Level | Dimensions |
|---|---|---|
| Foyer | Main level | 3.451 × 1.213 m |
| Family room | Basement | 5.795 × 3.789 m |
| Laundry room | Basement | 2.532 × 2.124 m |
| Bathroom | Main level | 1.606 × 1.461 m |
| Kitchen | Main level | 3.327 × 3.061 m |
| Living room | Main level | 5.944 × 3.471 m |
| Dining room | Main level | 4.918 × 3.065 m |
| Primary Bedroom | Second level | 4.293 × 3.284 m |
| Bathroom | Second level | 2.55 × 1.528 m |
| Bedroom 2 | Second level | 4.076 × 3.168 m |
| Bedroom 3 | Second level | 3.552 × 2.662 m |
| Bathroom | Second level | 2.491 × 1.536 m |
Features & finishes
Appliances
- Washer
- Refrigerator
- Dishwasher
- Dryer
- Stove
- Microwave
- Hood Fan
- Window Coverings
- Garage door opener remote(s)
Flooring
- Laminate
- Ceramic
- Parquet
Heating
- Forced air
- Natural gas
Cooling
- Central air conditioning
Basement
- Finished
Exterior
- Brick Veneer
Parking
- Garage
- Underground
Community
- Pets Allowed With Restrictions
Financing
Estimated monthly payment
$2,993/mo
Loan amount
$511,920
Down payment
$127,980
Estimate only. Rates and terms vary by lender and qualification.
Powered by Lenderoo.caLocation & area
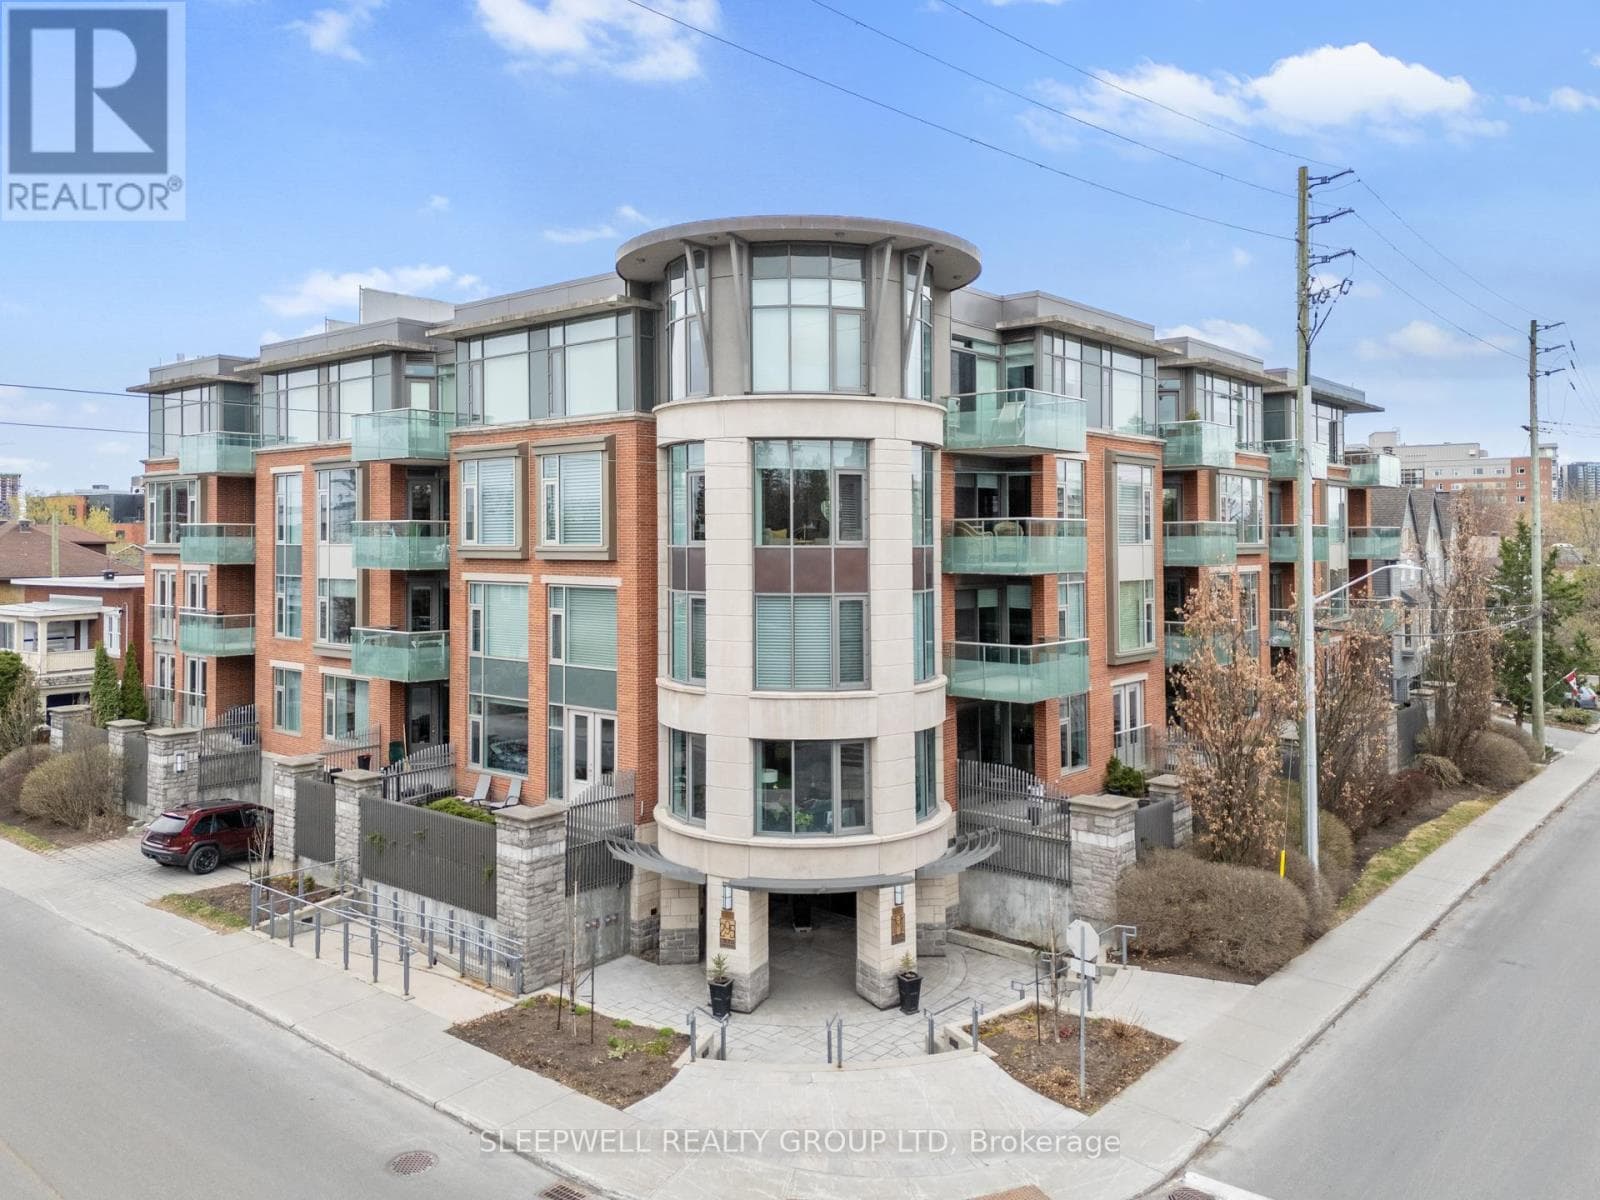
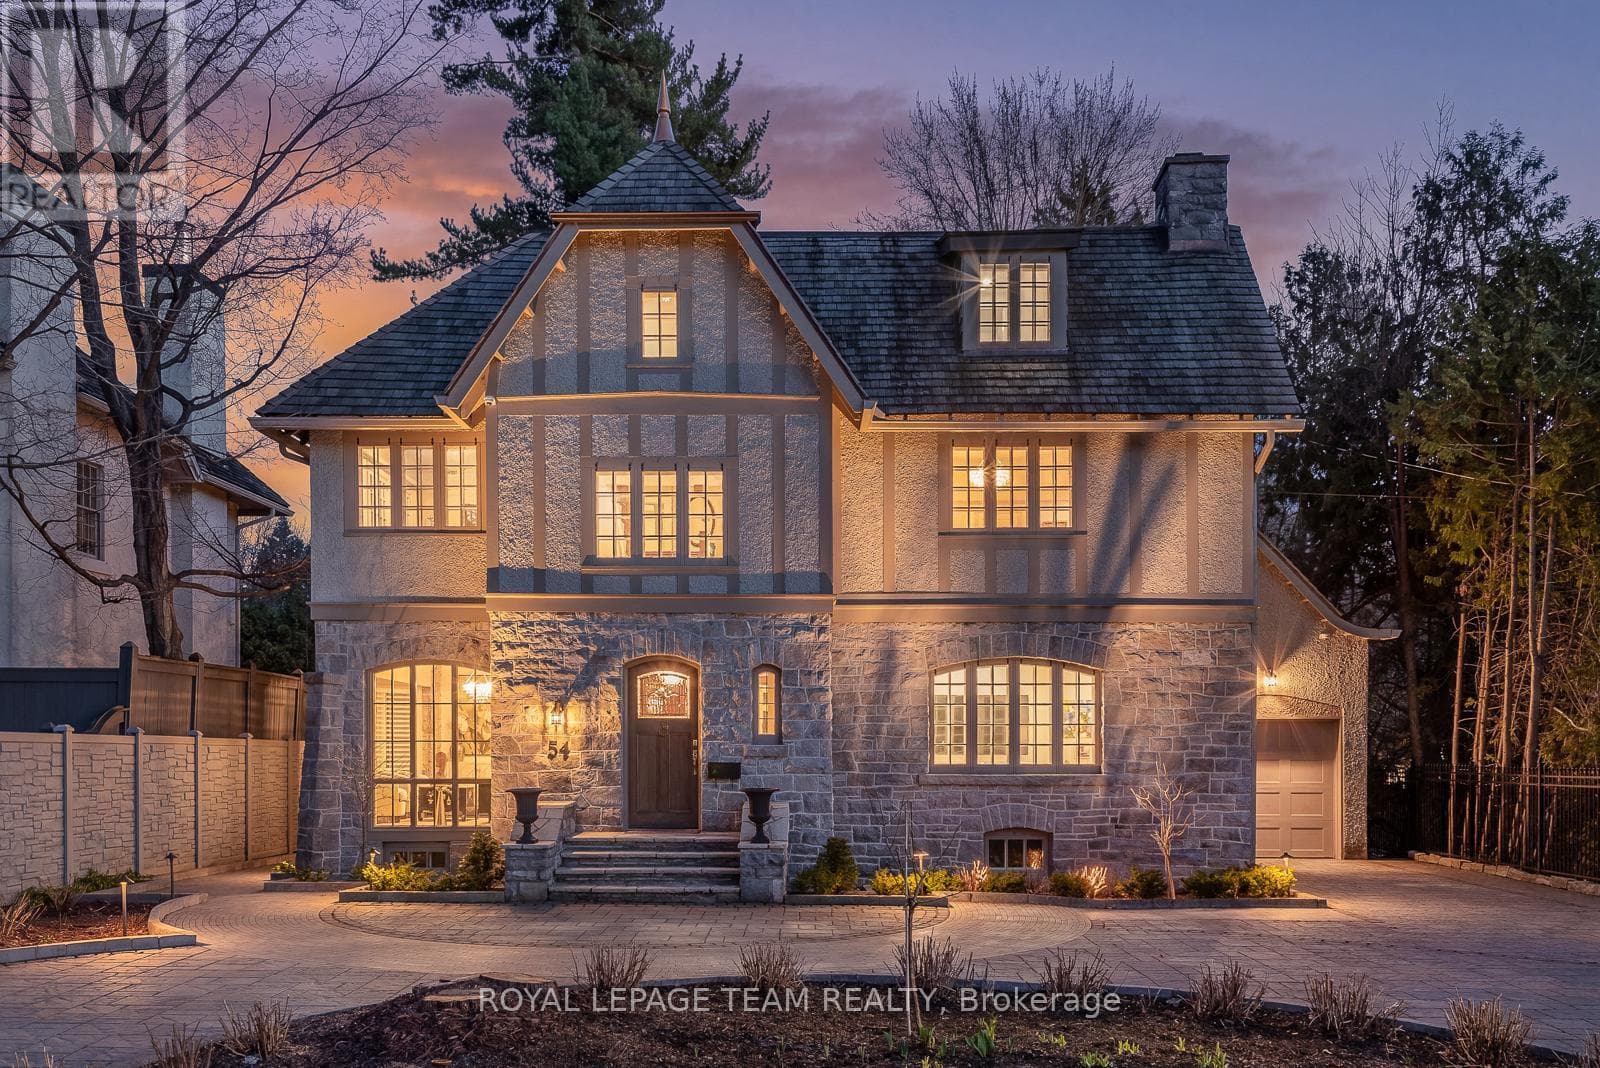
Ottawa
Nearby
About the area
Census · K1M- 6,764
- Population
- 50
- Median age
- $128,000
- Median income
- $900,000
- Median home value
- 59%
- Home ownership
- 23 min
- Avg. commute
Age distribution
Tenure
Neighbourhood statistics for the property’s forward sortation area. Figures are census-derived estimates.
Powered by Neighbourly.ioFrequently asked questions
What is the asking price for 9 - 215 MACKAY STREET?
9 - 215 MACKAY STREET is listed for $639,900, in Ottawa.
How many bedrooms and bathrooms does 9 - 215 MACKAY STREET have?
It offers 3 bedrooms and 3 bathrooms (including 1 half-bath).
What type of home is 9 - 215 MACKAY STREET?
9 - 215 MACKAY STREET is a Single Family, Row / Townhouse set over 2 storeys.
How large is 9 - 215 MACKAY STREET?
The home offers approximately 1,200–1,399 sq ft of living space.
What would the monthly mortgage payment be?
With a 20% down payment at a 5.0% interest rate over a 25-year amortization, the estimated monthly payment is about $2,993. Use the mortgage calculator above to model your own scenario.
What are the annual property taxes?
Property taxes are approximately $5,237 per year.
Is there parking?
Yes — 9 - 215 MACKAY STREET includes 2 parking spaces.
What is the Ottawa area like?
Ottawa has a population of about 6,764, a median age of 50, a 59% home-ownership rate, with an average commute of about 23 minutes.
What is the average home value in Ottawa?
The median dwelling value in this area is approximately $900,000, based on census data via Neighbourly.
What is the median household income in Ottawa?
The median household income in this area is approximately $128,000.
Similar residences
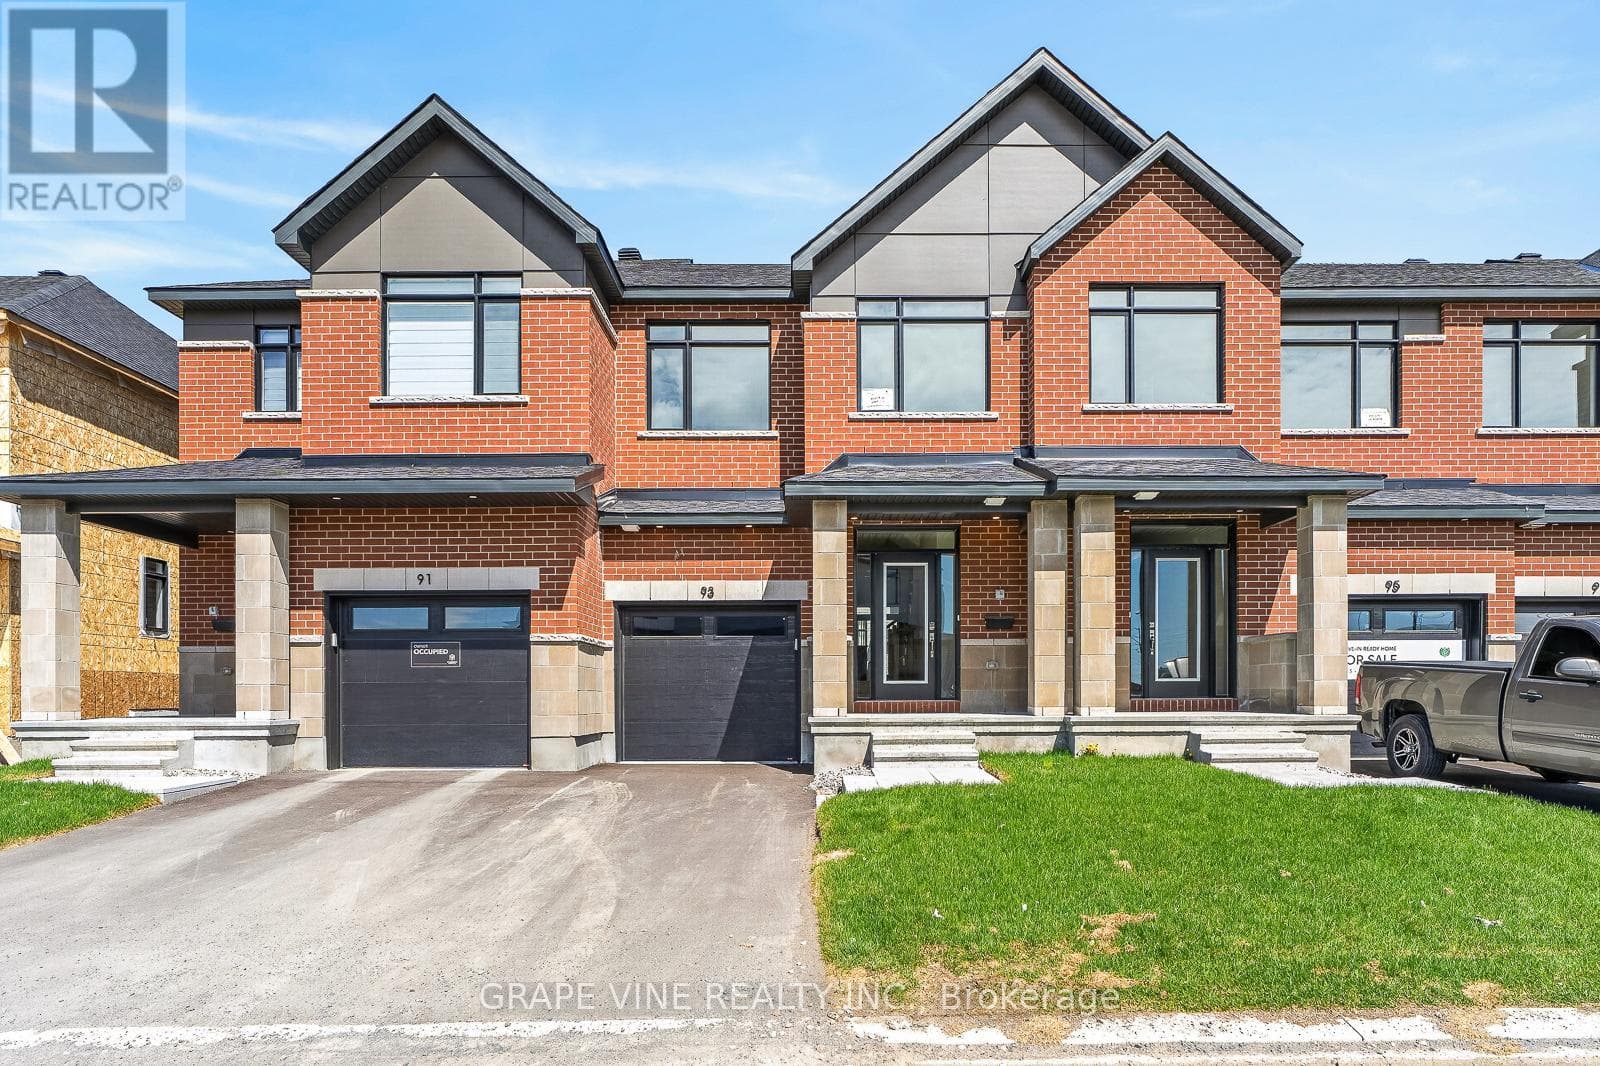
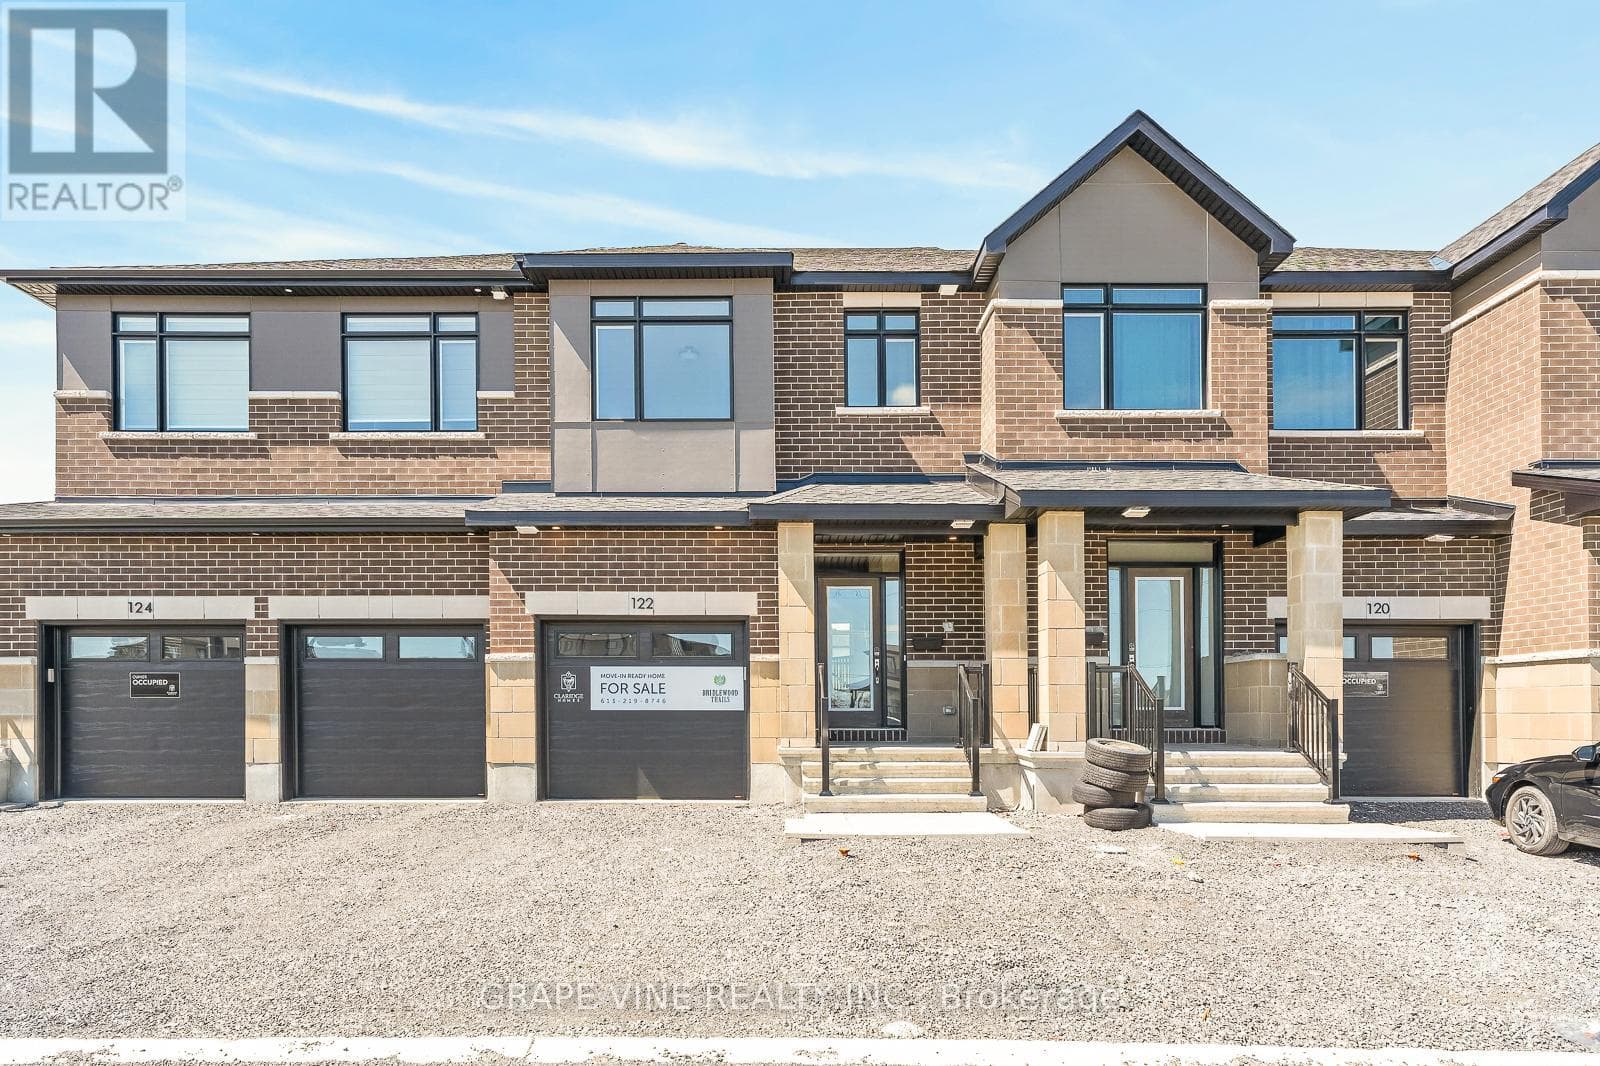
Comparable Row / Townhouse near Ottawa at a similar price.
Private viewings
Arrange a private viewing of 9 - 215 MACKAY STREET.
Our advisors offer discreet, personal guidance from first viewing through to closing. We’d be delighted to assist.