899 IDA LANE
Interior REALTORS® · V2B6V2
$1,249,900
About this residence
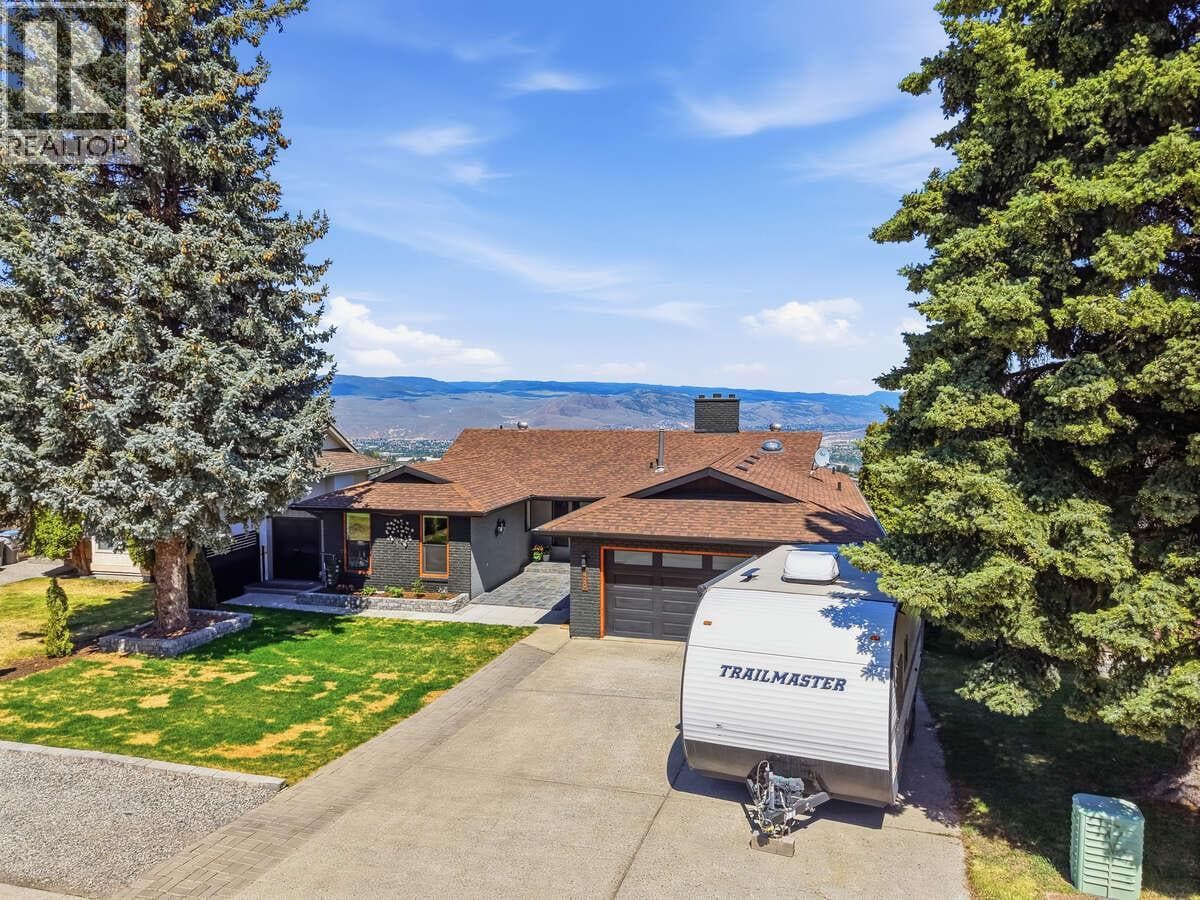
Overlooking the city from one of Kamloops’ most sought-after hillside settings, this exceptional 1.22-acre estate offers resort-style living framed by views of the golf course, river and city below. Recently and extensively renovated throughout, this 6-bed + office, 4-bath home spans 3,008 sq.ft. From the moment you arrive through the electric gate and up the 200-foot driveway, it is clear this property is one of a kind. Designed for entertaining, the outdoor space rivals a private retreat, highlighted by a 20x40 inground pool with a liner, upgraded filtration, and solar heating, alongside a covered outdoor kitchen, cabana lounge, and hot tub area. Highlights include new 8KW solar 200-amp service, high-efficiency furnace and AC, EV charging, a wood-burning stove, and an added in-law suite with separate entry, all contributing to impressive long-term energy efficiency and comfort. The fully fenced and landscaped grounds back onto a provincial park greenbelt with trails, offering privacy and a stunning natural backdrop. A serene pond, water feature, lower bench, and hobby area create your own private park within the city. Acreages of this size within Kamloops city limits are exceptionally rare, offering grounds suited for everything from ponies to mini Highlands, all while being less than two minutes from amenities in an outstanding home and setting to raise a family. RV parking, room for toys, space for a future shop, and additional upgrades complete this remarkable property. (id:61366)
Property details
- Property type
- Single Family
- Style
- House
- Ownership
- Freehold
- Bedrooms
- 6
- Bathrooms
- 4 (1 half)
- Storeys
- 2
- Living area
- 3,008 sq ft
- Lot size
- 1.22
- Parking
- 2 spaces
- Fireplace
- 2
- Year built
- 1972
- Annual tax
- $6,062
- MLS®
- 10382065
- Board
- Interior REALTORS®
- Status
- Inactive
- Listed
- May 5, 2026
- Updated
- Jun 4, 2026
Room dimensions
| Room | Level | Dimensions |
|---|---|---|
| 3pc Bathroom | Basement | — |
| Kitchen | Basement | 10' x 10' |
| Foyer | Basement | 7'0'' x 11'0'' |
| Office | Basement | 10'0'' x 16'0'' |
| Utility room | Basement | 6'0'' x 11'0'' |
| Laundry room | Basement | 6'0'' x 10'0'' |
| Recreation room | Basement | 11'0'' x 37'0'' |
| Bedroom | Basement | 11'0'' x 14'0'' |
| Bedroom | Main level | 9'0'' x 13'0'' |
| Bedroom | Basement | 11'0'' x 11'0'' |
| Bedroom | Main level | 11'0'' x 13'0'' |
| Bedroom | Basement | 10'0'' x 11'0'' |
| Primary Bedroom | Main level | 11'0'' x 13'0'' |
| Kitchen | Main level | 9'0'' x 10'0'' |
| Dining room | Main level | 12'0'' x 16'0'' |
| Living room | Main level | 11'0'' x 16'0'' |
| 2pc Bathroom | Main level | — |
| 5pc Bathroom | Main level | — |
| 3pc Bathroom | Basement | — |
Features & finishes
Appliances
- Refrigerator
- Dishwasher
- Microwave
- Washer & Dryer
Flooring
- Carpeted
- Laminate
- Ceramic Tile
Heating
- Forced air
- See remarks
Cooling
- Central air conditioning
Basement
- Full
Exterior
- Other
Parking
- Attached Garage
- Street
- RV
- Additional Parking
Sewer & Utilities
- Municipal sewage system
Views
- City view
- Mountain view
- River view
- Valley view
- View (panoramic)
Pool
- Inground pool
Financing
Estimated monthly payment
$5,845/mo
Loan amount
$999,920
Down payment
$249,980
Estimate only. Rates and terms vary by lender and qualification.
Powered by Lenderoo.caLocation & area
Interior REALTORS®
Nearby
About the area
Census · V2B- 41,642
- Population
- 43
- Median age
- $79,000
- Median income
- $500,000
- Median home value
- 69%
- Home ownership
- 21 min
- Avg. commute
Age distribution
Tenure
Neighbourhood statistics for the property’s forward sortation area. Figures are census-derived estimates.
Powered by Neighbourly.ioFrequently asked questions
What is the asking price for 899 IDA LANE?
899 IDA LANE is listed for $1,249,900, in Interior REALTORS®.
How many bedrooms and bathrooms does 899 IDA LANE have?
It offers 6 bedrooms and 4 bathrooms (including 1 half-bath).
What type of home is 899 IDA LANE?
899 IDA LANE is a Single Family, House set over 2 storeys, built in 1972.
How large is 899 IDA LANE?
The home offers approximately 3,008 sq ft of living space on a lot measuring 1.22.
What would the monthly mortgage payment be?
With a 20% down payment at a 5.0% interest rate over a 25-year amortization, the estimated monthly payment is about $5,845. Use the mortgage calculator above to model your own scenario.
What are the annual property taxes?
Property taxes are approximately $6,062 per year.
Is there parking?
Yes — 899 IDA LANE includes 2 parking spaces.
What is the Interior REALTORS® area like?
Interior REALTORS® has a population of about 41,642, a median age of 43, a 69% home-ownership rate, with an average commute of about 21 minutes.
What is the average home value in Interior REALTORS®?
The median dwelling value in this area is approximately $500,000, based on census data via Neighbourly.
What is the median household income in Interior REALTORS®?
The median household income in this area is approximately $79,000.
Similar residences
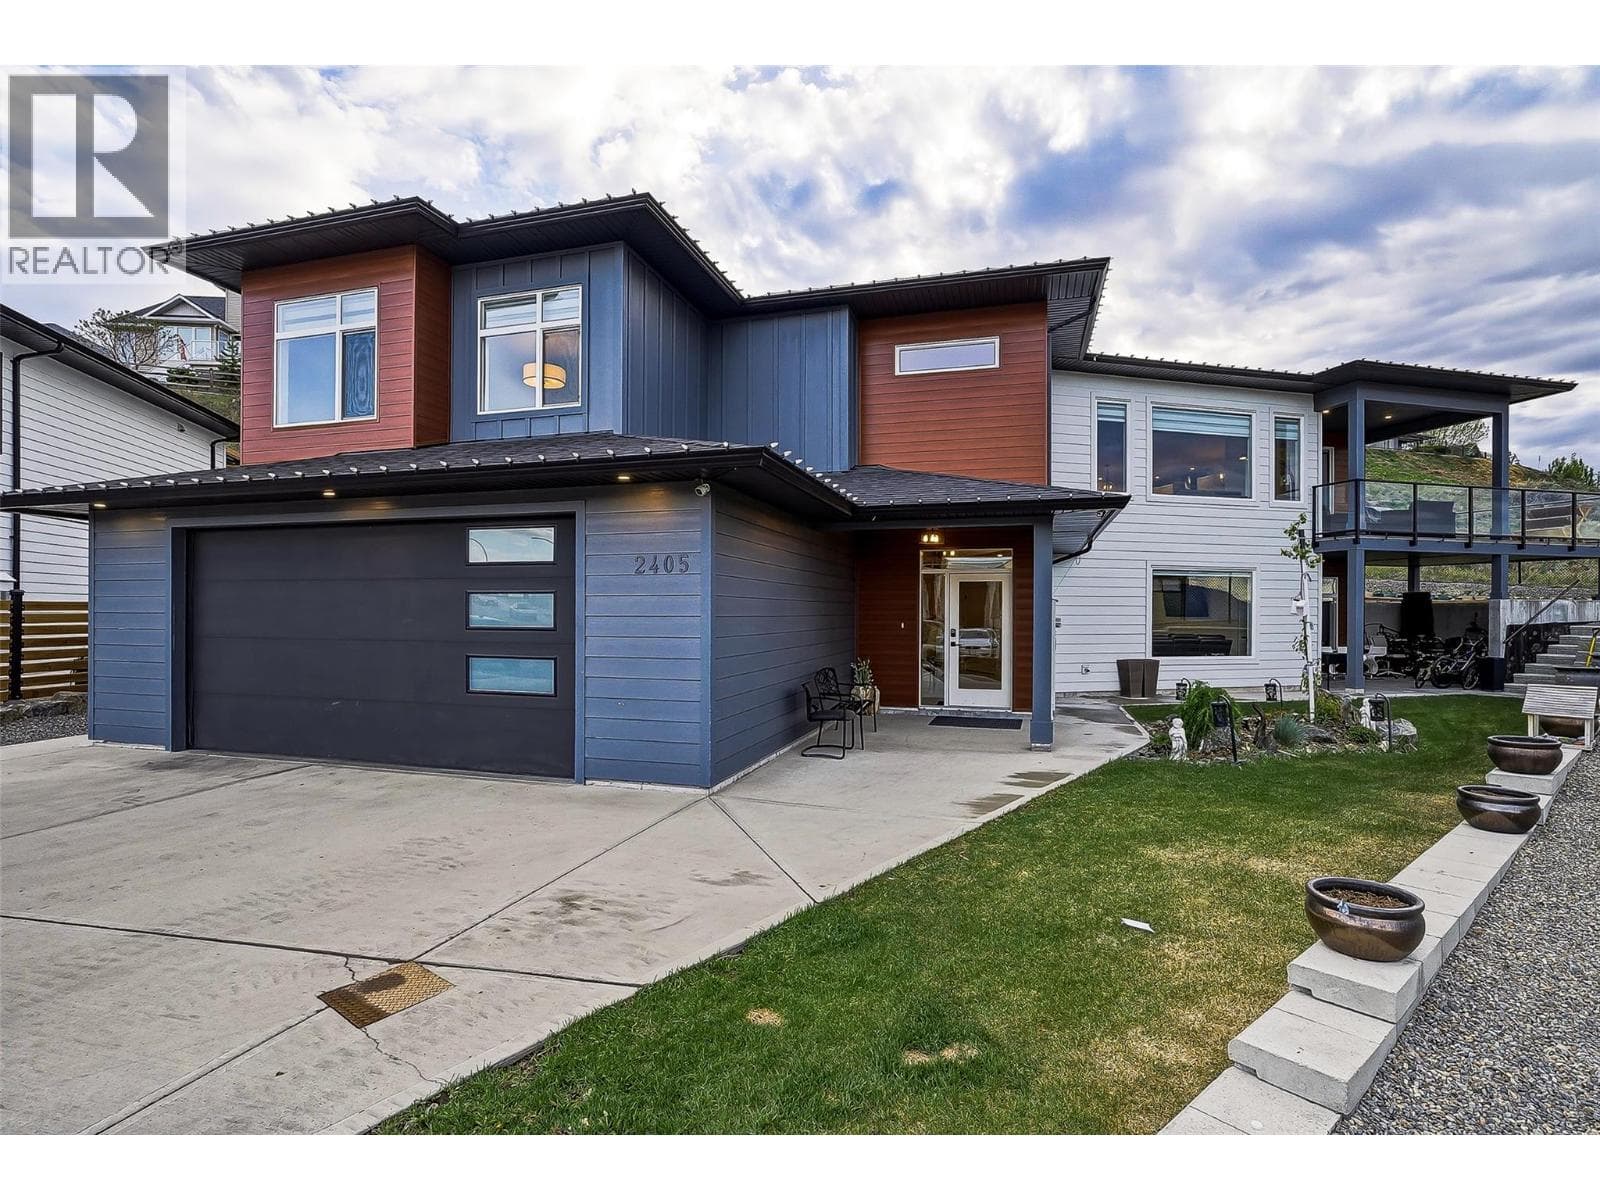
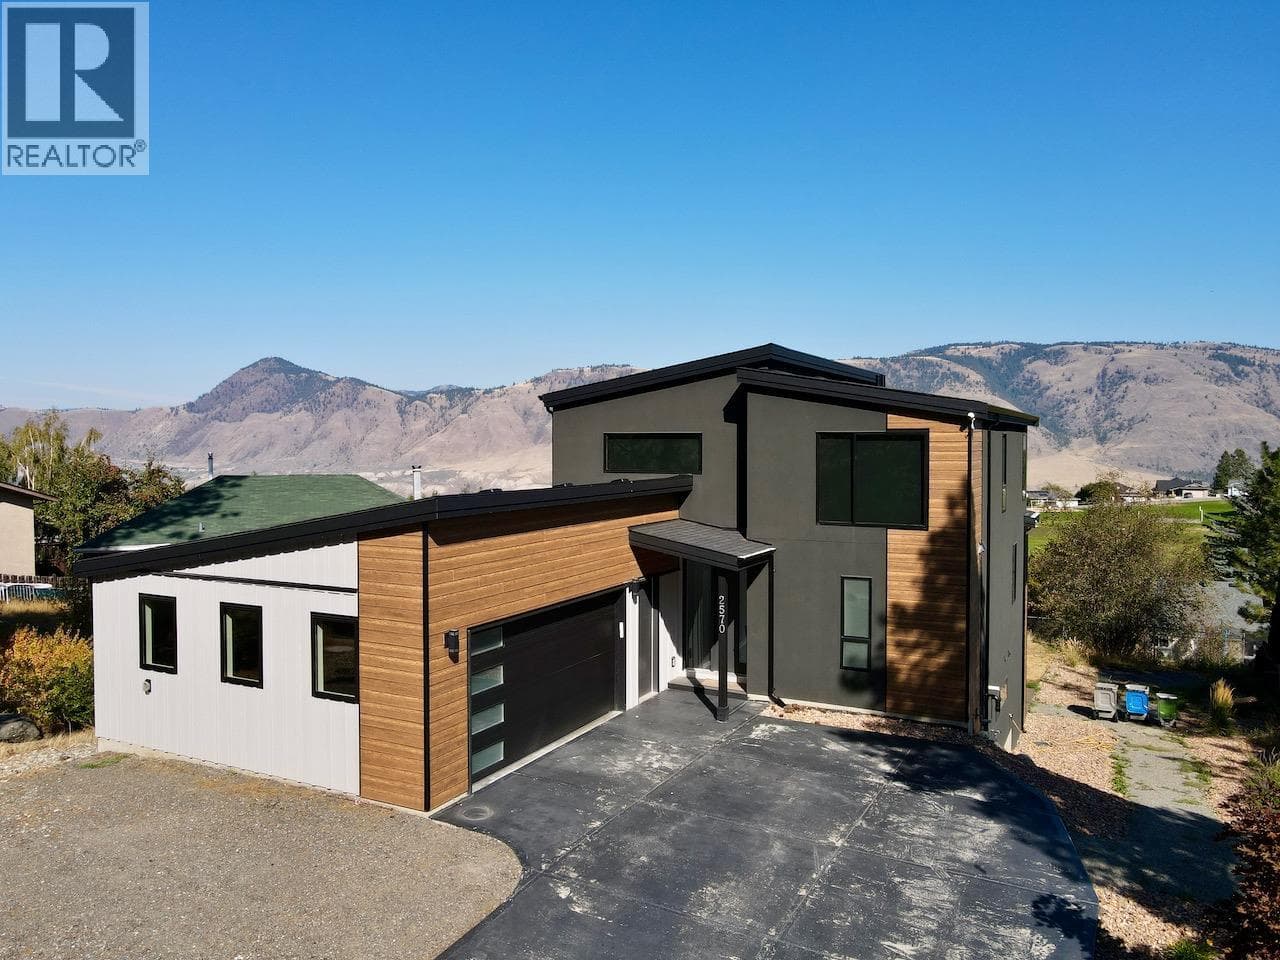
Comparable House near Interior REALTORS® at a similar price.
Private viewings
Arrange a private viewing of 899 IDA LANE.
Our advisors offer discreet, personal guidance from first viewing through to closing. We’d be delighted to assist.