968 SICAMORE DRIVE
Interior REALTORS® · V2B6S2
$674,900
About this residence
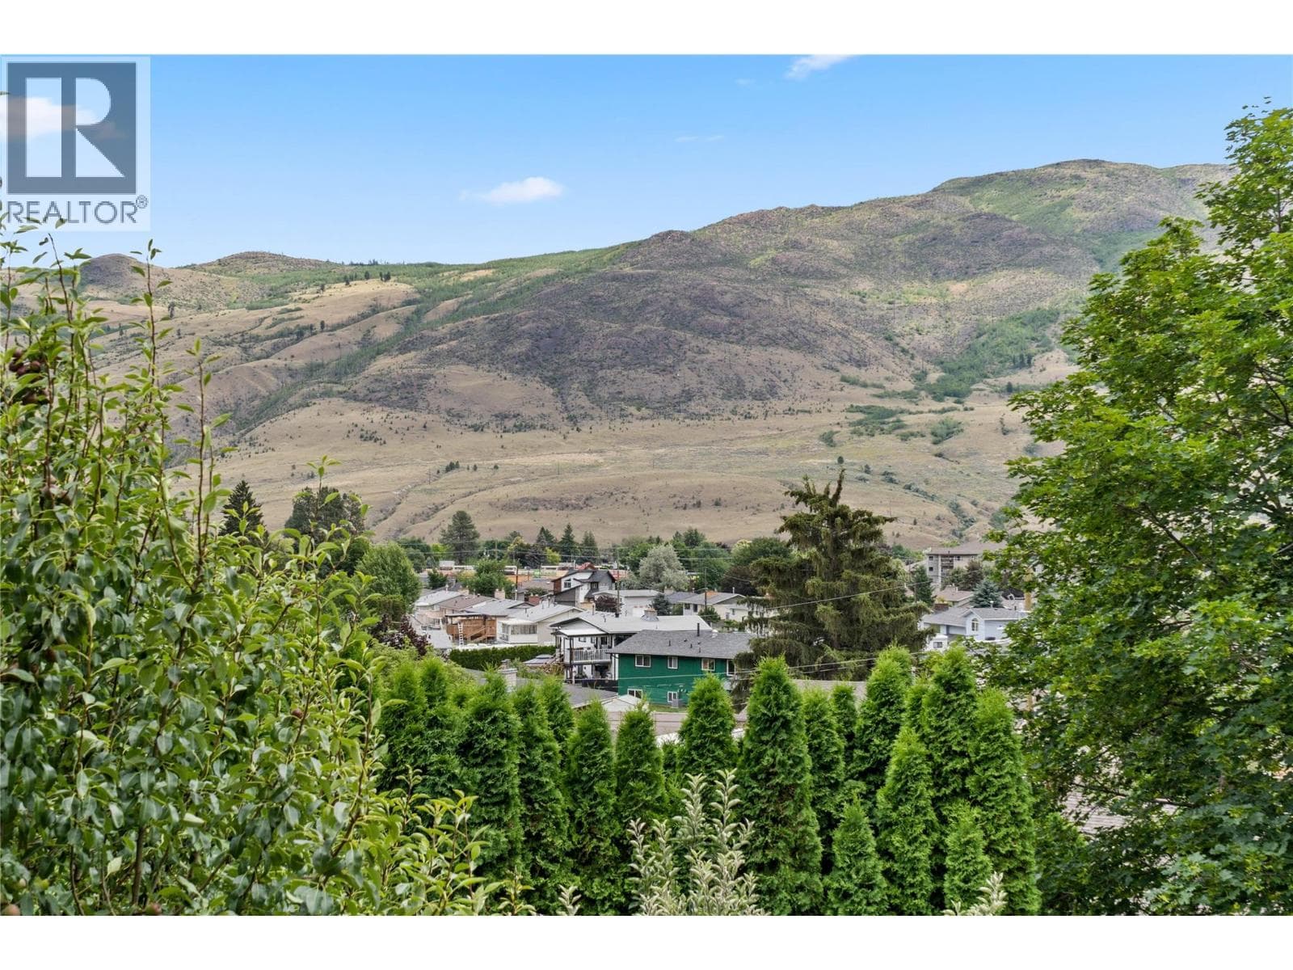
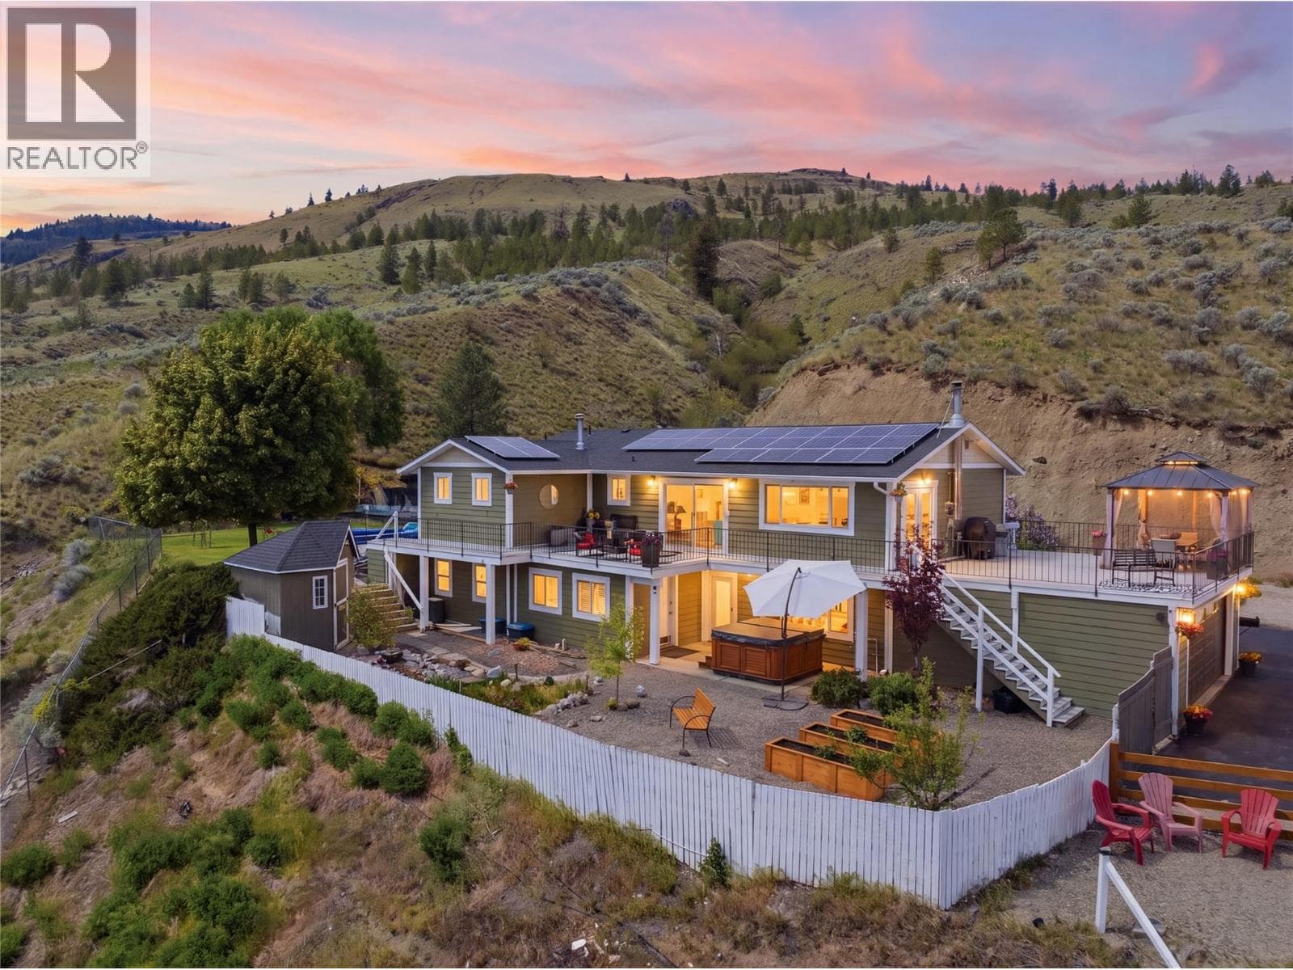
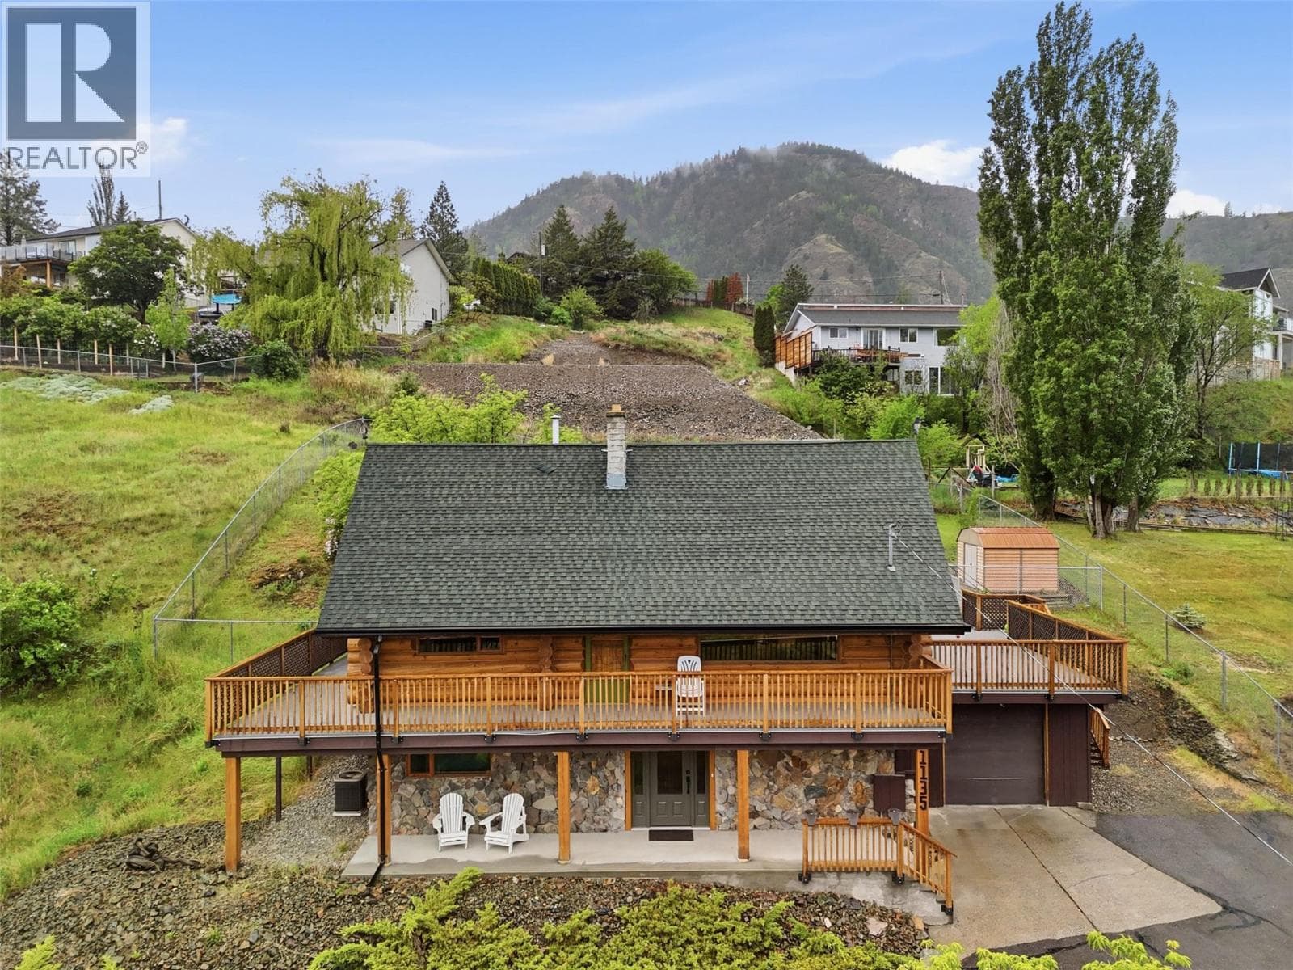
Backing onto the mountainside with no direct neighbours behind, this 5 bedroom, 2 bathroom Westsyde home offers space, flexibility and a sought after location close to schools, recreation, transit and amenities. The main floor features a bright living room with fireplace and access to the front balcony, attached dining and a practical kitchen with direct backyard access. Two bedrooms and a full 5pc bathroom complete the level, including a spacious primary with its own balcony access. The lower floor adds three more bedrooms, a 3pc bathroom, utility and laundry space, plus entry to the single car garage. One of the bedrooms includes separate outside entry, creating good potential for a future suite or more flexible living setup. Outside, the fenced yard includes mature landscaping, garden space, a patio, wood deck and a large chicken setup. The sloped backyard creates separation, while the lack of direct rear neighbours adds to the overall feel of privacy. Recent updates include the roof, windows and garage door, along with a newer heat pump, furnace and tankless hot water system. With room to grow, suite potential and no direct neighbours behind, this home offers a combination of space, function and long term value. (id:61366)
Property details
- Property type
- Single Family
- Style
- House
- Ownership
- Freehold
- Bedrooms
- 5
- Bathrooms
- 2
- Storeys
- 2
- Living area
- 2,010 sq ft
- Lot size
- 0.23
- Parking
- 1 spaces
- Year built
- 1977
- Annual tax
- $4,455
- MLS®
- 10388618
- Board
- Interior REALTORS®
- Status
- Active
- Listed
- May 26, 2026
- Updated
- Jul 3, 2026
Room dimensions
| Room | Level | Dimensions |
|---|---|---|
| Bedroom | Basement | 13'6'' x 9'1'' |
| 3pc Bathroom | Basement | — |
| Laundry room | Basement | 15'1'' x 8'6'' |
| Bedroom | Basement | 19' x 11'9'' |
| Bedroom | Basement | 13'8'' x 11'9'' |
| 5pc Bathroom | Main level | — |
| Bedroom | Main level | 11'3'' x 9'2'' |
| Primary Bedroom | Main level | 17'8'' x 11'5'' |
| Kitchen | Main level | 9'5'' x 19'4'' |
| Dining room | Main level | 9'4'' x 19'4'' |
| Living room | Main level | 16'1'' x 19'4'' |
Features & finishes
Appliances
- Refrigerator
- Dishwasher
- Range
- Oven
- Washer & Dryer
Flooring
- Mixed Flooring
Heating
- Forced air
- Heat Pump
Cooling
- Central air conditioning
- Heat Pump
Basement
- Full
Parking
- Attached Garage
- Oversize
Lot
- Sloping
- Balcony
Sewer & Utilities
- Municipal sewage system
Views
- City view
- Mountain view
Architecture
- Multi-level
Financing
Estimated monthly payment
$3,156/mo
Loan amount
$539,920
Down payment
$134,980
Estimate only. Rates and terms vary by lender and qualification.
Powered by Lenderoo.caLocation & area
Interior REALTORS®
Nearby
About the area
Census · V2B- 41,642
- Population
- 43
- Median age
- $79,000
- Median income
- $500,000
- Median home value
- 69%
- Home ownership
- 21 min
- Avg. commute
Age distribution
Tenure
Neighbourhood statistics for the property’s forward sortation area. Figures are census-derived estimates.
Powered by Neighbourly.ioFrequently asked questions
What is the asking price for 968 SICAMORE DRIVE?
968 SICAMORE DRIVE is listed for $674,900, in Interior REALTORS®.
How many bedrooms and bathrooms does 968 SICAMORE DRIVE have?
It offers 5 bedrooms and 2 bathrooms.
What type of home is 968 SICAMORE DRIVE?
968 SICAMORE DRIVE is a Single Family, House set over 2 storeys, built in 1977.
How large is 968 SICAMORE DRIVE?
The home offers approximately 2,010 sq ft of living space on a lot measuring 0.23.
What would the monthly mortgage payment be?
With a 20% down payment at a 5.0% interest rate over a 25-year amortization, the estimated monthly payment is about $3,156. Use the mortgage calculator above to model your own scenario.
What are the annual property taxes?
Property taxes are approximately $4,455 per year.
Is there parking?
Yes — 968 SICAMORE DRIVE includes 1 parking space.
What is the Interior REALTORS® area like?
Interior REALTORS® has a population of about 41,642, a median age of 43, a 69% home-ownership rate, with an average commute of about 21 minutes.
What is the average home value in Interior REALTORS®?
The median dwelling value in this area is approximately $500,000, based on census data via Neighbourly.
What is the median household income in Interior REALTORS®?
The median household income in this area is approximately $79,000.
Similar residences
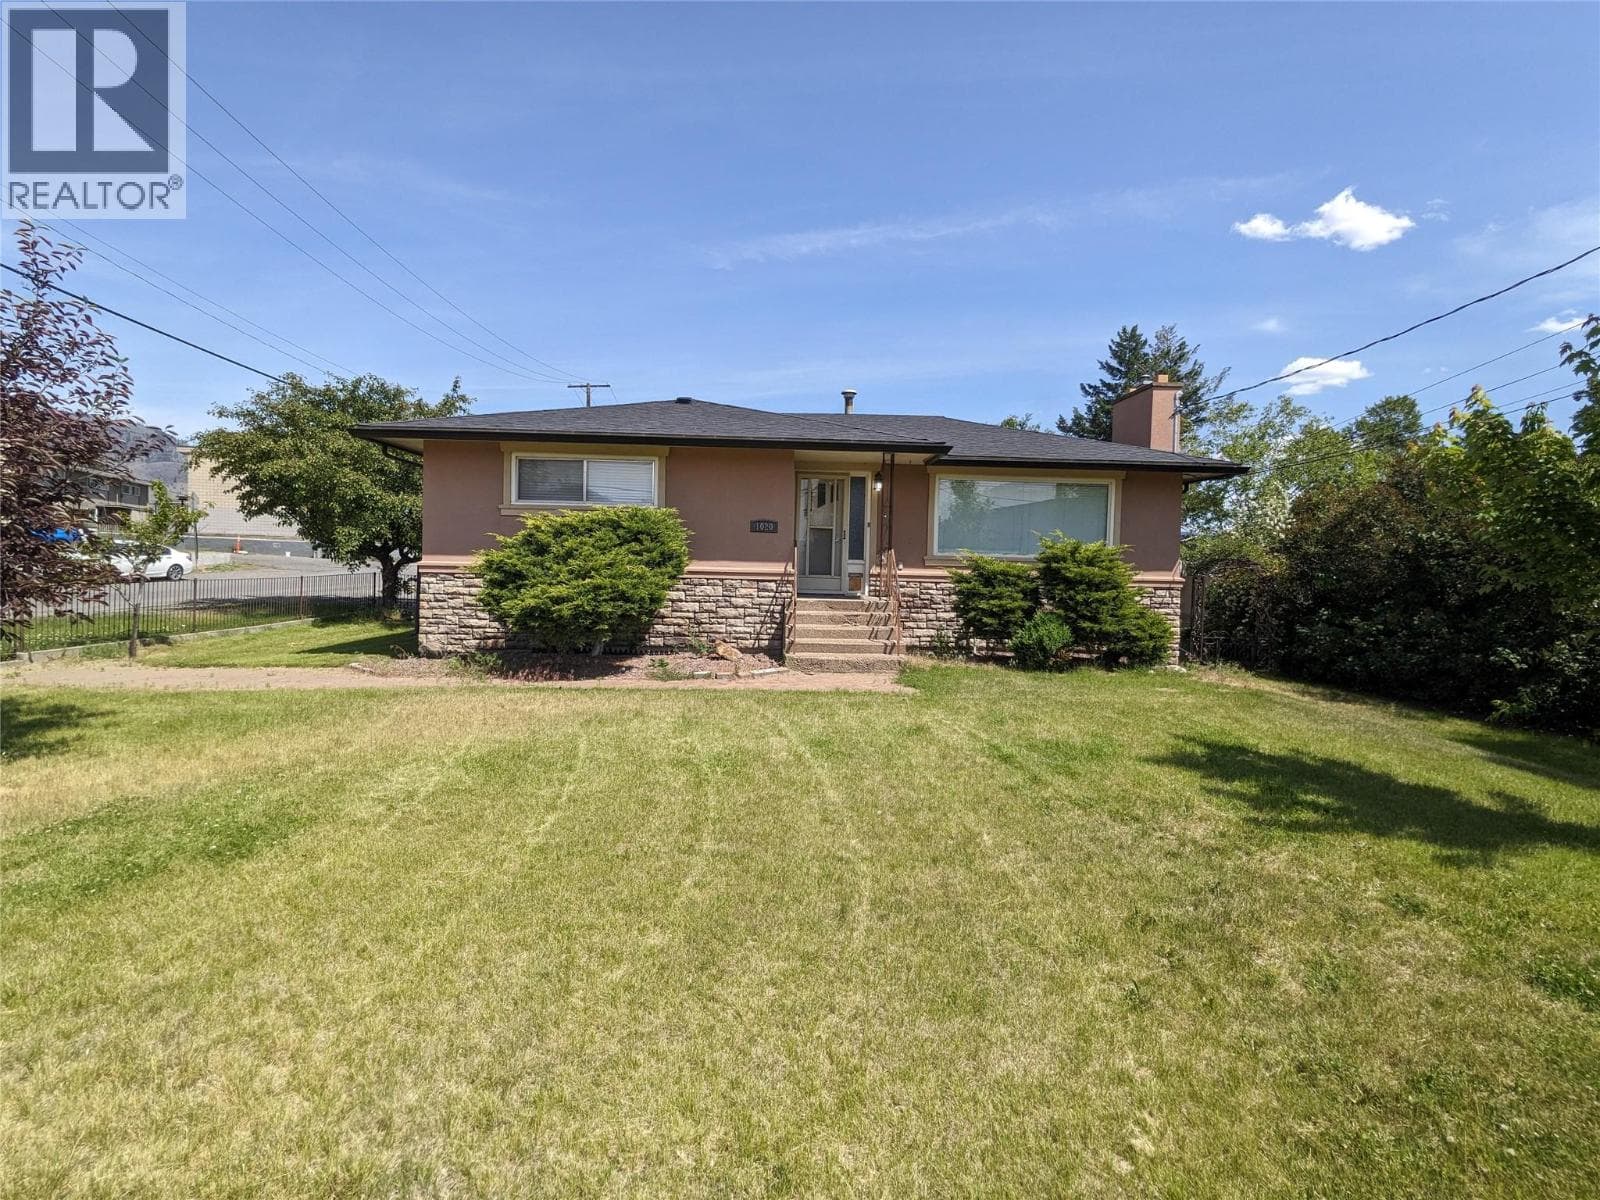
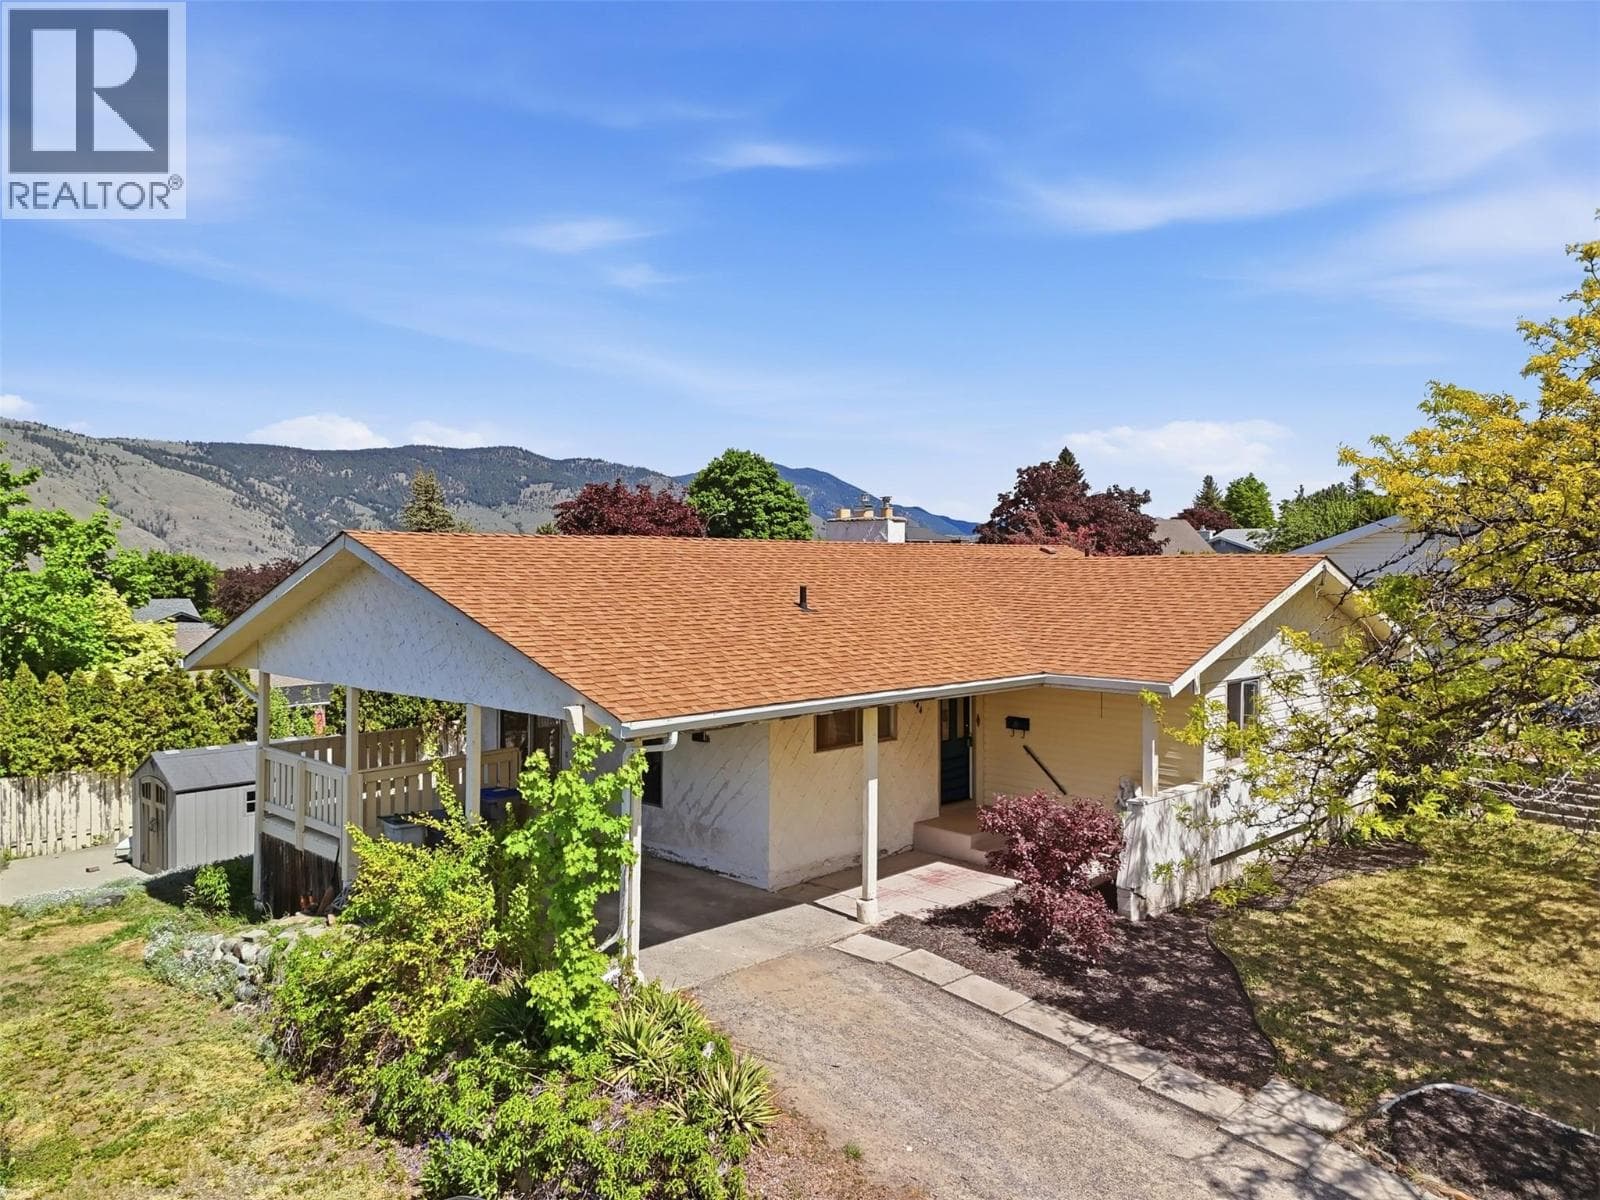
Comparable House near Interior REALTORS® at a similar price.
Private viewings
Arrange a private viewing of 968 SICAMORE DRIVE.
Our advisors offer discreet, personal guidance from first viewing through to closing. We’d be delighted to assist.