5 UNDERCLIFFE AVENUE
Cornerstone · L8P3G9
$2,595,000
About this residence
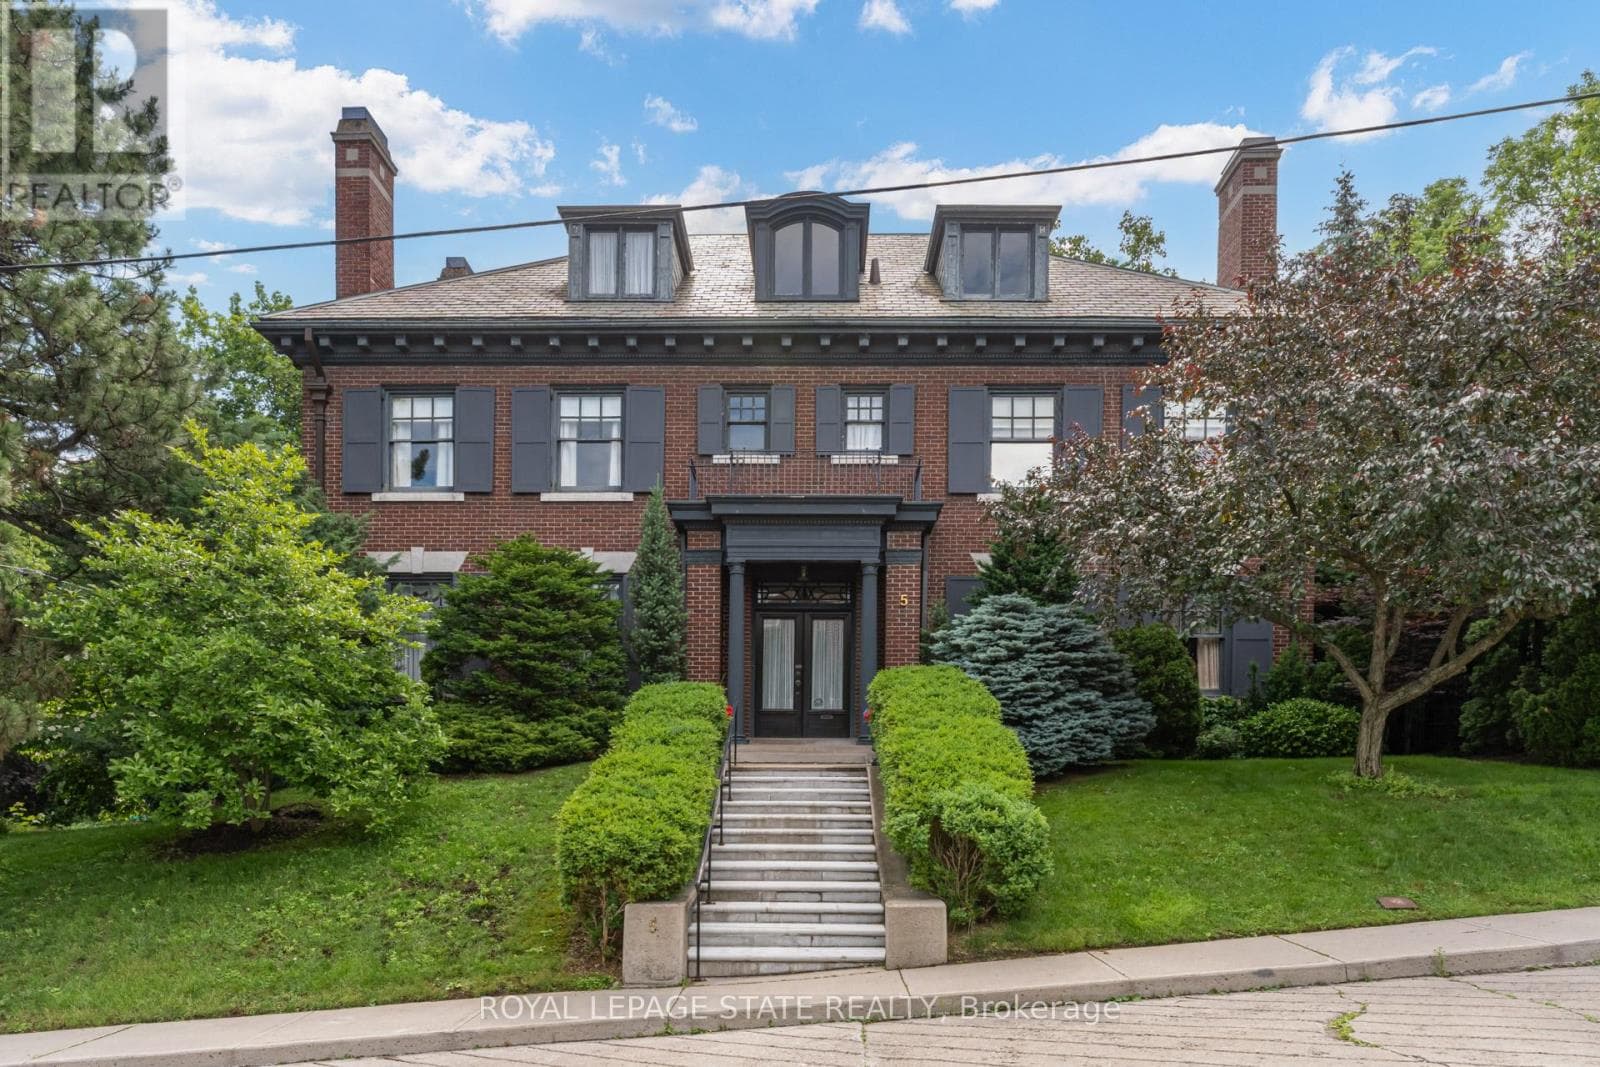
Nestled beneath the escarpment in Hamilton’s prestigious Durand neighbourhood, this stately Georgian Revival residence offers a rare opportunity to own a piece of architectural and cultural history. Built in 1924 by the Levy family, this distinguished home was once owned by philanthropist and art collector Herman H. Levy, whose notable collections were later donated to McMaster University and the Royal Ontario Museum. Offering over 5,000 sq. ft. of living space with ample room for both comfortable family-living and elegant entertaining, the home blends timeless character with thoughtful updates. A classic centre hall layout and 9-foot ceilings create an elegant flow throughout the main level, complemented by original millwork, detailed mouldings, and three fireplaces. The walnut library provides a warm and refined retreat, while the updated kitchen features granite counters, a large island, quality appliances, and a secondary staircase that reflects the original design. The second level offers four spacious bedrooms, each with ensuite access. The primary dressing area includes original built-ins, a vintage ironing board, and a discreetly integrated safe installed by the Levy family. The third floor adds flexibility with two additional bedrooms, a full bathroom, and a separate living area ideal for a nanny suite, multigenerational living or a private workspace. The lower level includes a laundry area with original cedar chute servicing all levels, a workshop, bathroom, walk-in safe or wine cellar, and interior access to the heated garage. Additional features include a slate roof, copper downspouts, central vacuum, EV charging station, and zoned heating and cooling. Set on a private, tree-lined lot, the backyard features a heated saltwater pool, year-round hot tub, and covered porch, offering a quiet setting for relaxation and entertaining. Located close to parks, schools, hospitals, the Bruce Trail, downtown amenities, and Highway 403, this is a truly rare offering. (id:61366)
Property details
- Property type
- Single Family
- Style
- House
- Ownership
- Freehold
- Bedrooms
- 6 (6 above)
- Bathrooms
- 6 (2 half)
- Storeys
- 2
- Living area
- 5,058 sq ft
- Frontage
- 120 feet
- Parking
- 4 spaces
- Fireplace
- 3
- Year built
- 1924
- Annual tax
- $22,951
- MLS®
- 40827274
- Board
- Cornerstone
- Status
- Active
- Listed
- May 5, 2026
- Updated
- Jun 28, 2026
Room dimensions
| Room | Level | Dimensions |
|---|---|---|
| Storage | Basement | 18'8'' x 29'9'' |
| Storage | Basement | 6'1'' x 9'7'' |
| Storage | Basement | 7'6'' x 9'6'' |
| Wine Cellar | Basement | 6'10'' x 8'7'' |
| 2pc Bathroom | Basement | — |
| Laundry room | Basement | 13'5'' x 20'10'' |
| Workshop | Basement | 19'1'' x 20'10'' |
| Storage | Third level | 11'3'' x 12'7'' |
| Office | Third level | 12'6'' x 17'1'' |
| 3pc Bathroom | Third level | — |
| Foyer | Main level | 3'11'' x 6'6'' |
| Foyer | Main level | 24'8'' x 12'6'' |
| Library | Main level | 19'1'' x 23'0'' |
| Family room | Main level | 13'5'' x 17'10'' |
| Dining room | Main level | 14'7'' x 19'11'' |
| Eat in kitchen | Main level | 17'11'' x 19'11'' |
| 2pc Bathroom | Main level | — |
| Mud room | Main level | 7'0'' x 7'10'' |
| Foyer | Second level | 14'3'' x 21'9'' |
| Primary Bedroom | Second level | 17'7'' x 16'0'' |
| Full bathroom | Second level | — |
| Other | Second level | 12'6'' x 9'2'' |
| Bedroom | Second level | 15'0'' x 16'0'' |
| 4pc Bathroom | Second level | — |
| Bedroom | Second level | 12'6'' x 17'2'' |
| 4pc Bathroom | Second level | — |
| Bedroom | Second level | 14'9'' x 12'5'' |
| Bedroom | Third level | 15'0'' x 29'11'' |
| Bedroom | Third level | 15'10'' x 18'2'' |
Features & finishes
Appliances
- Central Vacuum
- Oven - Built-In
- Water meter
Heating
- Forced air
- Hot water radiator heat
- Natural gas
Cooling
- Central air conditioning
Basement
- Full
- Unfinished
Exterior
- Brick
Foundation
- Poured Concrete
Parking
- Attached Garage
Lot
- Corner Site
- Paved driveway
- Automatic Garage Door Opener
- Private Yard
Sewer & Utilities
- Municipal sewage system
- Cable
- Electricity
- Natural Gas
- Telephone
Community
- Quiet Area
- School Bus
Views
- City view
Pool
- Inground pool
Financing
Estimated monthly payment
$12,136/mo
Loan amount
$2,076,000
Down payment
$519,000
Estimate only. Rates and terms vary by lender and qualification.
Powered by Lenderoo.caLocation & area
Cornerstone
Nearby
About the area
Census · L8P- 24,773
- Population
- 39
- Median age
- $58,000
- Median income
- $700,000
- Median home value
- 31%
- Home ownership
- 28 min
- Avg. commute
Age distribution
Tenure
Neighbourhood statistics for the property’s forward sortation area. Figures are census-derived estimates.
Powered by Neighbourly.ioFrequently asked questions
What is the asking price for 5 UNDERCLIFFE AVENUE?
5 UNDERCLIFFE AVENUE is listed for $2,595,000, in Cornerstone.
How many bedrooms and bathrooms does 5 UNDERCLIFFE AVENUE have?
It offers 6 bedrooms and 6 bathrooms (including 2 half-baths).
What type of home is 5 UNDERCLIFFE AVENUE?
5 UNDERCLIFFE AVENUE is a Single Family, House set over 2 storeys, built in 1924.
How large is 5 UNDERCLIFFE AVENUE?
The home offers approximately 5,058 sq ft of living space.
What would the monthly mortgage payment be?
With a 20% down payment at a 5.0% interest rate over a 25-year amortization, the estimated monthly payment is about $12,136. Use the mortgage calculator above to model your own scenario.
What are the annual property taxes?
Property taxes are approximately $22,951 per year.
Is there parking?
Yes — 5 UNDERCLIFFE AVENUE includes 4 parking spaces.
What is the Cornerstone area like?
Cornerstone has a population of about 24,773, a median age of 39, a 31% home-ownership rate, with an average commute of about 28 minutes.
What is the average home value in Cornerstone?
The median dwelling value in this area is approximately $700,000, based on census data via Neighbourly.
What is the median household income in Cornerstone?
The median household income in this area is approximately $58,000.
Similar residences
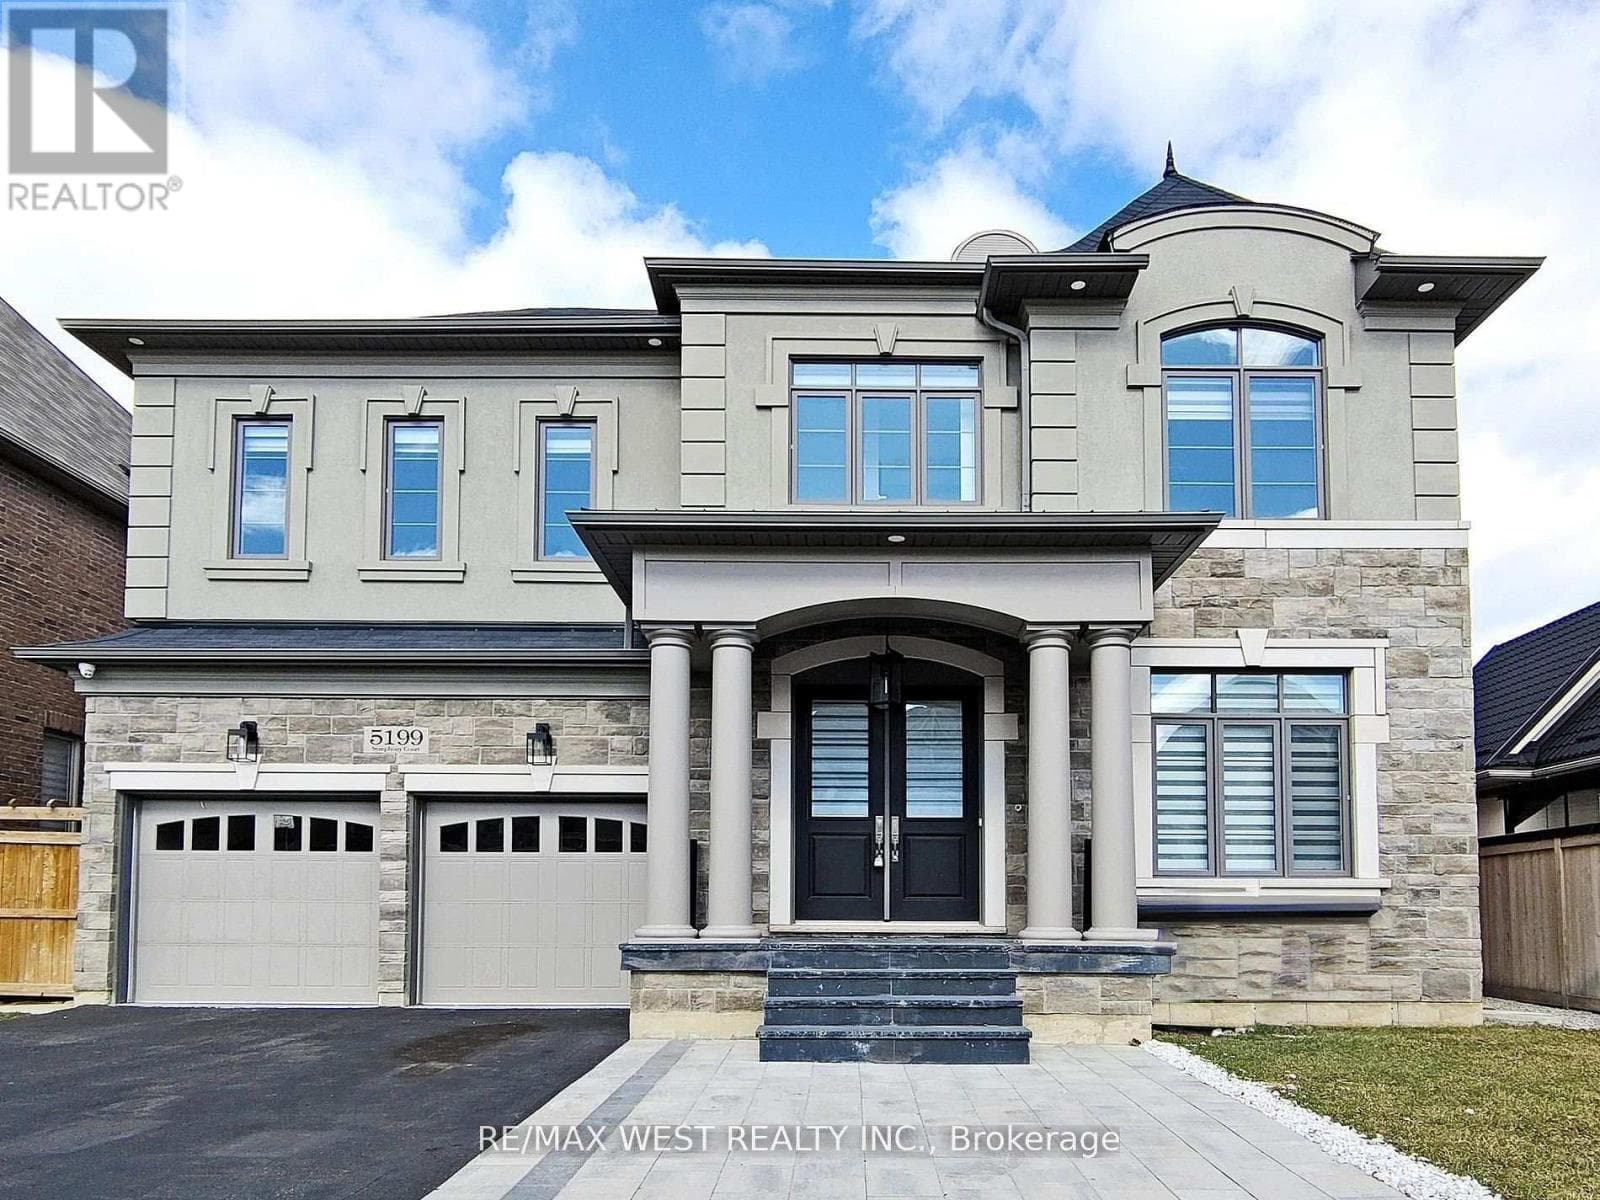
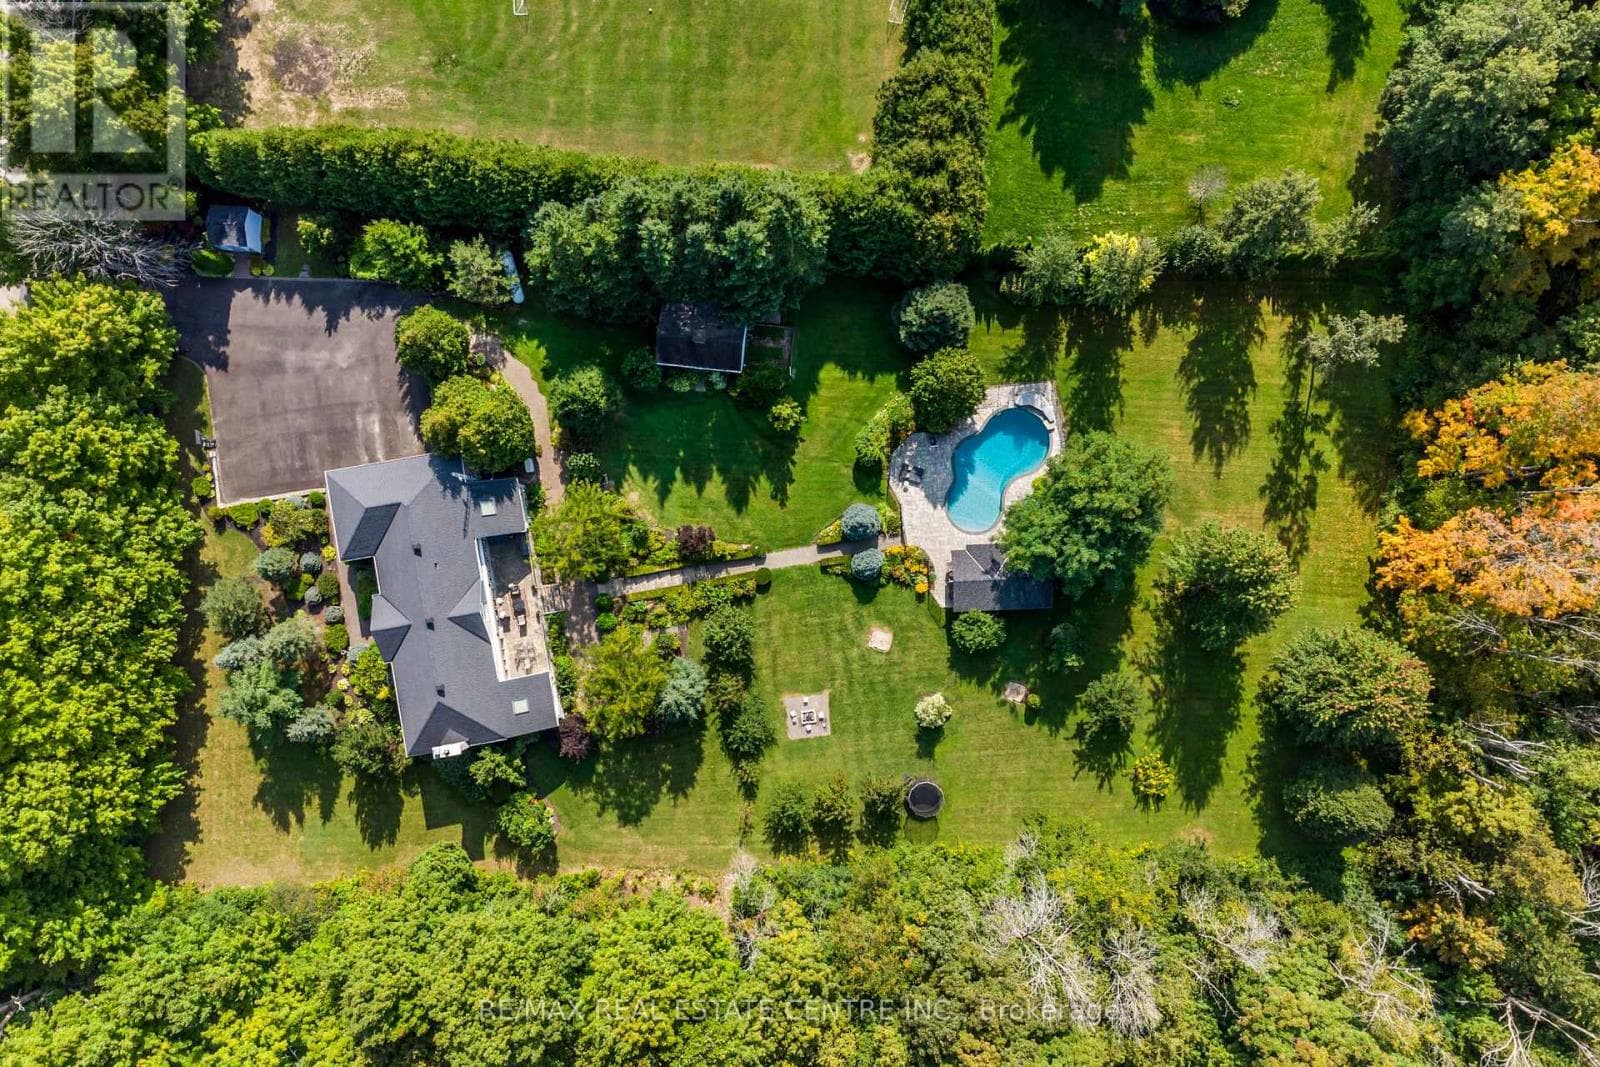
Comparable House near Cornerstone at a similar price.
Private viewings
Arrange a private viewing of 5 UNDERCLIFFE AVENUE.
Our advisors offer discreet, personal guidance from first viewing through to closing. We’d be delighted to assist.