18 INGLEWOOD DRIVE
Cornerstone · L8P2T4
$1,699,000
About this residence
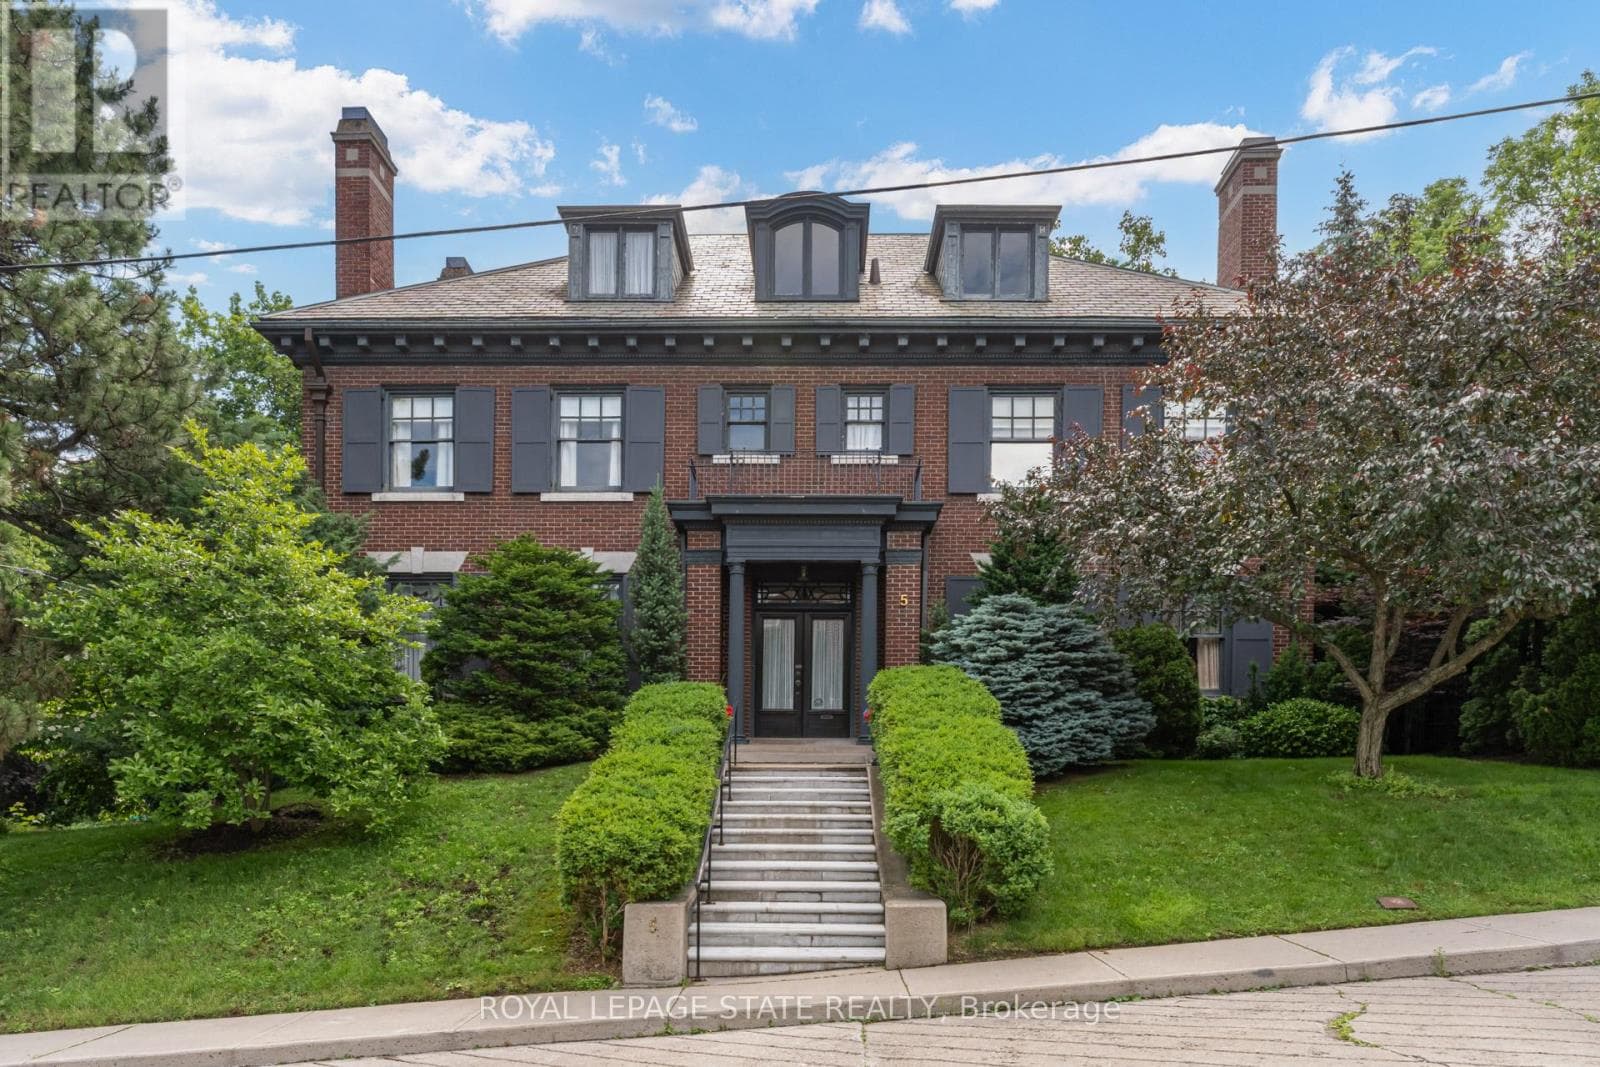
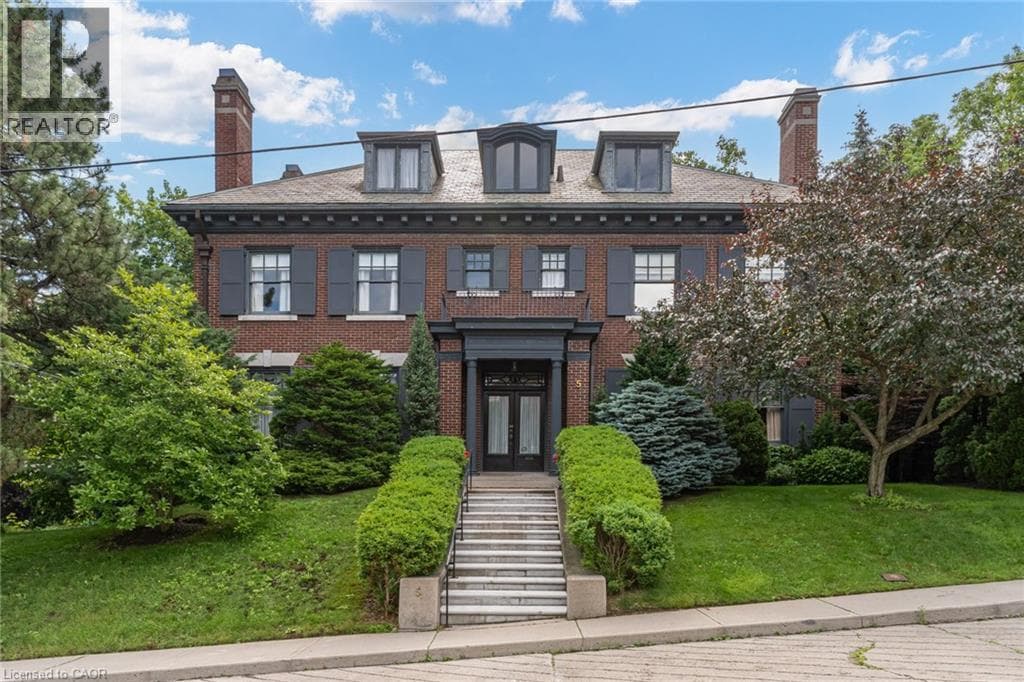
A rare opportunity to own a beautifully restored piece of history in the prestigious Durand neighbourhood. This fully renovated 4 bedroom, 4bathroom home offers 3,964 sq ft above grade, blending timeless 1927 architecture with thoughtful modern upgrades, all set among quiet tree-lined streets and surrounded by stunning early 1900s homes. Approximately 3,000 sq ft across the main and second levels has been beautifullyfinished, with an additional 900+ sq ft on the third floor awaiting your vision. The main level features a designer kitchen with heated floors,custom cabinetry, and premium integrated appliances, flowing into elegant principal rooms with refinished hardwood and abundant natural light.Upstairs, every bedroom enjoys ensuite access—a rare and standout feature in a home of this era—including a primary retreat with a fullyrenovated ensuite with heated floors, as well as a newly renovated Jack & Jill bath. Extensively updated throughout with a private, professionallylandscaped backyard and new patio creating a low-maintenance outdoor setting. Key updates include electrical (200A), roof, boiler, owned hotwater heater, ductless A/C, insulation, refinished hardwood, paint, washer & dryer (2023);primary ensuite, patio, stair carpeting (2024); kitchen,Jack & Jill bath, appliances, landscaping (2025). (id:61366)
Property details
- Property type
- Single Family
- Style
- House
- Ownership
- Freehold
- Bedrooms
- 4 (4 above)
- Bathrooms
- 4 (1 half)
- Storeys
- 2
- Living area
- 3,964 sq ft
- Frontage
- 100 feet
- Parking
- 3 spaces
- Fireplace
- 1
- Annual tax
- $12,007
- MLS®
- 40827144
- Board
- Cornerstone
- Status
- Inactive
- Listed
- May 5, 2026
- Updated
- Jul 3, 2026
Room dimensions
| Room | Level | Dimensions |
|---|---|---|
| Sunroom | Main level | 12'1'' x 10'5'' |
| Living room | Main level | 19'2'' x 13'8'' |
| Dining room | Main level | 16'5'' x 12'6'' |
| Laundry room | Basement | 9'3'' x 19'7'' |
| Recreation room | Basement | 28'7'' x 11'9'' |
| 4pc Bathroom | Second level | 12'8'' x 7'1'' |
| Bedroom | Second level | 12'8'' x 13'1'' |
| Bedroom | Second level | 12'8'' x 13'1'' |
| 3pc Bathroom | Second level | 4'8'' x 7'7'' |
| Bedroom | Second level | 13'8'' x 14'0'' |
| 4pc Bathroom | Second level | 11'0'' x 7'3'' |
| Primary Bedroom | Second level | 17'7'' x 12'4'' |
| 2pc Bathroom | Main level | 3'7'' x 4'0'' |
| Kitchen | Main level | 12'0'' x 22'0'' |
Features & finishes
Appliances
- Washer
- Refrigerator
- Dishwasher
- Dryer
- Stove
- Microwave
- Window Coverings
- Garage door opener
Heating
- Heat Pump
- Other
Cooling
- Ductless
Basement
- Full
- Unfinished
Exterior
- Brick
Foundation
- Stone
Parking
- Attached Garage
Sewer & Utilities
- Municipal sewage system
Community
- Quiet Area
Financing
Estimated monthly payment
$7,946/mo
Loan amount
$1,359,200
Down payment
$339,800
Estimate only. Rates and terms vary by lender and qualification.
Powered by Lenderoo.caLocation & area
Cornerstone
Nearby
About the area
Census · L8P- 24,773
- Population
- 39
- Median age
- $58,000
- Median income
- $700,000
- Median home value
- 31%
- Home ownership
- 28 min
- Avg. commute
Age distribution
Tenure
Neighbourhood statistics for the property’s forward sortation area. Figures are census-derived estimates.
Powered by Neighbourly.ioFrequently asked questions
What is the asking price for 18 INGLEWOOD DRIVE?
18 INGLEWOOD DRIVE is listed for $1,699,000, in Cornerstone.
How many bedrooms and bathrooms does 18 INGLEWOOD DRIVE have?
It offers 4 bedrooms and 4 bathrooms (including 1 half-bath).
What type of home is 18 INGLEWOOD DRIVE?
18 INGLEWOOD DRIVE is a Single Family, House set over 2 storeys.
How large is 18 INGLEWOOD DRIVE?
The home offers approximately 3,964 sq ft of living space.
What would the monthly mortgage payment be?
With a 20% down payment at a 5.0% interest rate over a 25-year amortization, the estimated monthly payment is about $7,946. Use the mortgage calculator above to model your own scenario.
What are the annual property taxes?
Property taxes are approximately $12,007 per year.
Is there parking?
Yes — 18 INGLEWOOD DRIVE includes 3 parking spaces.
What is the Cornerstone area like?
Cornerstone has a population of about 24,773, a median age of 39, a 31% home-ownership rate, with an average commute of about 28 minutes.
What is the average home value in Cornerstone?
The median dwelling value in this area is approximately $700,000, based on census data via Neighbourly.
What is the median household income in Cornerstone?
The median household income in this area is approximately $58,000.
Similar residences
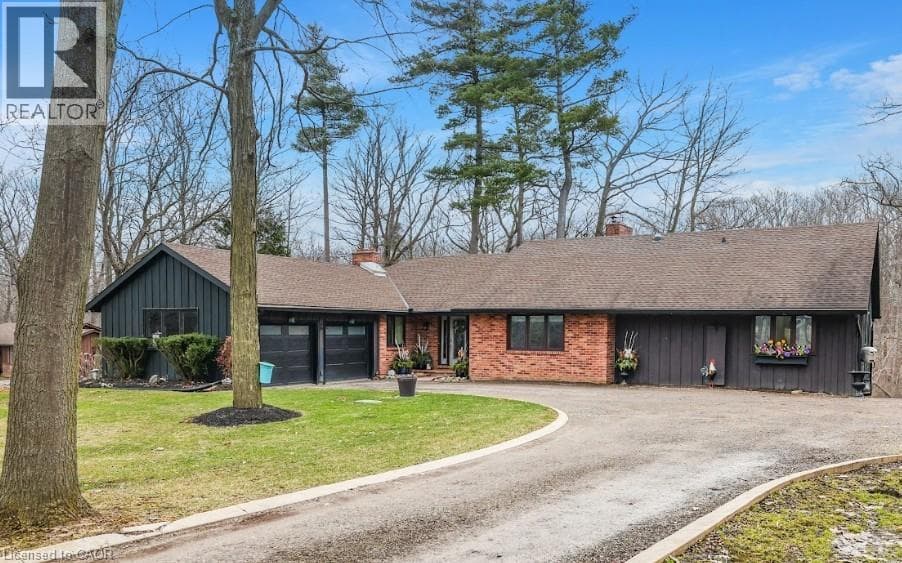
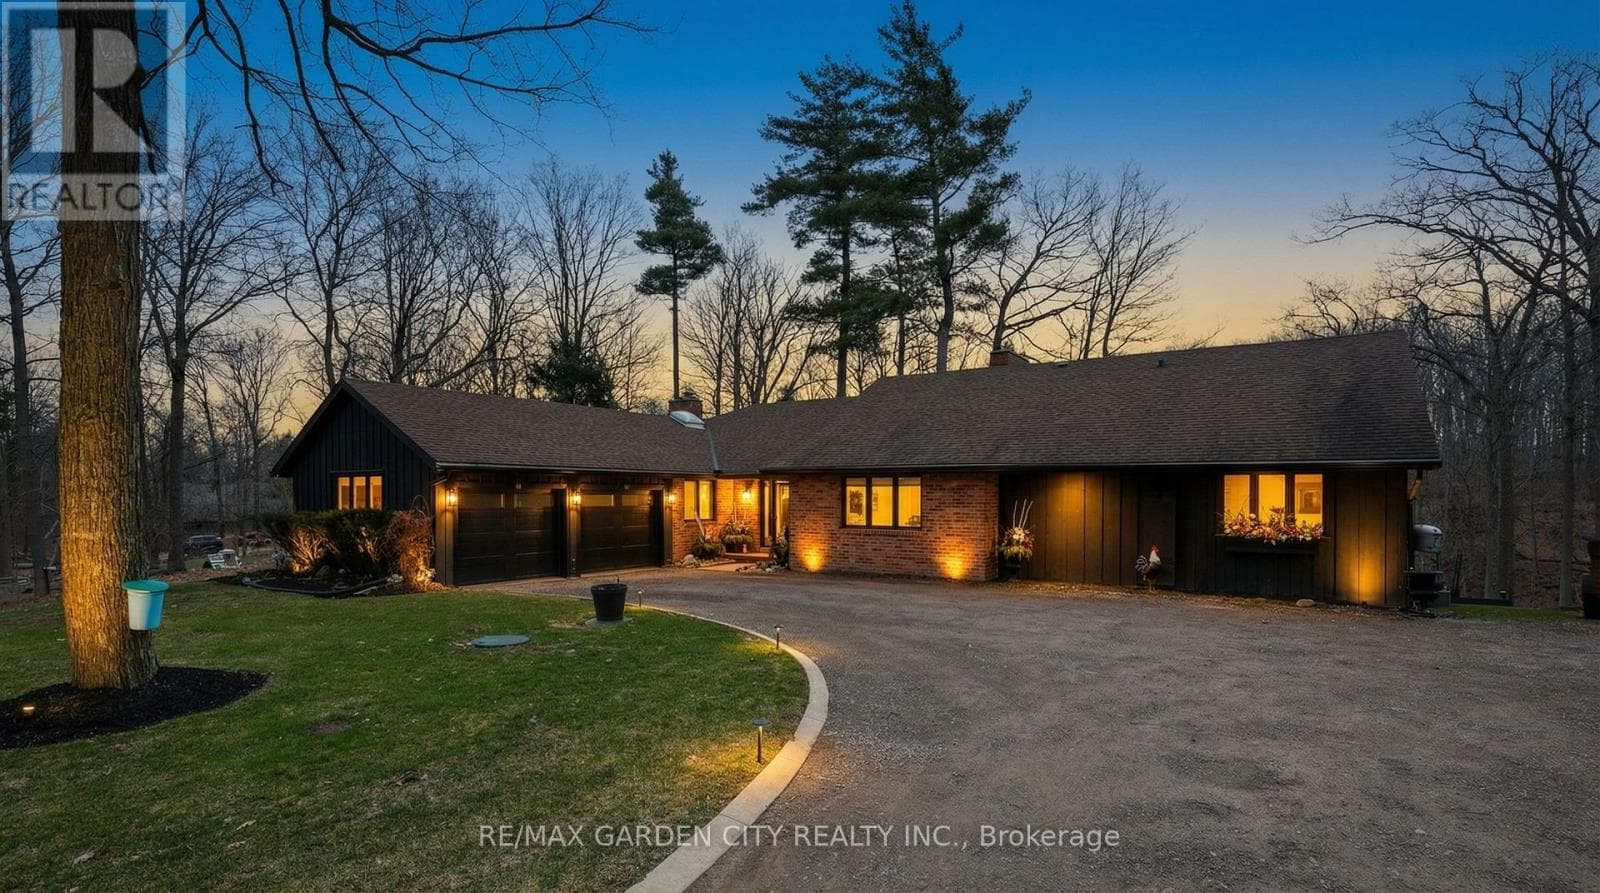
Comparable House near Cornerstone at a similar price.
Private viewings
Arrange a private viewing of 18 INGLEWOOD DRIVE.
Our advisors offer discreet, personal guidance from first viewing through to closing. We’d be delighted to assist.