51 SOUTH PARK ROAD
Toronto · L3M1P8
$1,699,000
About this residence
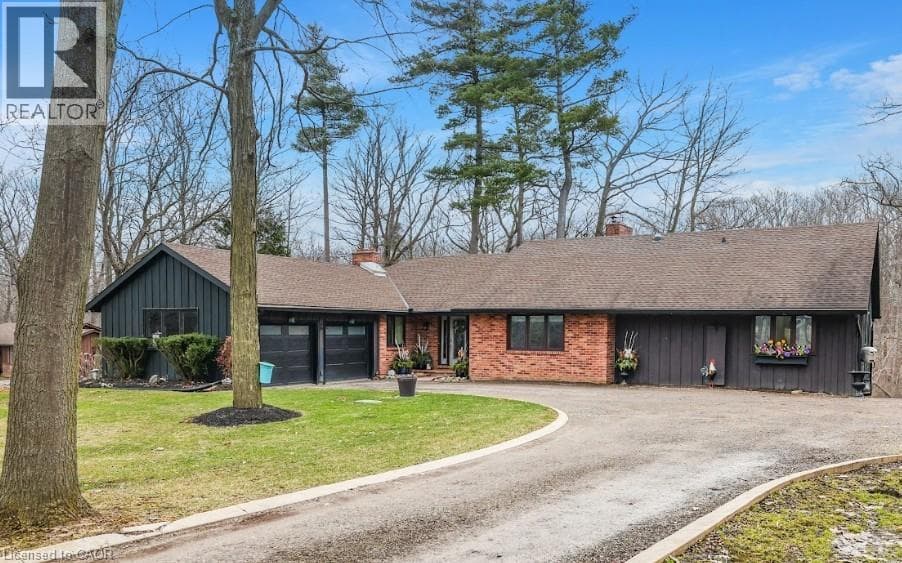
Luxury custom-built bungalow set on over 2 acres of private property, backing directly onto breathtaking woodland, a serene stream, and vibrant wildlife that brings the landscape to life. This fully renovated ranch-style home showcases high-end finishes and refined living in a truly picturesque setting near the Niagara Escarpment. A grand front foyer welcomes you with stunning views and an immediate sense of tranquility. The expansive, chef-inspired kitchen is a true showpiece, featuring heated floors, a large island, granite countertops, a premium Fulgor Milano 6-burner gas stove with double oven, and a walk-in pantry with built-in second oven. Custom cabinetry and millwork throughout highlight exceptional quality of the renovations. Gather around the gas fireplace or host in style at the elegant wet bar, complete with a black walnut countertop and bar fridge. Step out onto the upper deck to barbecue alongside your herb garden or simply unwind while taking in the surrounding natural beauty. The sunken living room showcases floor-to-ceiling windows overlooking the Escarpment and a second gas fireplace. Main-floor primary suite offers a luxurious 5-piece ensuite with heated floors and a walk-in closet, while two additional bedrooms each feature their own private 3-piece ensuites. Convenience is key with main-floor laundry and direct garage access. Fully finished lower level includes home office, exercise room, second kitchen and laundry, bar and games room, fourth bedroom, and a 3-piece bath, along with separate entrance-ideal for guests or multi-generational living. Extensive updates include newer windows and doors, fully redesigned kitchen, five beautifully appointed bathrooms, premium flooring throughout, custom trim and millwork, eavestroughs, decks, and garage doors with openers-offering peace of mind and turnkey luxury. An exceptional opportunity to own a custom-built home that seamlessly blends high-end craftsmanship, natural beauty, and in-town convenience. (id:61366)
Property details
- Property type
- Single Family
- Style
- House
- Ownership
- Freehold
- Bedrooms
- 4 (3 above, 1 below)
- Bathrooms
- 5 (1 half)
- Storeys
- 1
- Living area
- 2,500–3,000 sq ft
- Lot size
- 150.6 x 635 FT
- Frontage
- 150.7 feet
- Parking
- 10 spaces
- Fireplace
- 3
- Annual tax
- $10,047
- MLS®
- X13087030
- Board
- Toronto
- Status
- Active
- Listed
- May 5, 2026
- Updated
- May 5, 2026
Room dimensions
| Room | Level | Dimensions |
|---|---|---|
| Living room | Main level | 4.01 × 3.2 m |
| Den | Basement | 6.83 × 4.7 m |
| Utility room | Basement | 5.77 × 5.41 m |
| Laundry room | Main level | 2.16 × 2.13 m |
| Kitchen | Main level | 3.3 × 5.05 m |
| Pantry | Main level | 1.78 × 3.68 m |
| Dining room | Main level | 4.09 × 5.05 m |
| Family room | Main level | 7.06 × 5.51 m |
| Primary Bedroom | Main level | 6.35 × 4.75 m |
| Bedroom | Main level | 4.9 × 3.3 m |
| Bedroom | Main level | 4.78 × 3.17 m |
| Kitchen | Basement | 3.33 × 2.67 m |
| Bedroom | Basement | 2.57 × 5.41 m |
| Recreational, Games room | Basement | 11.58 × 4.24 m |
| Foyer | Main level | 5.03 × 2.67 m |
Features & finishes
Appliances
- Dishwasher
- Gas stove(s)
- Hood Fan
- Window Coverings
- Garage door opener
- Garage door opener remote(s)
- Central Vacuum
- Water Heater
Heating
- Forced air
- Natural gas
Cooling
- Central air conditioning
Basement
- Full
- Finished
Exterior
- Brick
- Wood
Foundation
- Block
Parking
- Attached Garage
- Garage
Lot
- Wooded area
- Carpet Free
- Ravine
Sewer & Utilities
- Sanitary sewer
Architecture
- Bungalow
Financing
Estimated monthly payment
$7,946/mo
Loan amount
$1,359,200
Down payment
$339,800
Estimate only. Rates and terms vary by lender and qualification.
Powered by Lenderoo.caLocation & area
Toronto
Frequently asked questions
What is the asking price for 51 SOUTH PARK ROAD?
51 SOUTH PARK ROAD is listed for $1,699,000, in Toronto.
How many bedrooms and bathrooms does 51 SOUTH PARK ROAD have?
It offers 4 bedrooms and 5 bathrooms (including 1 half-bath).
What type of home is 51 SOUTH PARK ROAD?
51 SOUTH PARK ROAD is a Single Family, House set over 1 storey.
How large is 51 SOUTH PARK ROAD?
The home offers approximately 2,500–3,000 sq ft of living space on a lot measuring 150.6 x 635 FT.
What would the monthly mortgage payment be?
With a 20% down payment at a 5.0% interest rate over a 25-year amortization, the estimated monthly payment is about $7,946. Use the mortgage calculator above to model your own scenario.
What are the annual property taxes?
Property taxes are approximately $10,047 per year.
Is there parking?
Yes — 51 SOUTH PARK ROAD includes 10 parking spaces.
Private viewings
Arrange a private viewing of 51 SOUTH PARK ROAD.
Our advisors offer discreet, personal guidance from first viewing through to closing. We’d be delighted to assist.