499 ABERDEEN AVENUE
Toronto · L4L5J5
$1,699,990
About this residence
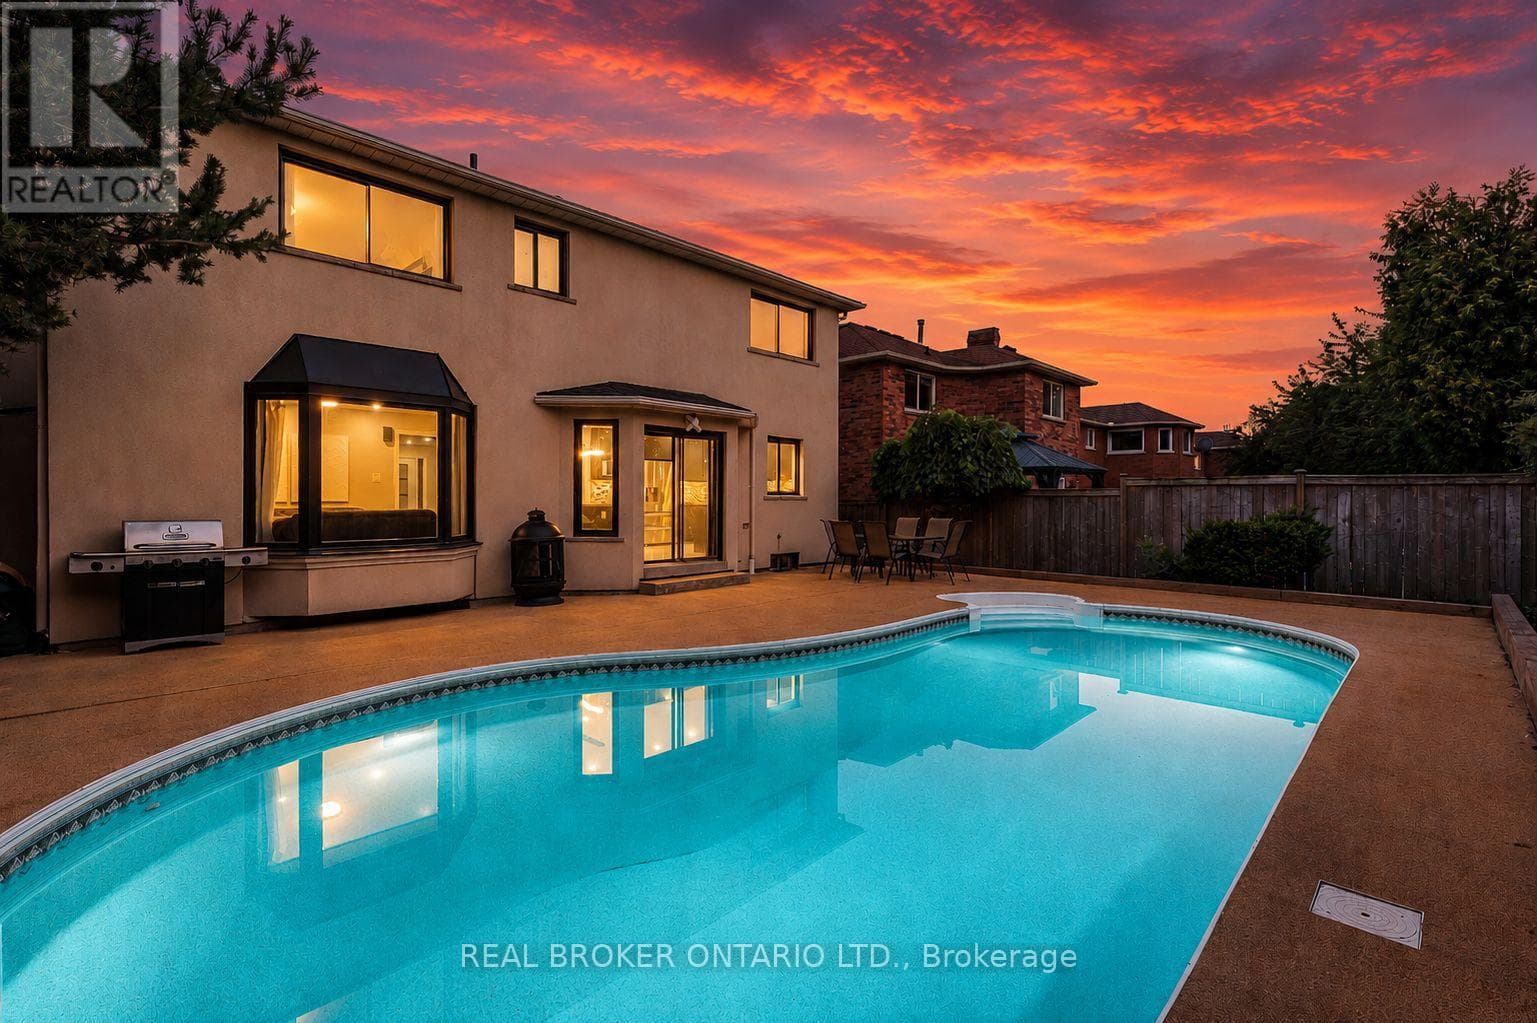
Welcome to this beautifully maintained 4+1 bedroom, 4-bathroom detached home, nestled in one of East Woodbridge's most sought-after and family-friendly neighborhoods! This residence perfectly combines style, functionality, and timeless charm, making it ideal for large families or those looking to upsize without compromise.Proudly situated on a premium lot, this home offers exceptional curb appeal and parking for up to six vehicles (including a double-car garage) - perfect for multi-vehicle households or entertaining guests.Step inside to an inviting, sun-filled interior boasting approximately 4,100 sq.ft of total living space loaded with upgrades and fine finishes. The main floor features 9' ceilings, elegant wainscoting, crown moulding, and hardwood floors throughout, creating a warm and refined ambiance. The modern chef's kitchen showcases stainless steel appliances, sleek cabinetry, quartz counters, and a spacious breakfast area, flowing seamlessly into the dining and family rooms. The cozy living room with a fireplace offers the perfect setting for relaxation and gatherings.Upstairs, discover generously sized bedrooms, including a primary suite with a walk-in closet and a luxurious ensuite bathroom. The fully finished basement adds incredible versatility with a large recreation area, a fifth bedroom, and a full bathroom-perfect for in-laws, guests, or a growing family.Step outside to your private backyard oasis, ideal for summer entertaining, barbecues, or simply unwinding in peace. Surrounded by lush parks, trails, and quiet tree-lined streets, this home is just minutes from top-rated schools, shopping malls, restaurants, and major highways, offering both convenience and tranquility.Recent upgrades: Furnace (2022), Heat Pump (2023), Attic Cellulose Insulation (2023), Electrical Panel (2023).A true turnkey family home that blends comfort, character, and location - this is the one you've been waiting for. (id:61366)
Property details
- Property type
- Single Family
- Style
- House
- Ownership
- Freehold
- Bedrooms
- 5 (4 above, 1 below)
- Bathrooms
- 4
- Storeys
- 2
- Living area
- 2,500–3,000 sq ft
- Lot size
- 45 x 119.9 FT
- Frontage
- 45 feet
- Parking
- 6 spaces
- Fireplace
- 1
- Annual tax
- $5,730
- MLS®
- N13087640
- Board
- Toronto
- Status
- Active
- Listed
- May 6, 2026
- Updated
- May 6, 2026
Room dimensions
| Room | Level | Dimensions |
|---|---|---|
| Living room | Main level | 3.3 × 5.21 m |
| Great room | Basement | 2.7 × 2.3 m |
| Dining room | Main level | 3.54 × 3.3 m |
| Family room | Main level | 3.39 × 5.49 m |
| Eating area | Main level | 4.26 × 3.14 m |
| Kitchen | Main level | 3.93 × 3.2 m |
| Primary Bedroom | Second level | 3.36 × 6.48 m |
| Bedroom 2 | Second level | 3.36 × 4.08 m |
| Bedroom 3 | Second level | 3.17 × 4.09 m |
| Bedroom 4 | Second level | 3.52 × 9.71 m |
| Recreational, Games room | Basement | 9.56 × 10.03 m |
Features & finishes
Appliances
- Washer
- Refrigerator
- Dishwasher
- Dryer
- Stove
- Window Coverings
- Garage door opener
- Garage door opener remote(s)
- Central Vacuum
Flooring
- Hardwood
- Laminate
- Porcelain Tile
Heating
- Forced air
- Natural gas
Cooling
- Central air conditioning
Basement
- Finished
Exterior
- Brick
Foundation
- Concrete
Parking
- Attached Garage
- Garage
Lot
- Carpet Free
Sewer & Utilities
- Sanitary sewer
Financing
Estimated monthly payment
$7,950/mo
Loan amount
$1,359,992
Down payment
$339,998
Estimate only. Rates and terms vary by lender and qualification.
Powered by Lenderoo.caLocation & area
Toronto
Nearby
About the area
Census · L4L- 55,426
- Population
- 48
- Median age
- $110,000
- Median income
- $1,200,000
- Median home value
- 85%
- Home ownership
- 28 min
- Avg. commute
Age distribution
Tenure
Neighbourhood statistics for the property’s forward sortation area. Figures are census-derived estimates.
Powered by Neighbourly.ioFrequently asked questions
What is the asking price for 499 ABERDEEN AVENUE?
499 ABERDEEN AVENUE is listed for $1,699,990, in Toronto.
How many bedrooms and bathrooms does 499 ABERDEEN AVENUE have?
It offers 5 bedrooms and 4 bathrooms.
What type of home is 499 ABERDEEN AVENUE?
499 ABERDEEN AVENUE is a Single Family, House set over 2 storeys.
How large is 499 ABERDEEN AVENUE?
The home offers approximately 2,500–3,000 sq ft of living space on a lot measuring 45 x 119.9 FT.
What would the monthly mortgage payment be?
With a 20% down payment at a 5.0% interest rate over a 25-year amortization, the estimated monthly payment is about $7,950. Use the mortgage calculator above to model your own scenario.
What are the annual property taxes?
Property taxes are approximately $5,730 per year.
Is there parking?
Yes — 499 ABERDEEN AVENUE includes 6 parking spaces.
What is the Toronto area like?
Toronto has a population of about 55,426, a median age of 48, a 85% home-ownership rate, with an average commute of about 28 minutes.
What is the average home value in Toronto?
The median dwelling value in this area is approximately $1,200,000, based on census data via Neighbourly.
What is the median household income in Toronto?
The median household income in this area is approximately $110,000.
Similar residences
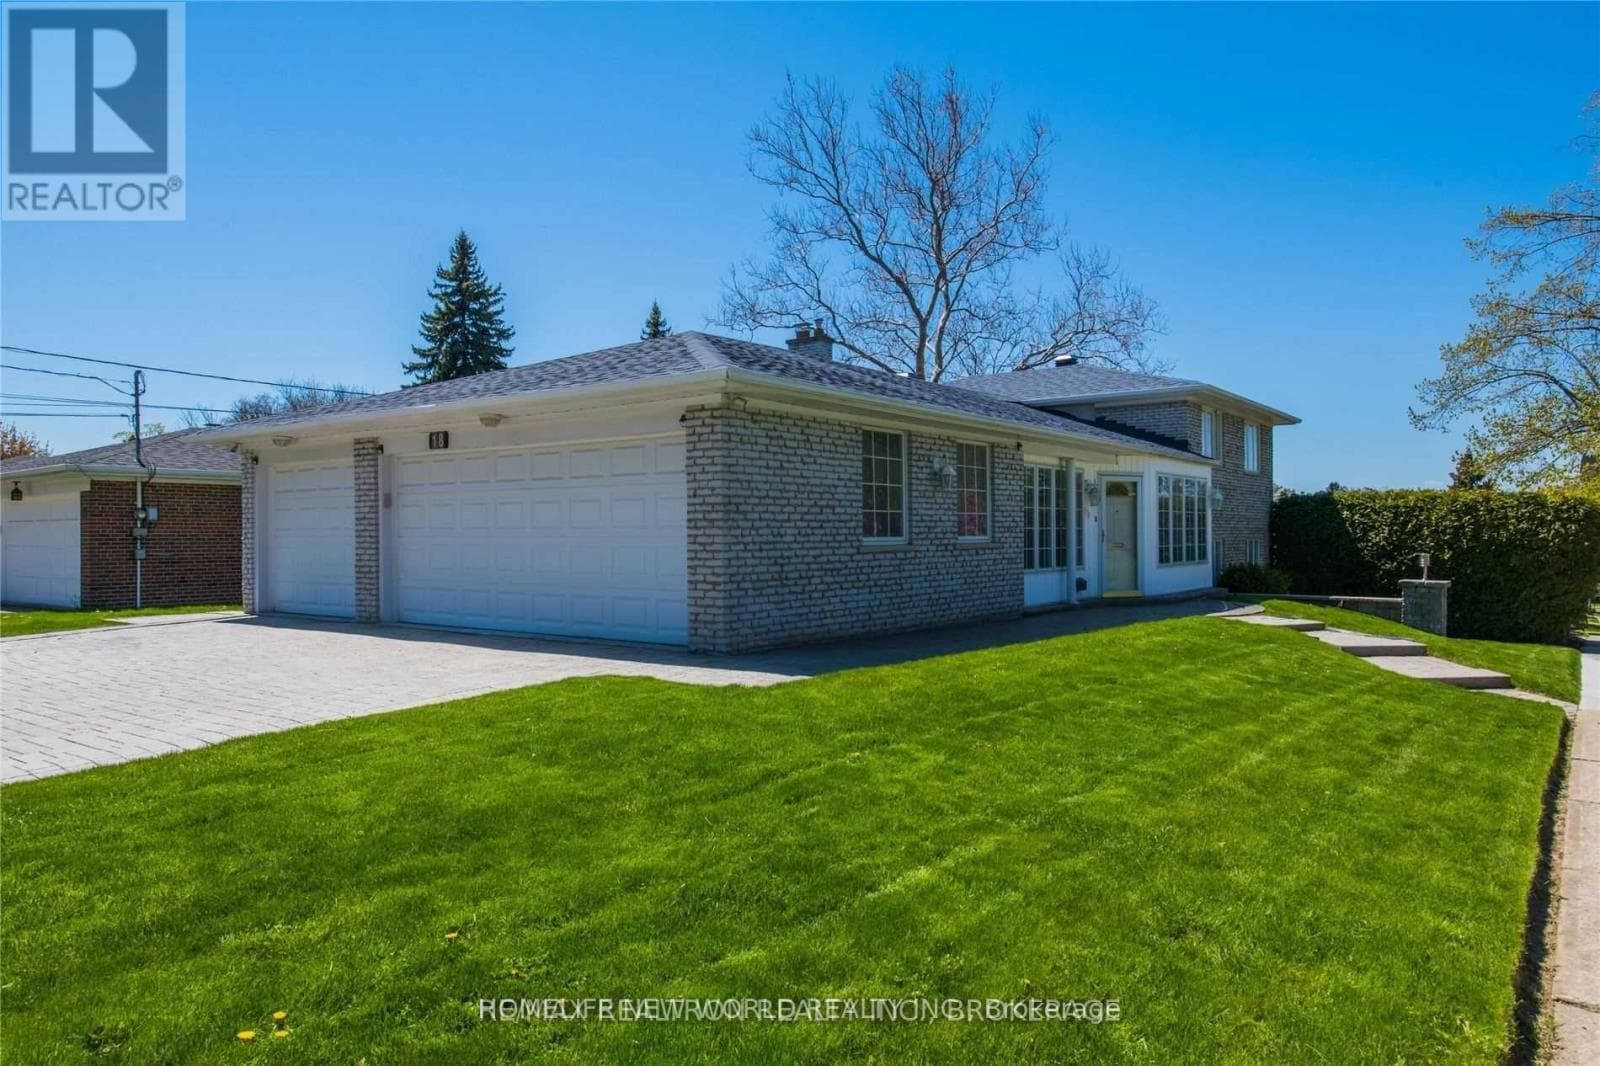
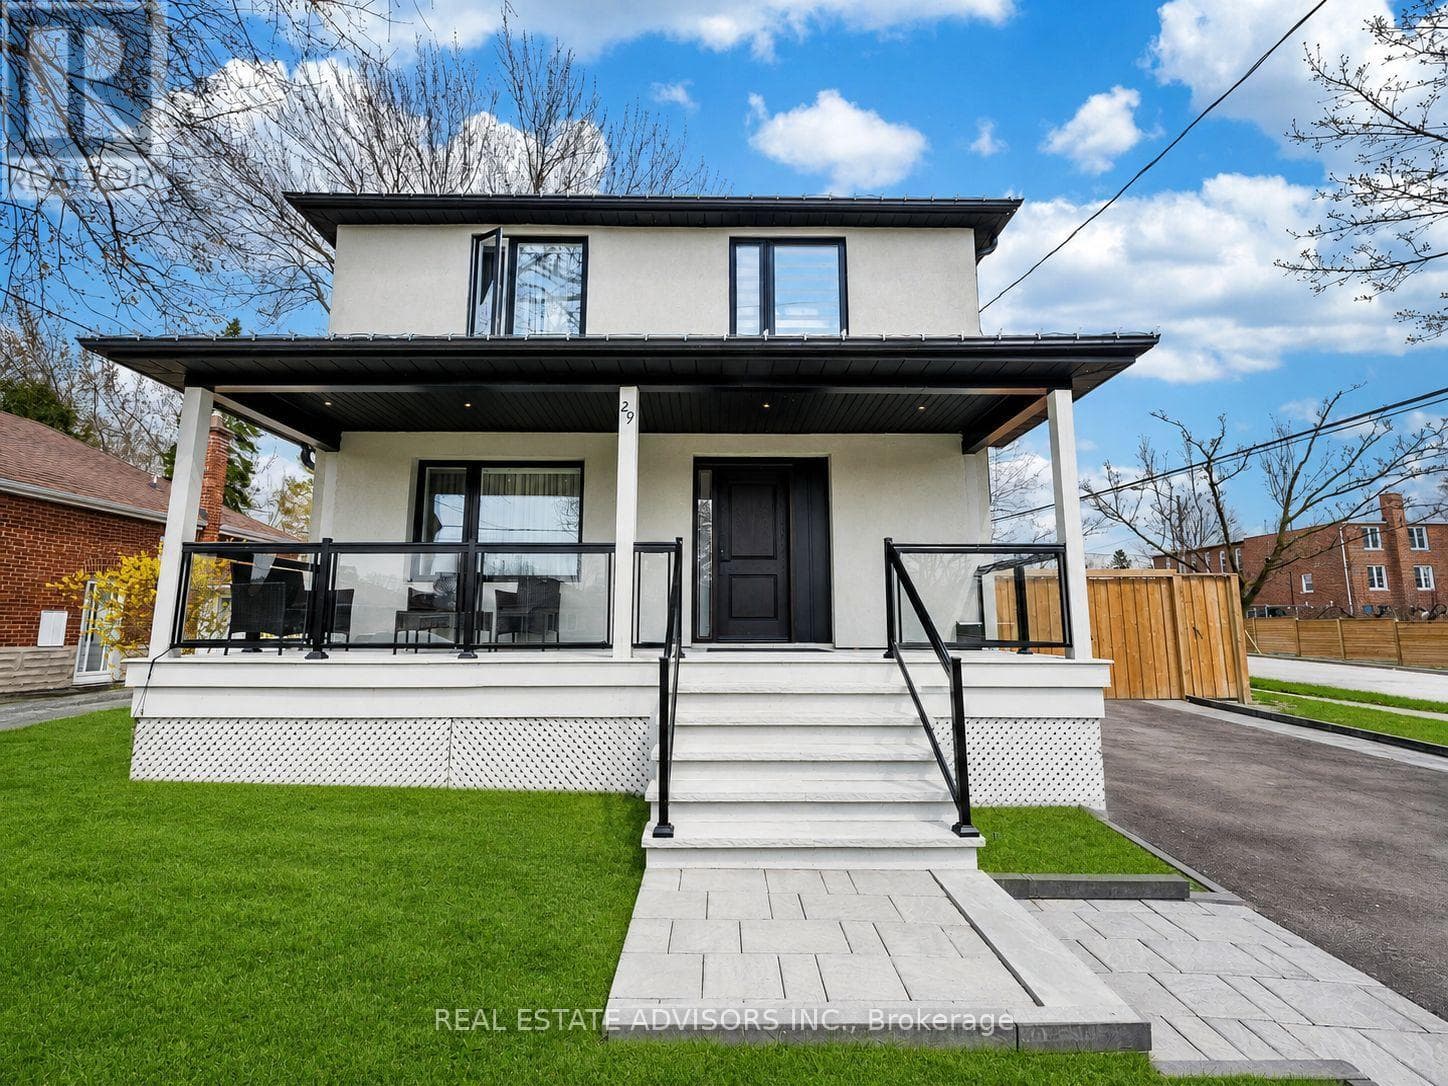
Comparable House near Toronto at a similar price.
Private viewings
Arrange a private viewing of 499 ABERDEEN AVENUE.
Our advisors offer discreet, personal guidance from first viewing through to closing. We’d be delighted to assist.