1413 - 35 BRIAN PECK CRESCENT
Toronto · M4G0A5
$520,000
About this residence
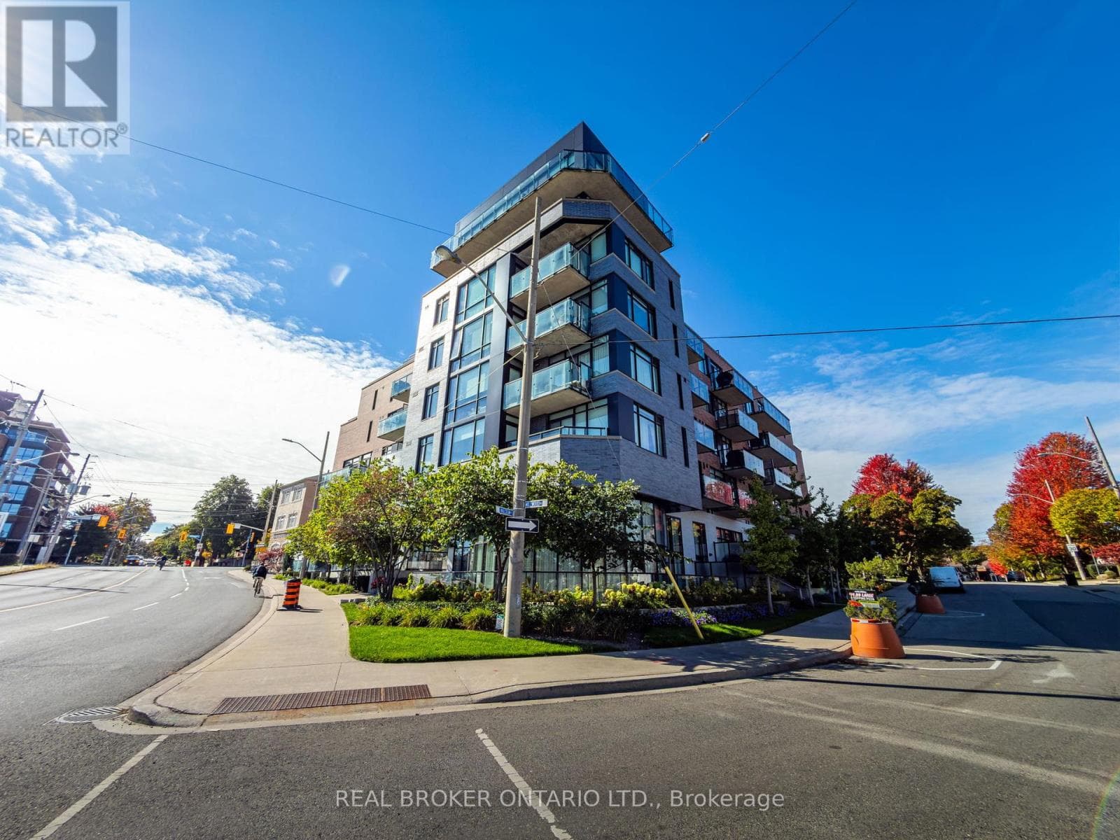
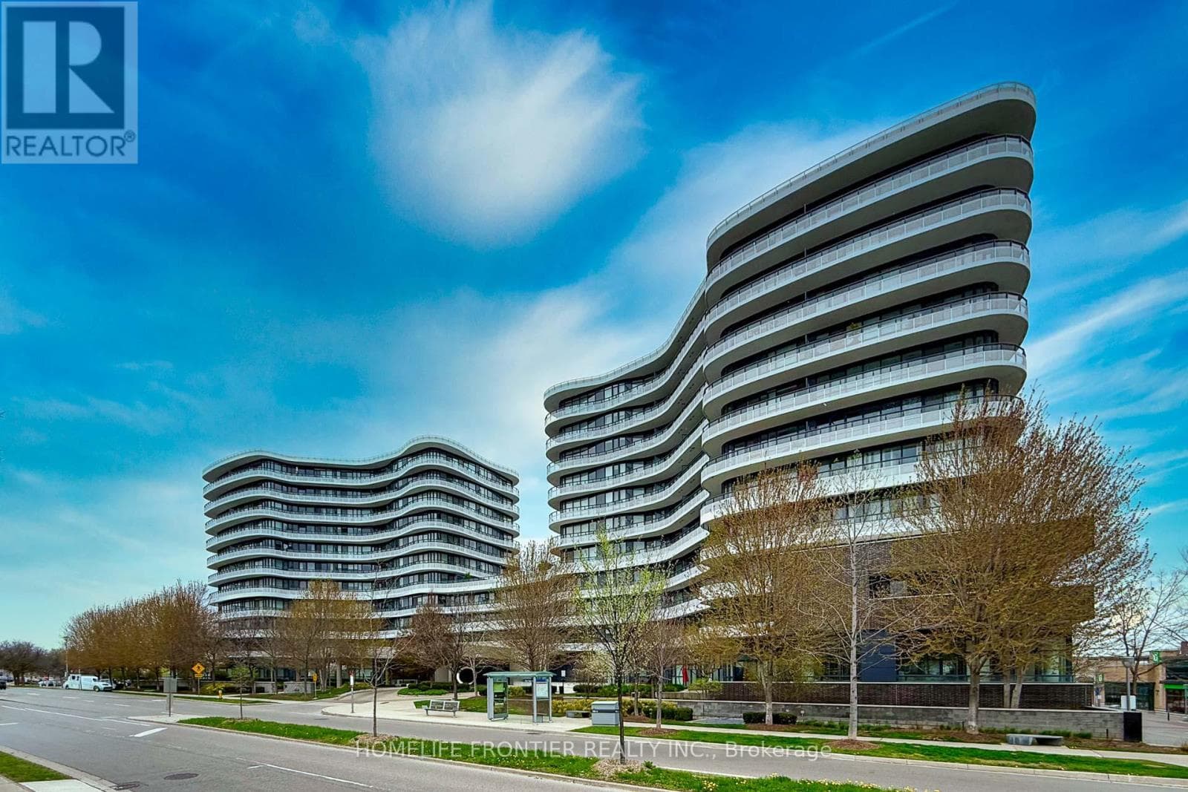
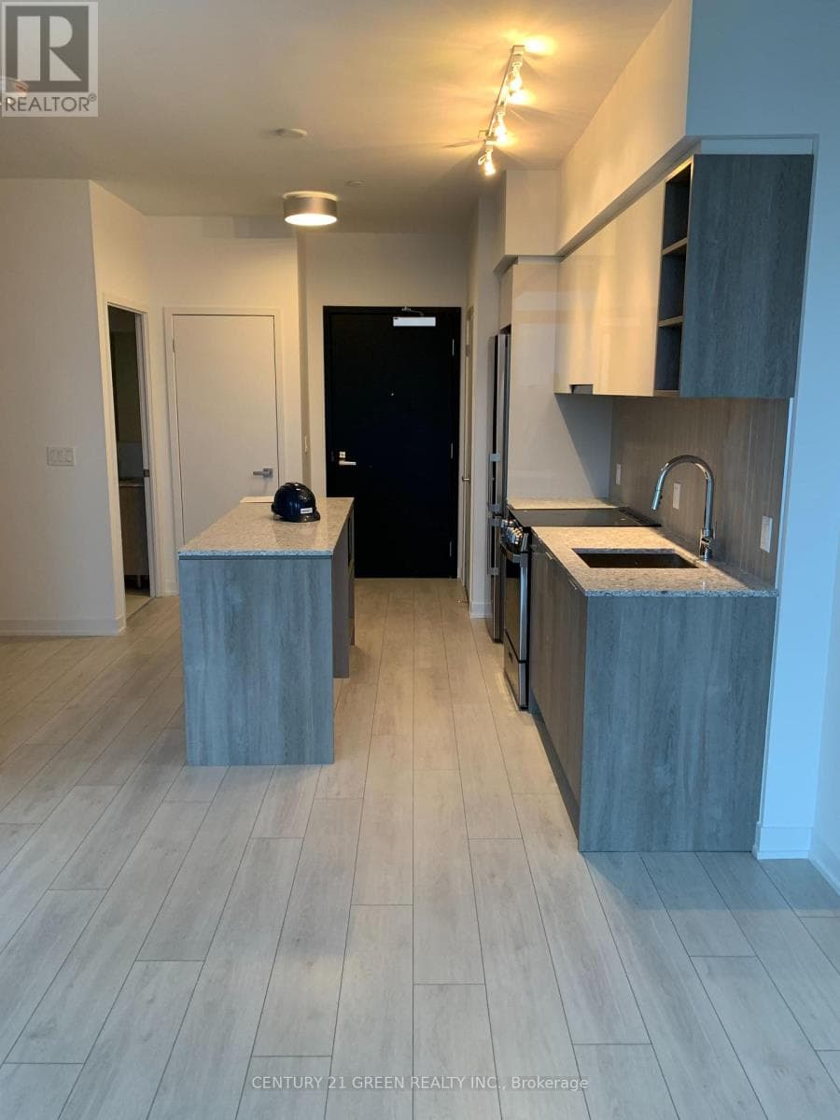
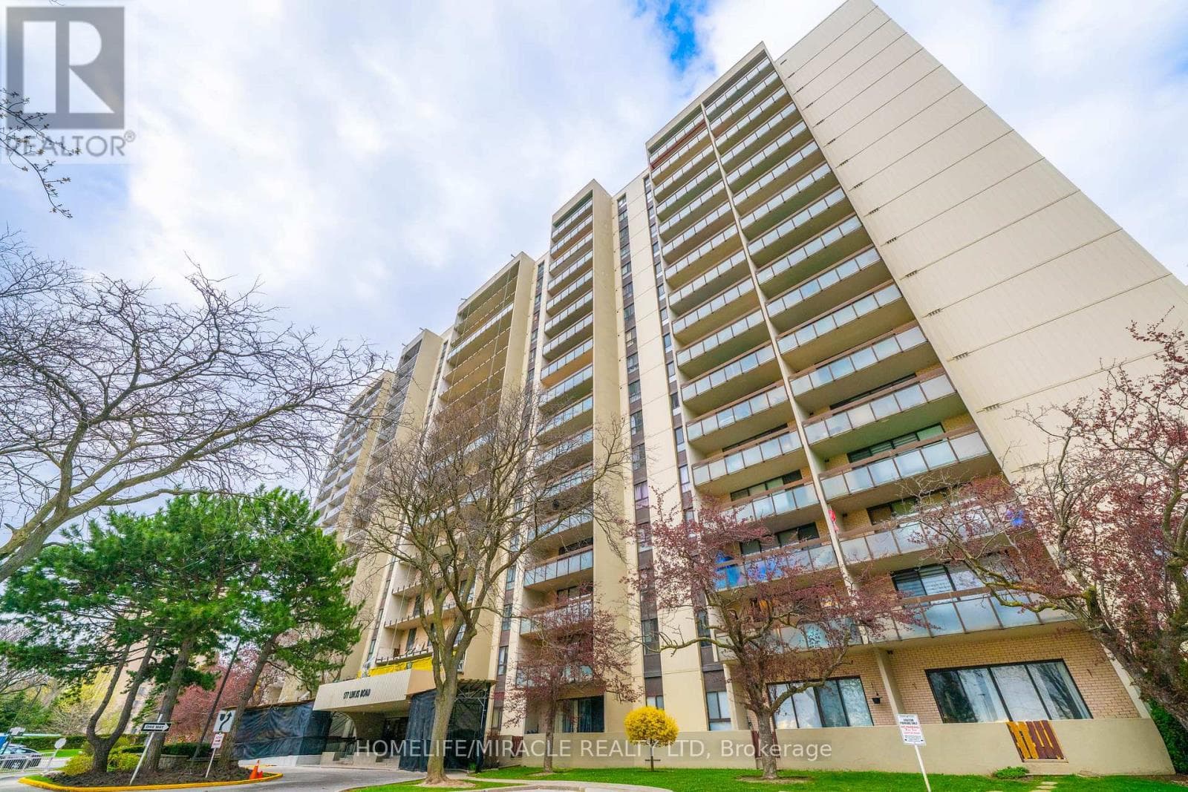
Welcome to the sought-after Scenic on Eglinton by Aspen Ridge Homes. Bright and spacious high-floor unit with floor-to-ceiling windows and a clear south-facing exposure offering great natural light and city views. Functional layout with a large balcony, granite counters, breakfast island, and laminate flooring throughout.Well-managed building with excellent amenities including indoor pool, fully equipped fitness centre, sauna, party room, and more. Convenient central location close to Leaside, with easy access to the DVP, Hwy 401, and TTC right at your doorstep. (id:61366)
Property details
- Property type
- Single Family
- Style
- Apartment
- Ownership
- Condo/Strata
- Bedrooms
- 2 (1 above, 1 below)
- Bathrooms
- 1
- Living area
- 600–699 sq ft
- Parking
- 1 spaces
- Annual tax
- $2,270
- Association fee
- $503
- MLS®
- C13088820
- Board
- Toronto
- Status
- Active
- Listed
- May 6, 2026
- Updated
- May 26, 2026
Room dimensions
| Room | Level | Dimensions |
|---|---|---|
| Living room | Ground level | 3.38 × 3.47 m |
| Kitchen | Ground level | 2.28 × 3.47 m |
| Primary Bedroom | Ground level | 3.04 × 2.74 m |
| Den | Ground level | 2.49 × 1.82 m |
Features & finishes
Flooring
- Laminate
Heating
- Forced air
- Natural gas
Cooling
- Central air conditioning
Exterior
- Concrete
Parking
- Garage
- Underground
Lot
- Balcony
Community
- Pets Allowed With Restrictions
Views
- View
Pool
- Indoor pool
Financing
Estimated monthly payment
$2,432/mo
Loan amount
$416,000
Down payment
$104,000
Estimate only. Rates and terms vary by lender and qualification.
Powered by Lenderoo.caLocation & area
Toronto
Nearby
About the area
Census · M4G- 19,598
- Population
- 44
- Median age
- $130,000
- Median income
- $1,800,000
- Median home value
- 68%
- Home ownership
- 28 min
- Avg. commute
Age distribution
Tenure
Neighbourhood statistics for the property’s forward sortation area. Figures are census-derived estimates.
Powered by Neighbourly.ioFrequently asked questions
What is the asking price for 1413 - 35 BRIAN PECK CRESCENT?
1413 - 35 BRIAN PECK CRESCENT is listed for $520,000, in Toronto.
How many bedrooms and bathrooms does 1413 - 35 BRIAN PECK CRESCENT have?
It offers 2 bedrooms and 1 bathroom.
What type of home is 1413 - 35 BRIAN PECK CRESCENT?
1413 - 35 BRIAN PECK CRESCENT is a Single Family, Apartment.
How large is 1413 - 35 BRIAN PECK CRESCENT?
The home offers approximately 600–699 sq ft of living space.
What would the monthly mortgage payment be?
With a 20% down payment at a 5.0% interest rate over a 25-year amortization, the estimated monthly payment is about $2,432. Use the mortgage calculator above to model your own scenario.
What are the annual property taxes?
Property taxes are approximately $2,270 per year.
Is there parking?
Yes — 1413 - 35 BRIAN PECK CRESCENT includes 1 parking space.
What is the Toronto area like?
Toronto has a population of about 19,598, a median age of 44, a 68% home-ownership rate, with an average commute of about 28 minutes.
What is the average home value in Toronto?
The median dwelling value in this area is approximately $1,800,000, based on census data via Neighbourly.
What is the median household income in Toronto?
The median household income in this area is approximately $130,000.
Similar residences
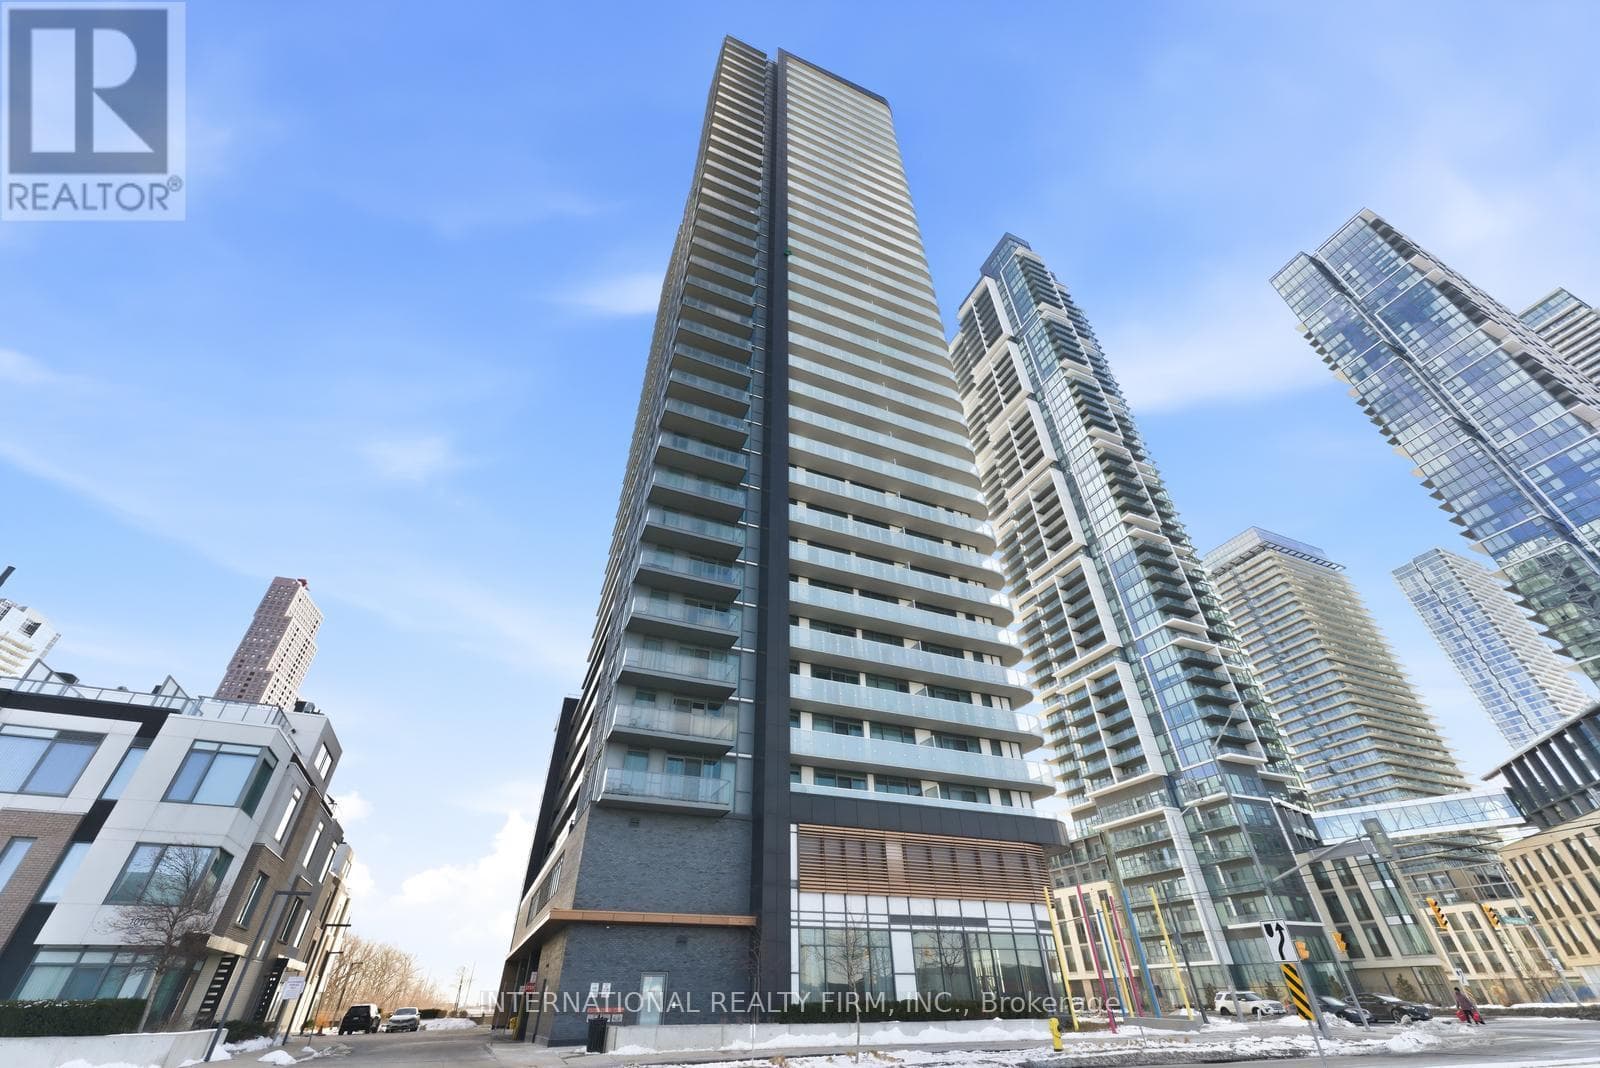
Comparable Apartment near Toronto at a similar price.
Private viewings
Arrange a private viewing of 1413 - 35 BRIAN PECK CRESCENT.
Our advisors offer discreet, personal guidance from first viewing through to closing. We’d be delighted to assist.