405 - 41 OSSINGTON AVENUE
Toronto · M6J2Y9
$1,399,000
About this residence
Design-forward loft living along a quiet residential street, tucked away just off Ossington. Offered for sale for the first time by the original owner, this thoughtfully designed 2-bedroom + den "through-suite" spans from north to south in this intimate midrise building, framed by floor-to-ceiling windows which fill the space with natural light year-round. A generous floorplan with exceptional efficiency - a benchmark in urban loft design with perfect proportions, no wasted space and tremendous flow. Impeccably upgraded and customized, the loft boasts 10-foot exposed concrete ceilings, premium wide plank oak floors, a full-sized Scavolini kitchen with oversized island, Liebherr fridge, AEG gas range and abundant storage - perfect for the serious cook and entertainer. The primary bedroom features a walk-in closet, stylish ensuite and a walk-in shower. The split-bedroom plan includes a full second bedroom with large windows, double closets and a complete main bathroom with a deep soaker tub. Step out to the south-facing balcony, fitted with both a gas line for BBQ and hose bib, offering sweeping views over the neighbourhood and the city skyline. All of this in a boutique building, just steps from the strip, Trinity Bellwoods Park, great shops and Toronto's best dining. Preferred parking (closest to elevator) and a large storage locker are included. Sophisticated design and an unmatched floorplan in the city's most sought-after neighbourhood. (id:61366)
Property details
- Property type
- Single Family
- Style
- Apartment
- Ownership
- Condo/Strata
- Bedrooms
- 3 (2 above, 1 below)
- Bathrooms
- 2
- Living area
- 1,000–1,199 sq ft
- Parking
- 1 spaces
- Annual tax
- $5,475
- Association fee
- $1,172
- MLS®
- C13089152
- Board
- Toronto
- Status
- Active
- Listed
- May 6, 2026
- Updated
- Jul 10, 2026
Room dimensions
| Room | Level | Dimensions |
|---|---|---|
| Living room | Main level | 3.96 × 3.75 m |
| Dining room | Main level | 3.87 × 2.47 m |
| Kitchen | Main level | 4.85 × 2.47 m |
| Primary Bedroom | Main level | 3.94 × 3.35 m |
| Bedroom 2 | Main level | 4.05 × 2.87 m |
| Den | Main level | 2.8 × 2.74 m |
Features & finishes
Appliances
- Washer
- Dryer
- Range
- Window Coverings
- Oven - Built-In
Flooring
- Hardwood
Heating
- Heat Pump
- Natural gas
Cooling
- Central air conditioning
Exterior
- Brick
Parking
- Garage
- Underground
Lot
- Elevator
- Balcony
- Carpet Free
Community
- Pets Allowed With Restrictions
Architecture
- Loft
Financing
Estimated monthly payment
$6,543/mo
Loan amount
$1,119,200
Down payment
$279,800
Estimate only. Rates and terms vary by lender and qualification.
Powered by Lenderoo.caLocation & area
Toronto
Nearby
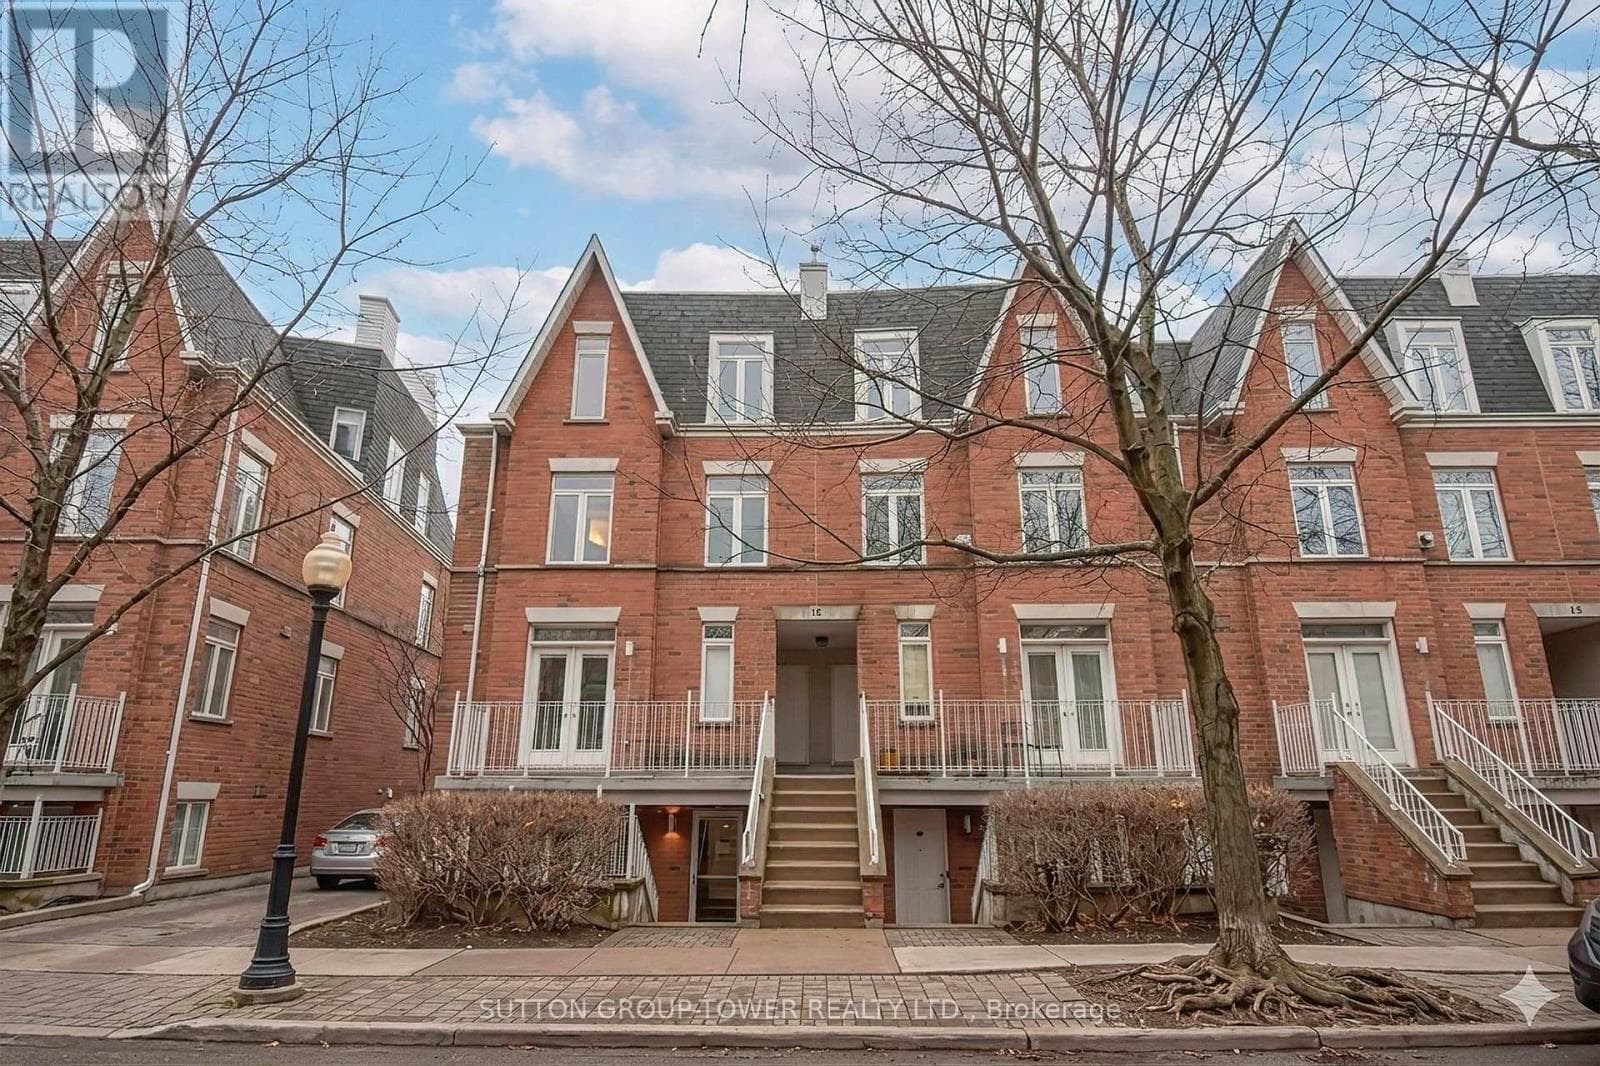
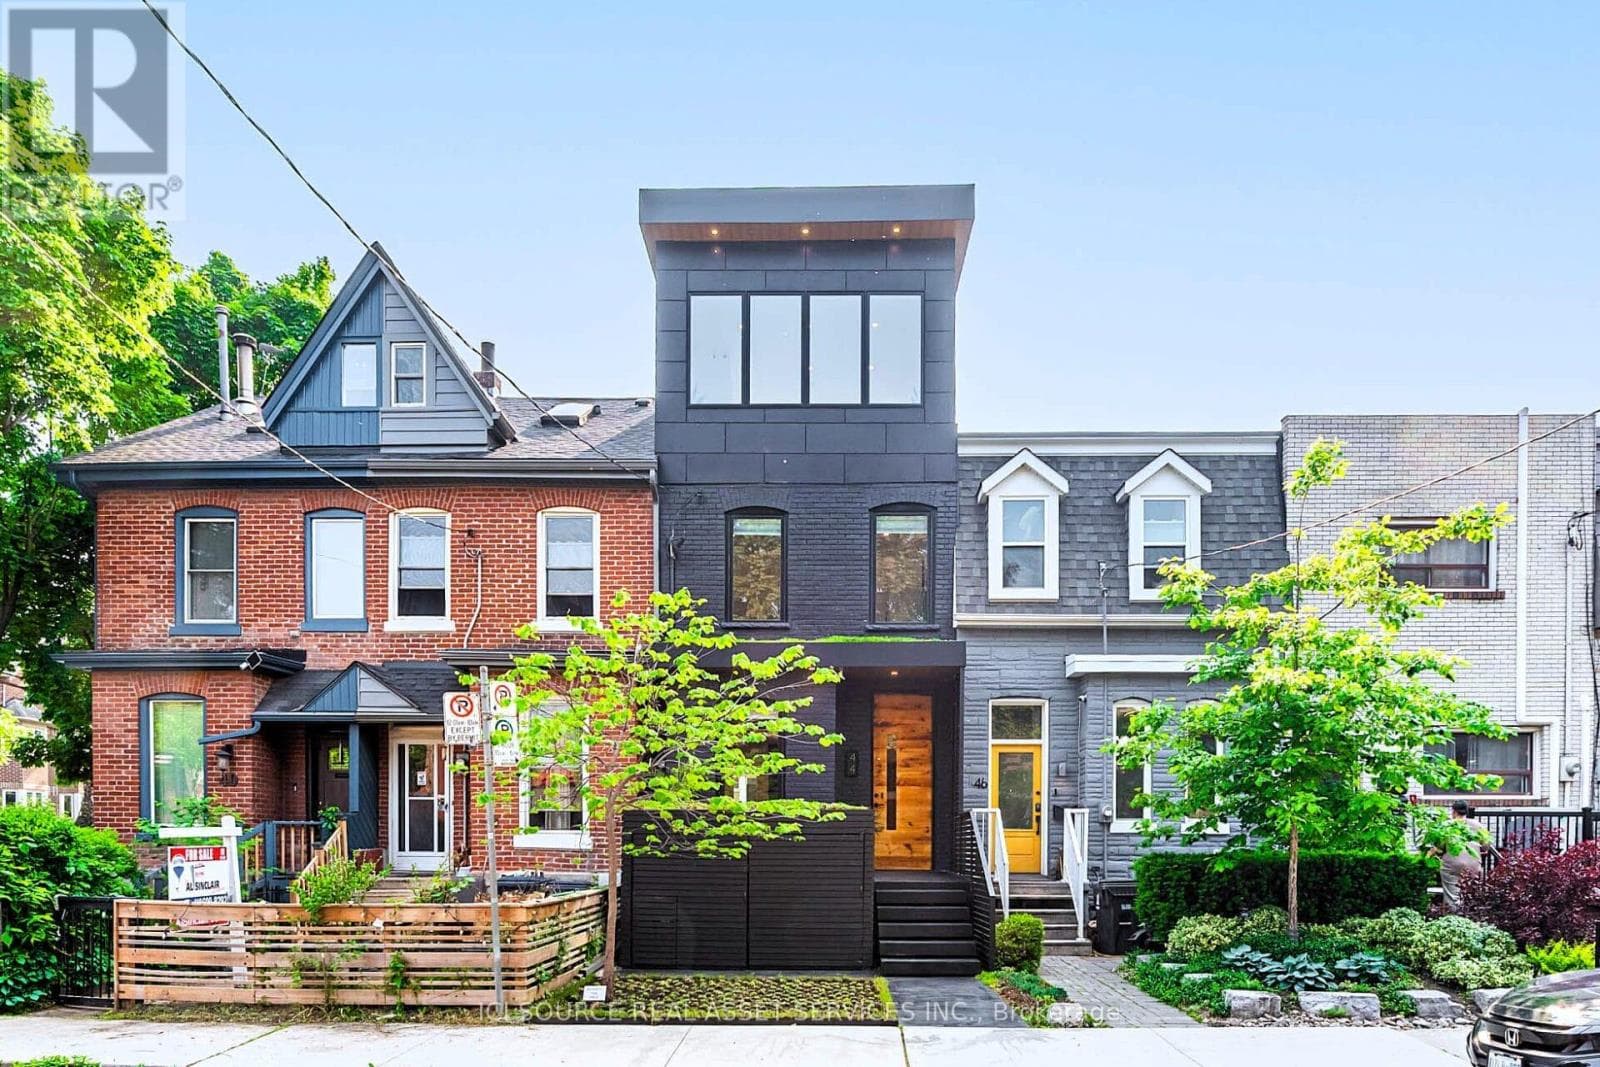
About the area
Census · M6J- 32,111
- Population
- 37
- Median age
- $90,000
- Median income
- $1,100,000
- Median home value
- 49%
- Home ownership
- 31 min
- Avg. commute
Age distribution
Tenure
Neighbourhood statistics for the property’s forward sortation area. Figures are census-derived estimates.
Powered by Neighbourly.ioFrequently asked questions
What is the asking price for 405 - 41 OSSINGTON AVENUE?
405 - 41 OSSINGTON AVENUE is listed for $1,399,000, in Toronto.
How many bedrooms and bathrooms does 405 - 41 OSSINGTON AVENUE have?
It offers 3 bedrooms and 2 bathrooms.
What type of home is 405 - 41 OSSINGTON AVENUE?
405 - 41 OSSINGTON AVENUE is a Single Family, Apartment.
How large is 405 - 41 OSSINGTON AVENUE?
The home offers approximately 1,000–1,199 sq ft of living space.
What would the monthly mortgage payment be?
With a 20% down payment at a 5.0% interest rate over a 25-year amortization, the estimated monthly payment is about $6,543. Use the mortgage calculator above to model your own scenario.
What are the annual property taxes?
Property taxes are approximately $5,475 per year.
Is there parking?
Yes — 405 - 41 OSSINGTON AVENUE includes 1 parking space.
What is the Toronto area like?
Toronto has a population of about 32,111, a median age of 37, a 49% home-ownership rate, with an average commute of about 31 minutes.
What is the average home value in Toronto?
The median dwelling value in this area is approximately $1,100,000, based on census data via Neighbourly.
What is the median household income in Toronto?
The median household income in this area is approximately $90,000.
Similar residences
Comparable Apartment near Toronto at a similar price.
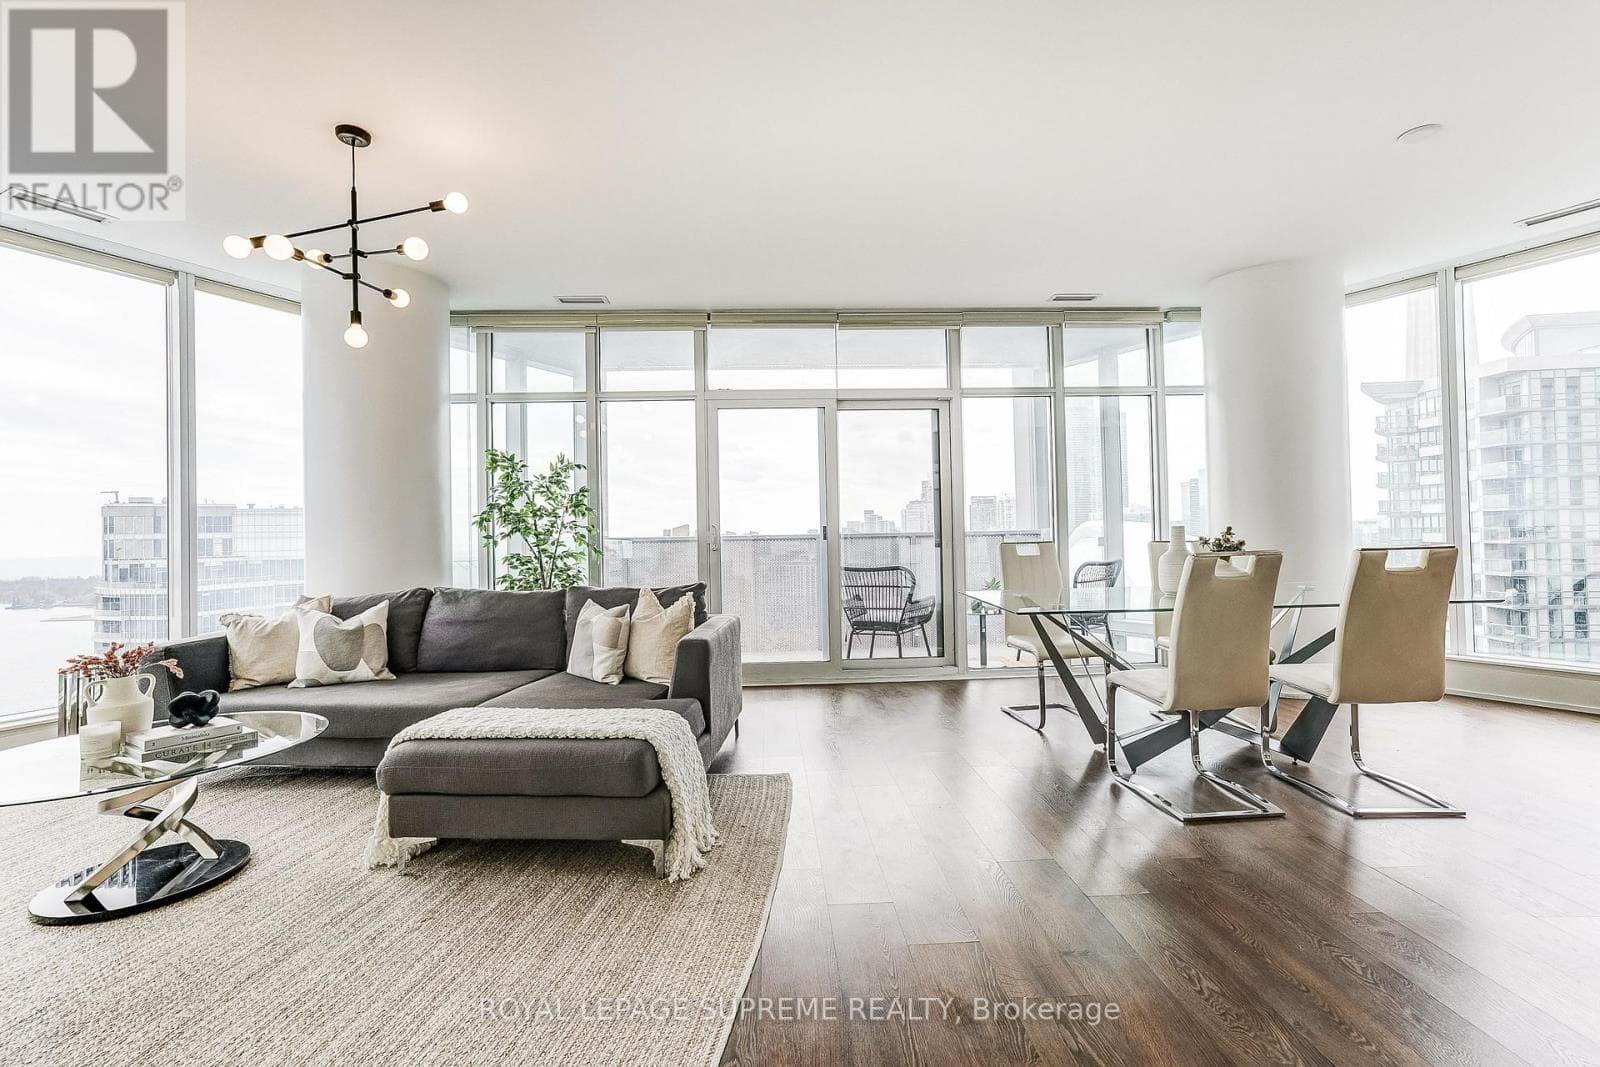
$1,399,900
Single Family3010 - 10 YORK STREET
Harbourfront-CityPlace, GREATER TORONTO AREA
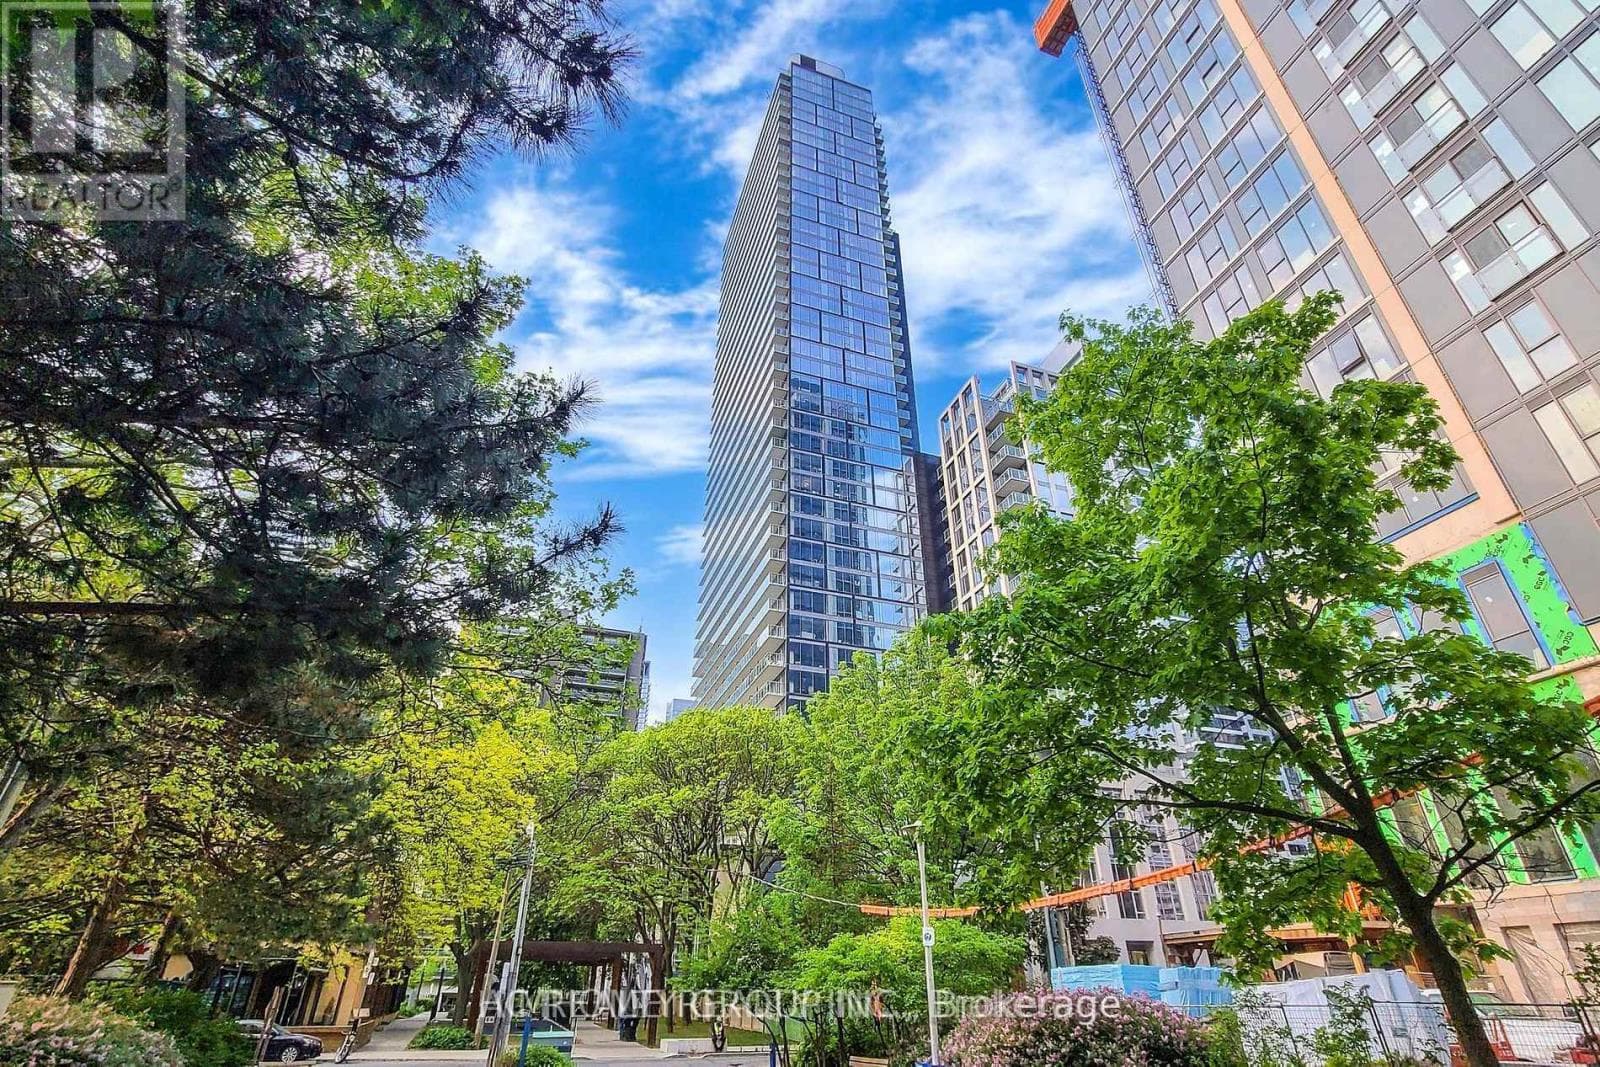
$1,368,000
Single Family1816 - 1 GLOUCESTER STREET
Church-Wellesley, GREATER TORONTO AREA
$1,368,000
Single Family3010 - 1080 BAY STREET
Bay-Cloverhill, GREATER TORONTO AREA
Private viewings
Arrange a private viewing of 405 - 41 OSSINGTON AVENUE.
Our advisors offer discreet, personal guidance from first viewing through to closing. We’d be delighted to assist.