3010 - 10 YORK STREET
Toronto
$1,399,900
About this residence
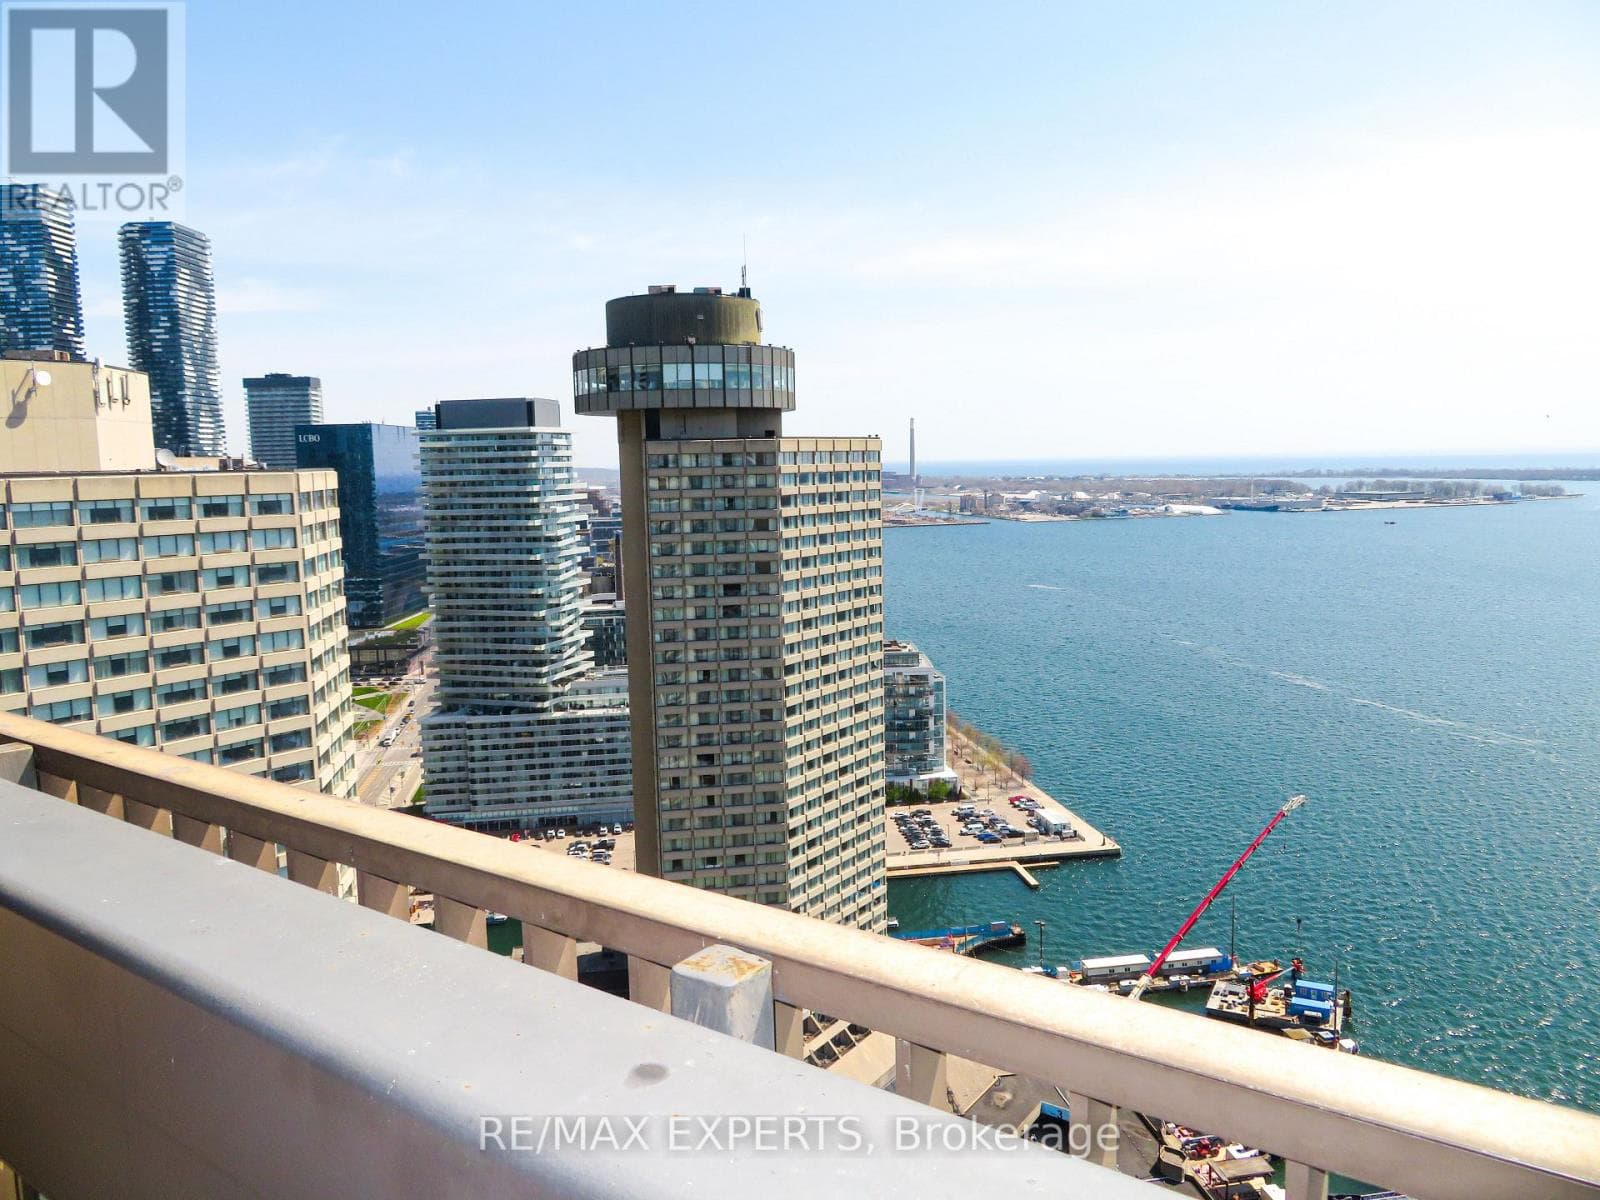
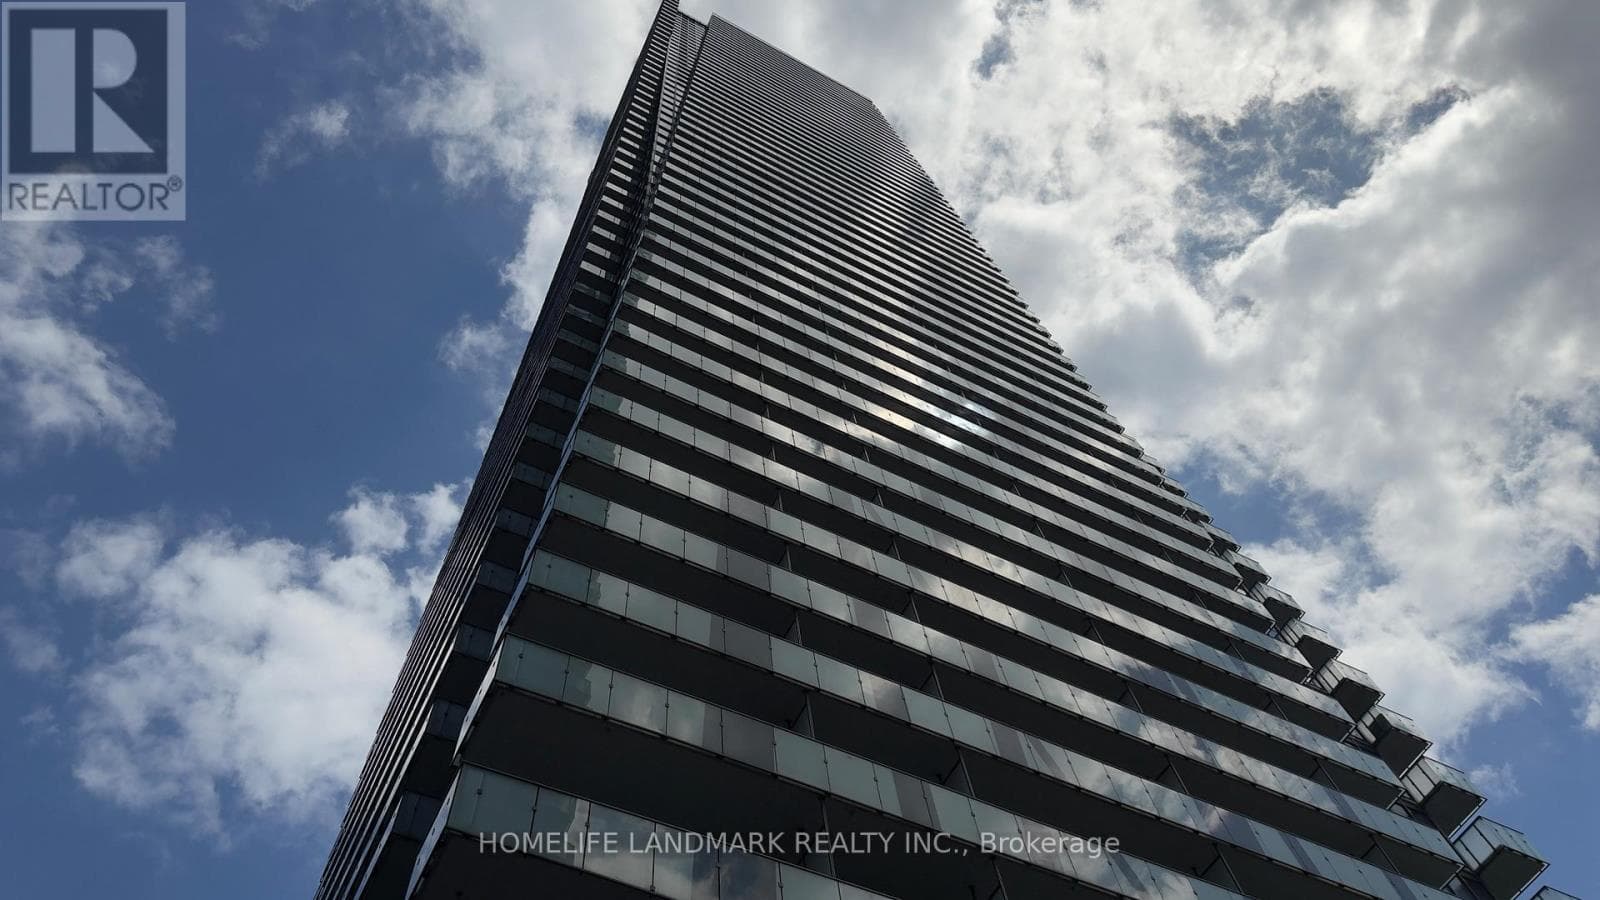
Prepare to check every box off your dream home list. Welcome to Ten York - an iconic Tridel building known for its design, quality, and amenities you'll actually use including outdoor pool, gym, sauna, media/games room, party room, guests suites, visitor parking and more. Enjoy a concierge lifestyle that feels effortless, with a presence that speaks for itself the moment you walk in. The location? Unmatched. Right in the heart of downtown, exactly where you want to be. Steps to the waterfront, Union Station, and the Financial District. Morning coffee, workouts, dinners, and last-minute plans, all within walking distance. Whether it's work, nightlife, or a reset by the water, everything just flows. It's the kind of location that makes your day-to-day feel easy, and your weekends even better. Inside, this unit offers over 1,300 square feet, a rare find downtown, with a layout that just makes sense. Three bedrooms, bathrooms, and a space that truly allows you to live, host, and unwind. Floor-to-ceiling glass windows flood the home with natural light and showcase stunning skyline and waterfront views. Step onto your private balcony and take it all in. On game days, you can practically catch a glimpse of the action at the Rogers Centre from the comfort of home. This is where luxury living meets downtown energy, all in one unforgettable address. (id:61366)
Property details
- Property type
- Single Family
- Style
- Apartment
- Ownership
- Condo/Strata
- Bedrooms
- 3 (3 above)
- Bathrooms
- 3 (1 half)
- Living area
- 1,200–1,399 sq ft
- Parking
- 1 spaces
- Annual tax
- $8,333
- Association fee
- $984
- MLS®
- C13093574
- Board
- Toronto
- Status
- Active
- Listed
- May 7, 2026
- Updated
- Jun 11, 2026
Room dimensions
| Room | Level | Dimensions |
|---|---|---|
| Kitchen | Main level | 4.43 × 2.34 m |
| Dining room | Main level | 3.94 × 3 m |
| Living room | Main level | 5.43 × 5.16 m |
| Bedroom | Main level | 4.98 × 4.09 m |
| Bedroom 2 | Main level | 5.05 × 2.73 m |
| Bedroom 3 | Main level | 4.49 × 2.9 m |
Features & finishes
Appliances
- Washer
- Refrigerator
- Dishwasher
- Dryer
- Stove
- Oven
- Microwave
- Blinds
Flooring
- Laminate
Heating
- Forced air
- Natural gas
Cooling
- Central air conditioning
Exterior
- Concrete
- Steel
Parking
- Garage
- Underground
Lot
- Balcony
- Carpet Free
Community
- Pets Allowed With Restrictions
Pool
- Outdoor pool
Financing
Estimated monthly payment
$6,547/mo
Loan amount
$1,119,920
Down payment
$279,980
Estimate only. Rates and terms vary by lender and qualification.
Powered by Lenderoo.caLocation & area
Toronto
Frequently asked questions
What is the asking price for 3010 - 10 YORK STREET?
3010 - 10 YORK STREET is listed for $1,399,900, in Toronto.
How many bedrooms and bathrooms does 3010 - 10 YORK STREET have?
It offers 3 bedrooms and 3 bathrooms (including 1 half-bath).
What type of home is 3010 - 10 YORK STREET?
3010 - 10 YORK STREET is a Single Family, Apartment.
How large is 3010 - 10 YORK STREET?
The home offers approximately 1,200–1,399 sq ft of living space.
What would the monthly mortgage payment be?
With a 20% down payment at a 5.0% interest rate over a 25-year amortization, the estimated monthly payment is about $6,547. Use the mortgage calculator above to model your own scenario.
What are the annual property taxes?
Property taxes are approximately $8,333 per year.
Is there parking?
Yes — 3010 - 10 YORK STREET includes 1 parking space.
Similar residences
Comparable Apartment near Toronto at a similar price.
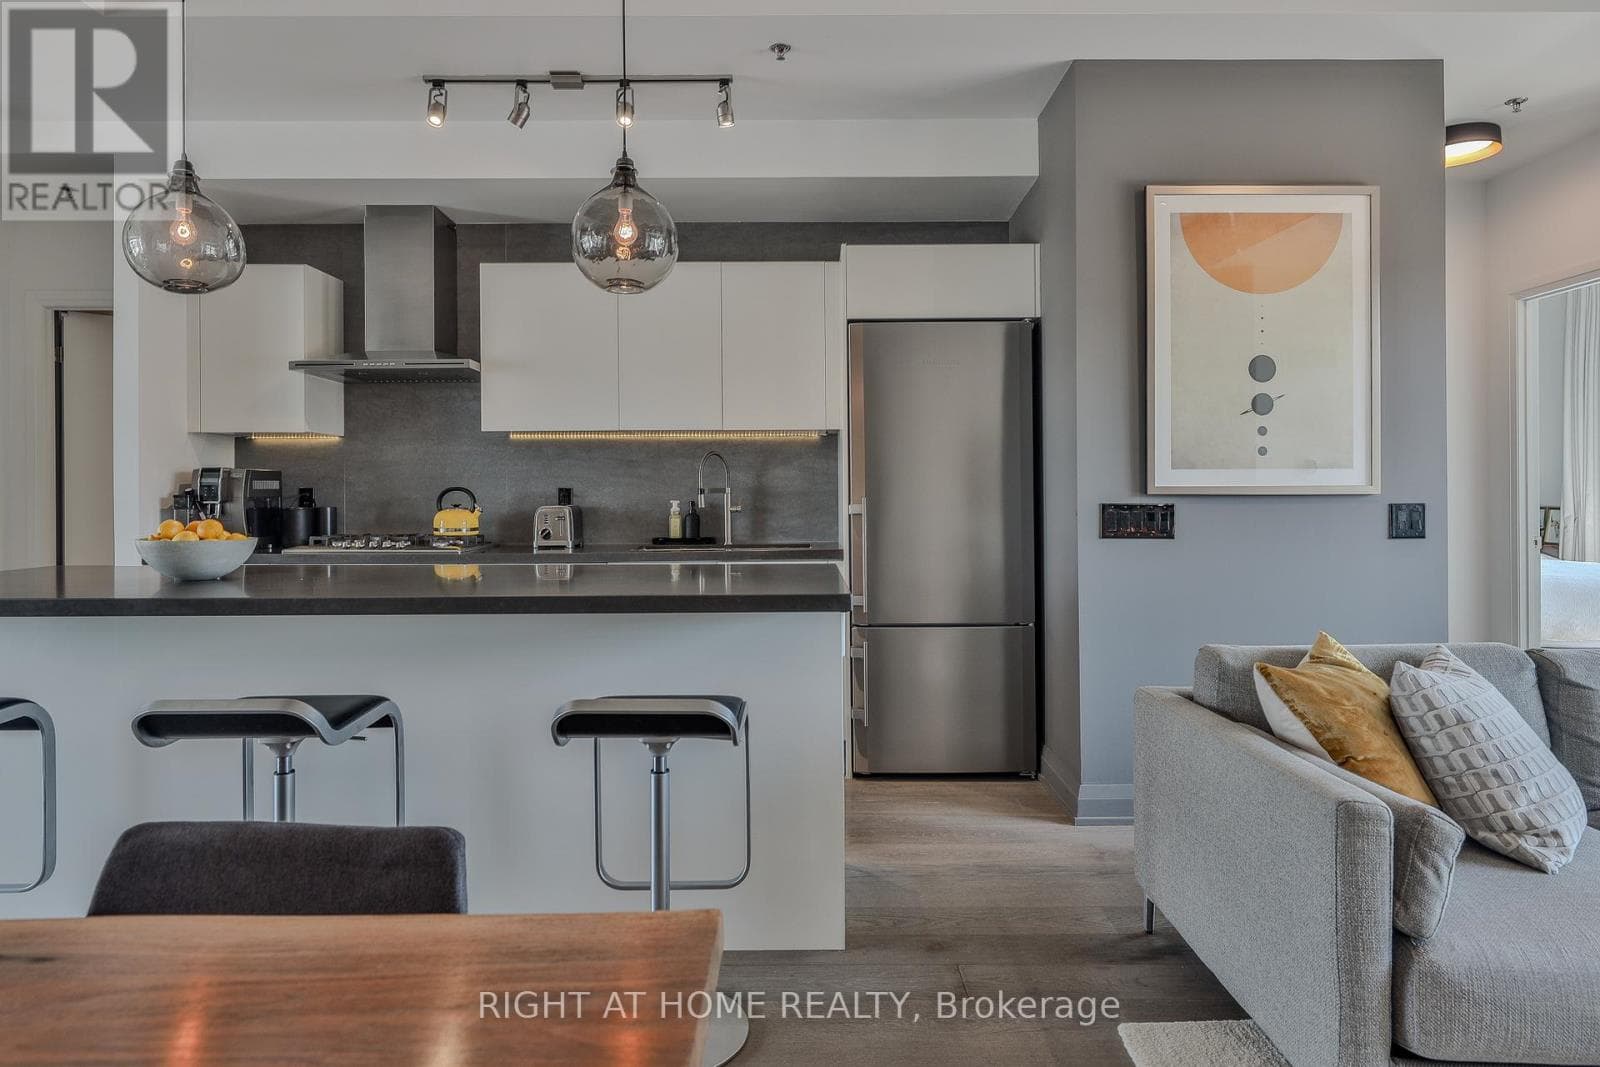
$1,399,000
Single Family405 - 41 OSSINGTON AVENUE
Trinity-Bellwoods, GREATER TORONTO AREA
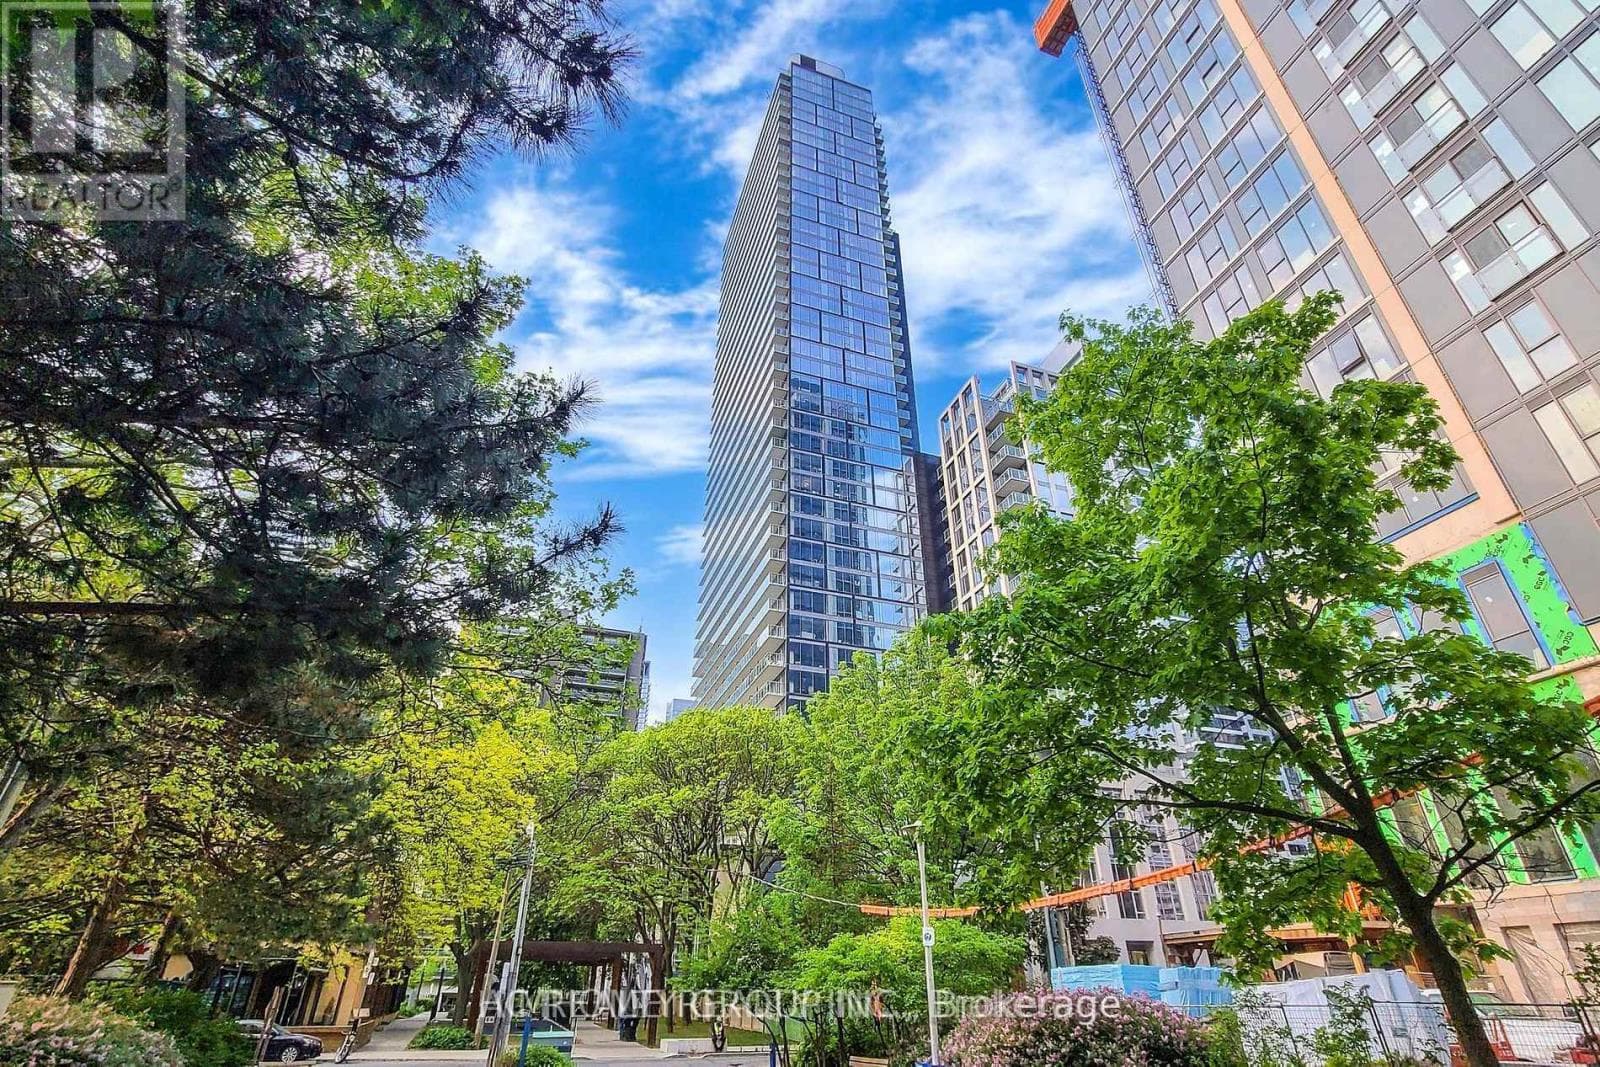
$1,368,000
Single Family1816 - 1 GLOUCESTER STREET
Church-Wellesley, GREATER TORONTO AREA
$1,368,000
Single Family3010 - 1080 BAY STREET
Bay-Cloverhill, GREATER TORONTO AREA
Private viewings
Arrange a private viewing of 3010 - 10 YORK STREET.
Our advisors offer discreet, personal guidance from first viewing through to closing. We’d be delighted to assist.