2303 THURSTONIA ROAD
Toronto · K0M1N0
$499,888
About this residence
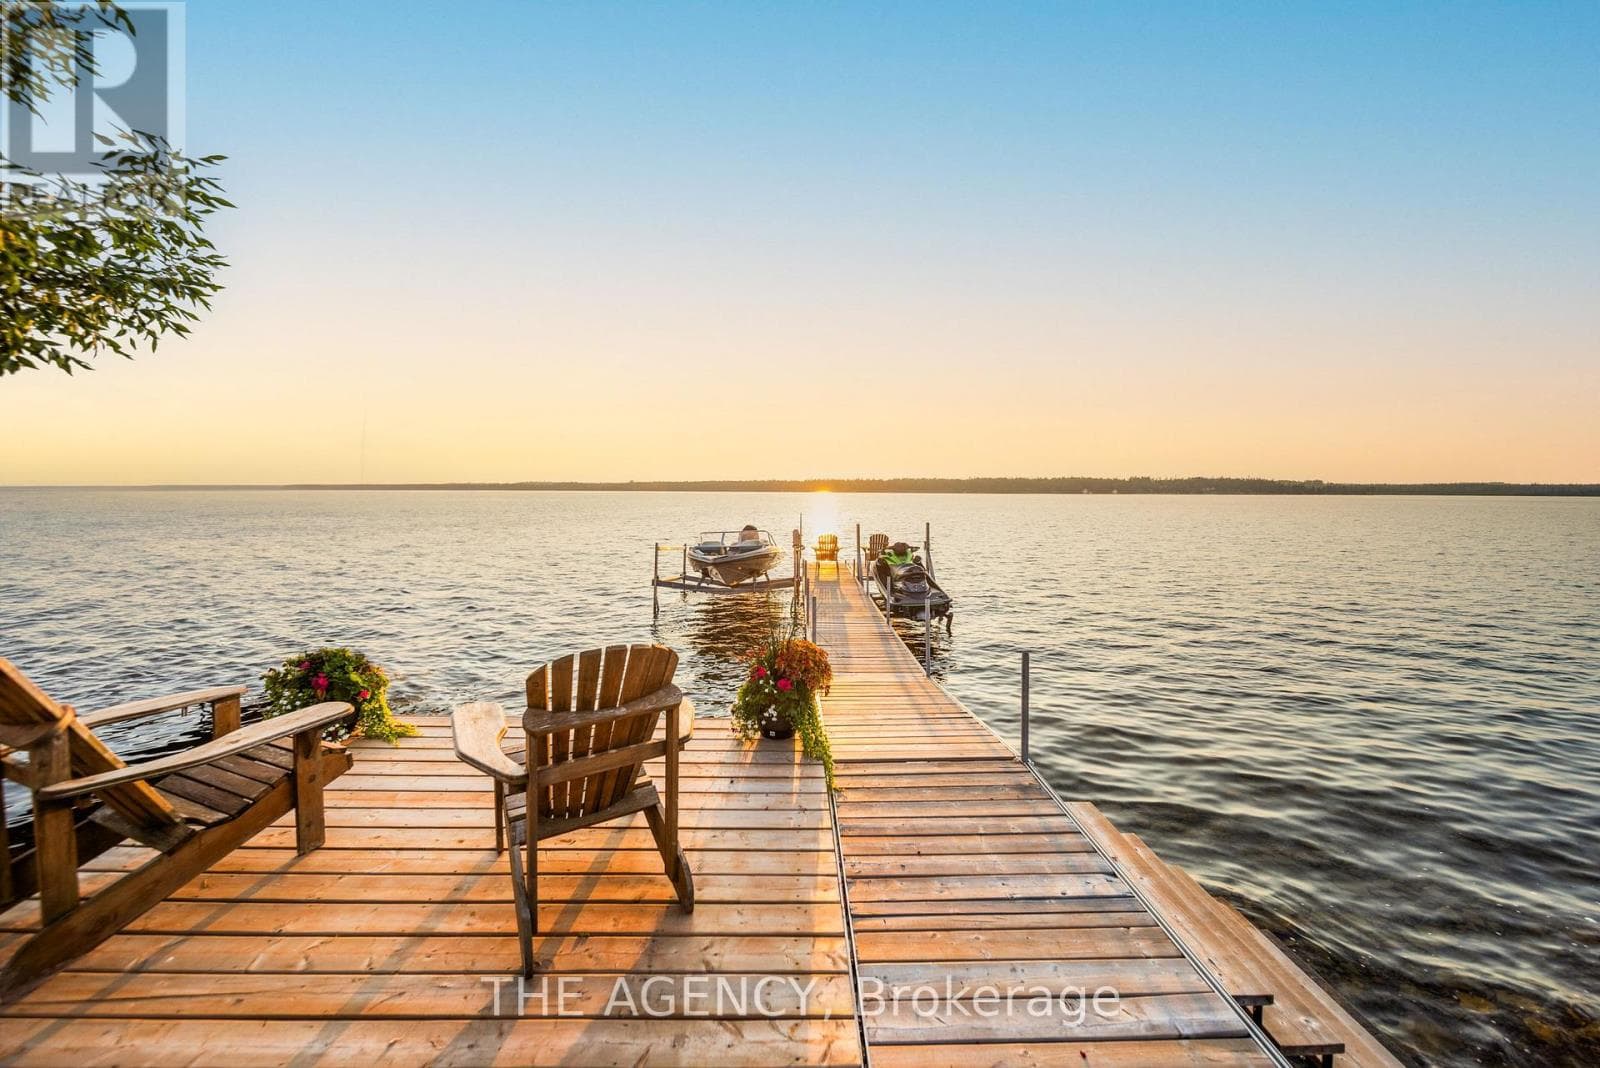
Get ready to move in and enjoy this freshly painted year-round home/cottage. Just a 2-minute stroll to your leased private waterfront access (dock number 06-054) on Sturgeon Lake. The bright main floor features an open concept kitchen and dining room with a walk-out to the sunny newly installed maintenance-free upper deck with glass railing. The spacious living room has a recently replaced picture window which allows the sun to stream into the home. A 4-piece bathroom and 2 generously sized bedrooms comprise the rest of the main floor. The walkout lower level features a massive recreation room where the whole family can relax and watch their favourite movies or play card/board games in the nook that features a corner bench and table. Ground level windows and walkout sliding door fill the space with light. The sliding door leads you to the newer lower deck protected from the wind and rain. A 3rd bedroom and workout/laundry room complete this amazing flex space. A generous backyard provides plenty of greenspace and a 10 x 20 shed for all your storage needs. This home is heated by a high efficiency furnace (2016) with electric baseboard backup. It is a complete ICF (insulated concrete forms) home with air exchanger. The deep drilled well provides plenty of Sulphur-free water connected to a water softener and UV water treatment system. The house is powered by a 200-amp electrical system, and it has a septic system rather than a holding tank. Enjoy life at the lake this summer and the views of Sturgeon Lake while you dine! (id:61366)
Property details
- Property type
- Single Family
- Style
- House
- Ownership
- Freehold
- Bedrooms
- 3 (2 above, 1 below)
- Bathrooms
- 1
- Storeys
- 1
- Living area
- 1,100–1,500 sq ft
- Lot size
- 66 x 132 FT
- Frontage
- 66 feet
- Parking
- 8 spaces
- Annual tax
- $2,522
- MLS®
- X13089392
- Board
- Toronto
- Status
- Active
- Listed
- May 6, 2026
- Updated
- May 7, 2026
Room dimensions
| Room | Level | Dimensions |
|---|---|---|
| Kitchen | Main level | 3.1 × 3.1 m |
| Dining room | Main level | 4.3 × 3.7 m |
| Living room | Main level | 4.9 × 3.7 m |
| Primary Bedroom | Main level | 4.3 × 3.1 m |
| Bedroom 2 | Main level | 4 × 3.7 m |
| Bathroom | Main level | 2.4 × 2.1 m |
| Family room | Lower level | 7 × 6.7 m |
| Recreational, Games room | Lower level | 3.7 × 2.7 m |
| Bedroom 3 | Lower level | 3.7 × 3.4 m |
| Workshop | Lower level | 5.8 × 3.4 m |
Features & finishes
Appliances
- Washer
- Refrigerator
- Dishwasher
- Dryer
- Stove
- Water softener
- Microwave
- Window Coverings
- Water Treatment
Heating
- Forced air
- Propane
Cooling
- Window air conditioner
Basement
- Finished
- Walk out
Exterior
- Vinyl siding
Foundation
- Insulated Concrete Forms
Parking
- No Garage
Sewer & Utilities
- Septic System
Views
- Lake view
Architecture
- Bungalow
Financing
Estimated monthly payment
$2,338/mo
Loan amount
$399,910
Down payment
$99,978
Estimate only. Rates and terms vary by lender and qualification.
Powered by Lenderoo.caLocation & area
Toronto
Nearby
About the area
Census · K0M- 53,815
- Population
- 57
- Median age
- $80,000
- Median income
- $600,000
- Median home value
- 88%
- Home ownership
- 33 min
- Avg. commute
Age distribution
Tenure
Neighbourhood statistics for the property’s forward sortation area. Figures are census-derived estimates.
Powered by Neighbourly.ioFrequently asked questions
What is the asking price for 2303 THURSTONIA ROAD?
2303 THURSTONIA ROAD is listed for $499,888, in Toronto.
How many bedrooms and bathrooms does 2303 THURSTONIA ROAD have?
It offers 3 bedrooms and 1 bathroom.
What type of home is 2303 THURSTONIA ROAD?
2303 THURSTONIA ROAD is a Single Family, House set over 1 storey.
How large is 2303 THURSTONIA ROAD?
The home offers approximately 1,100–1,500 sq ft of living space on a lot measuring 66 x 132 FT.
What would the monthly mortgage payment be?
With a 20% down payment at a 5.0% interest rate over a 25-year amortization, the estimated monthly payment is about $2,338. Use the mortgage calculator above to model your own scenario.
What are the annual property taxes?
Property taxes are approximately $2,522 per year.
Is there parking?
Yes — 2303 THURSTONIA ROAD includes 8 parking spaces.
What is the Toronto area like?
Toronto has a population of about 53,815, a median age of 57, a 88% home-ownership rate, with an average commute of about 33 minutes.
What is the average home value in Toronto?
The median dwelling value in this area is approximately $600,000, based on census data via Neighbourly.
What is the median household income in Toronto?
The median household income in this area is approximately $80,000.
Similar residences
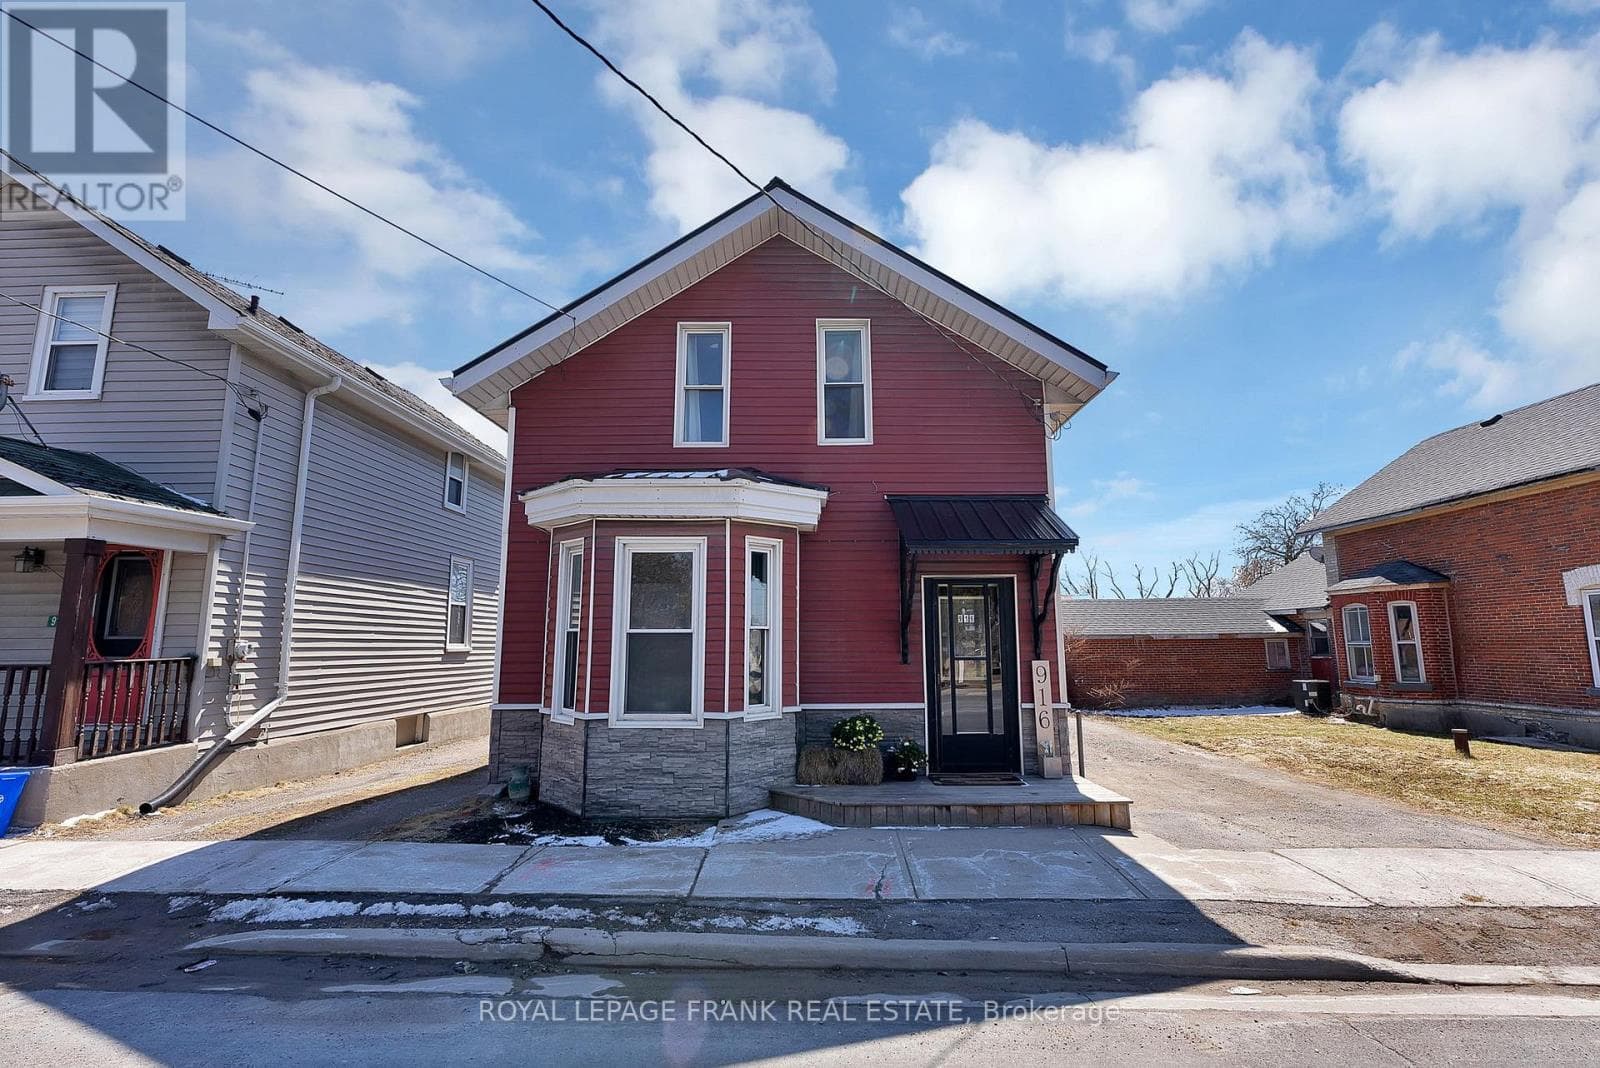
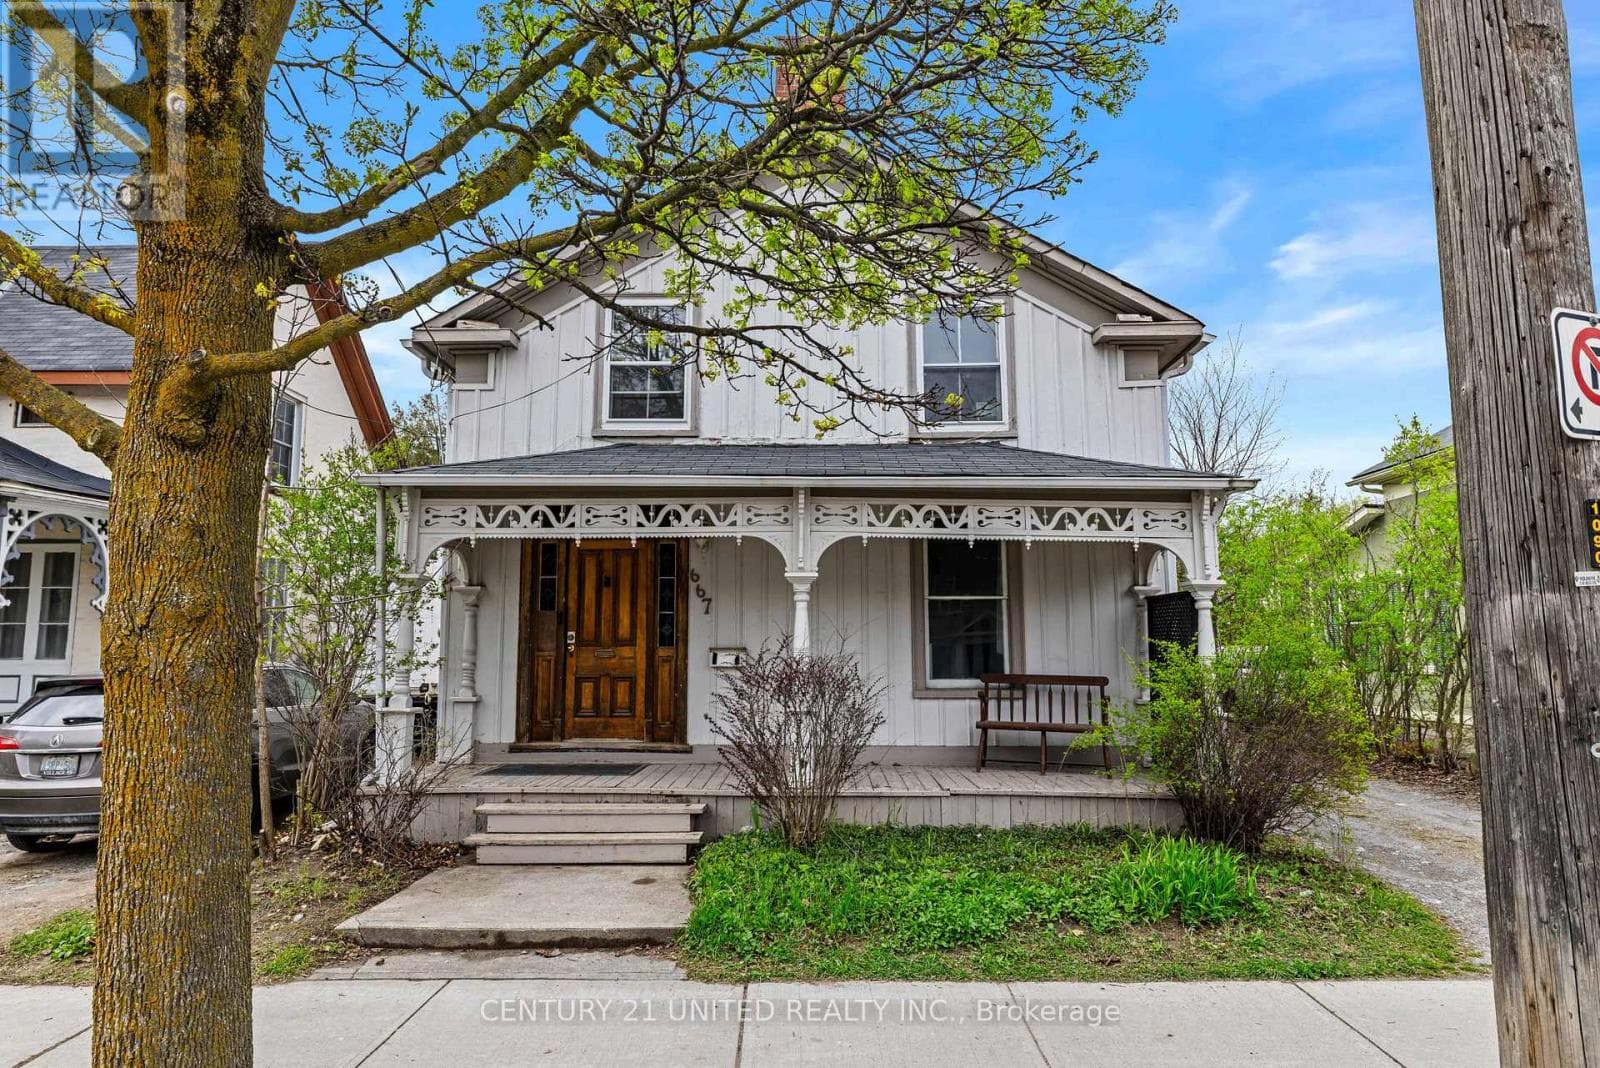
Comparable House near Toronto at a similar price.
Private viewings
Arrange a private viewing of 2303 THURSTONIA ROAD.
Our advisors offer discreet, personal guidance from first viewing through to closing. We’d be delighted to assist.