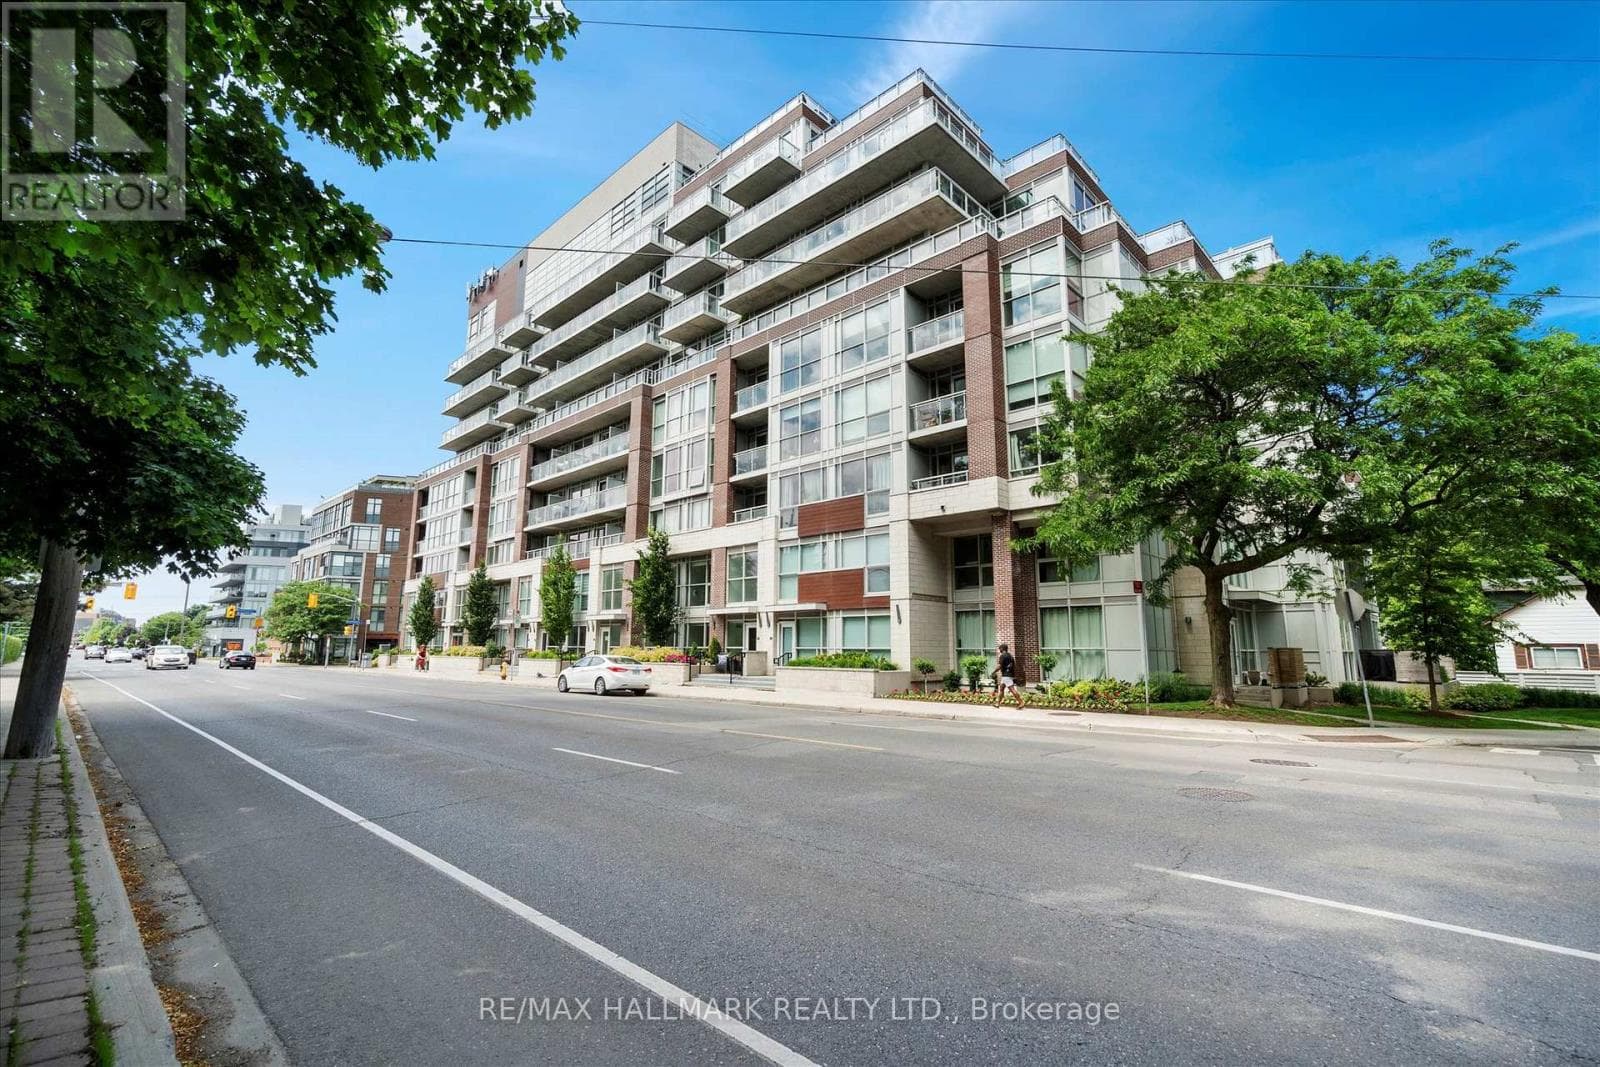
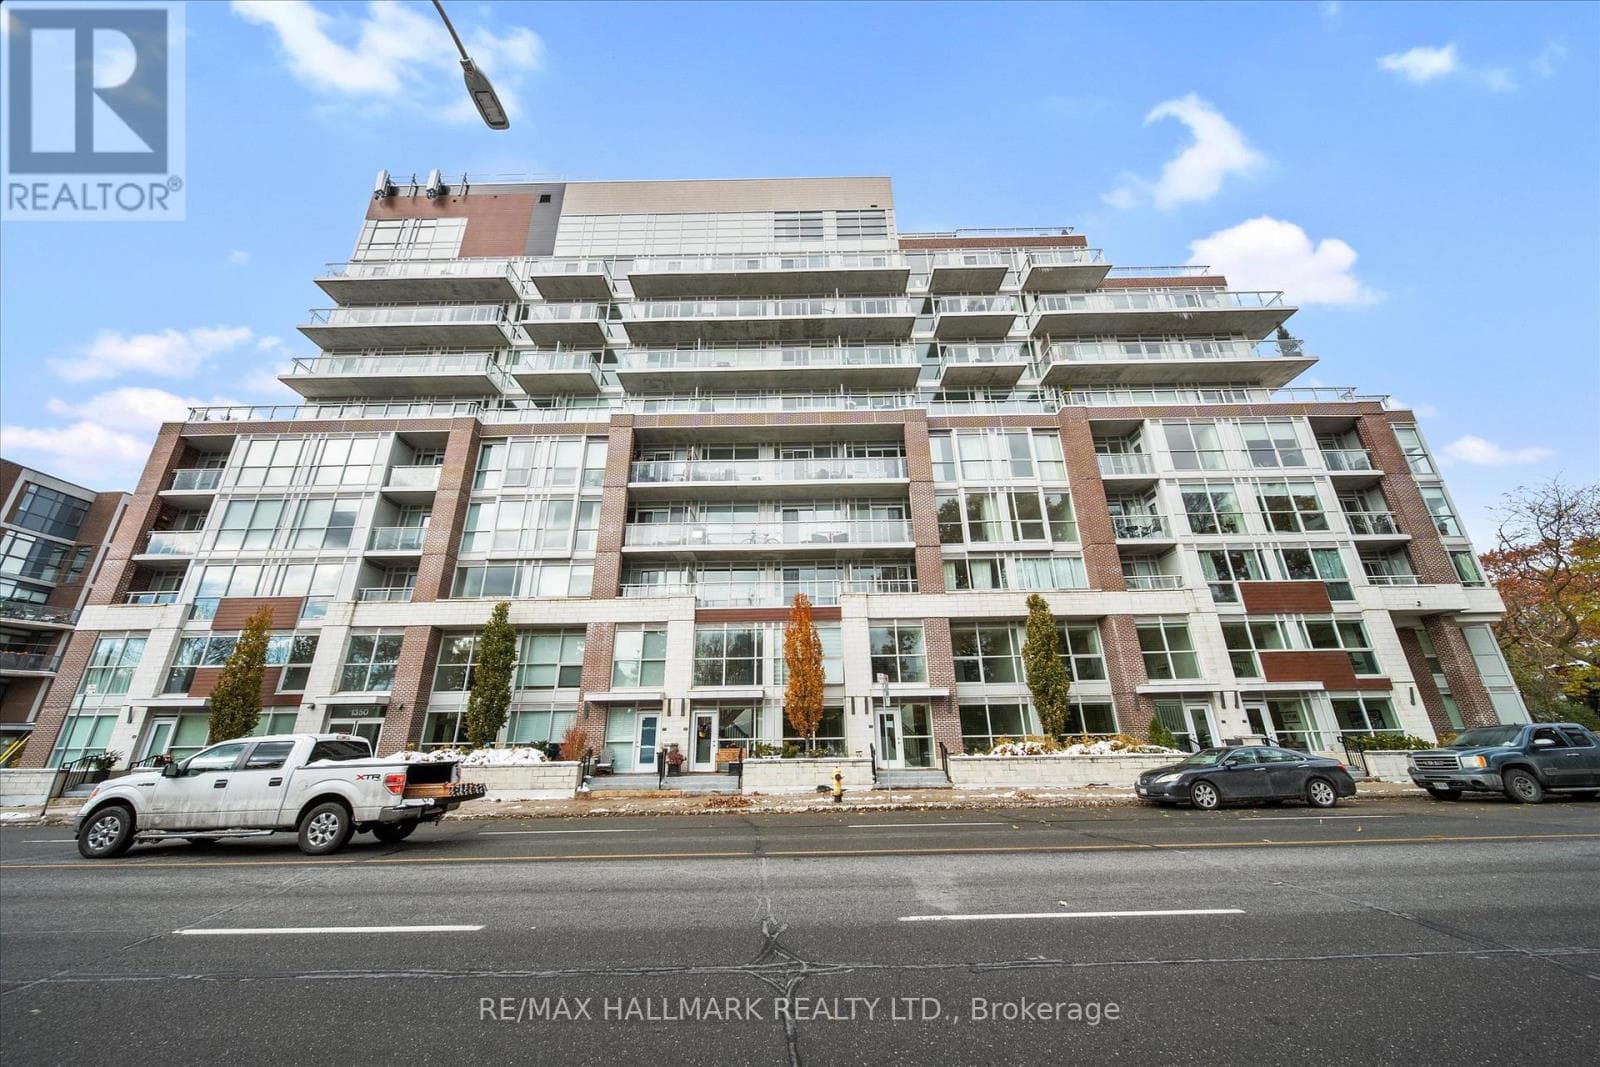
209 - 1350 KINGSTON ROAD
Toronto · M1N1P9
$568,000
About this residence
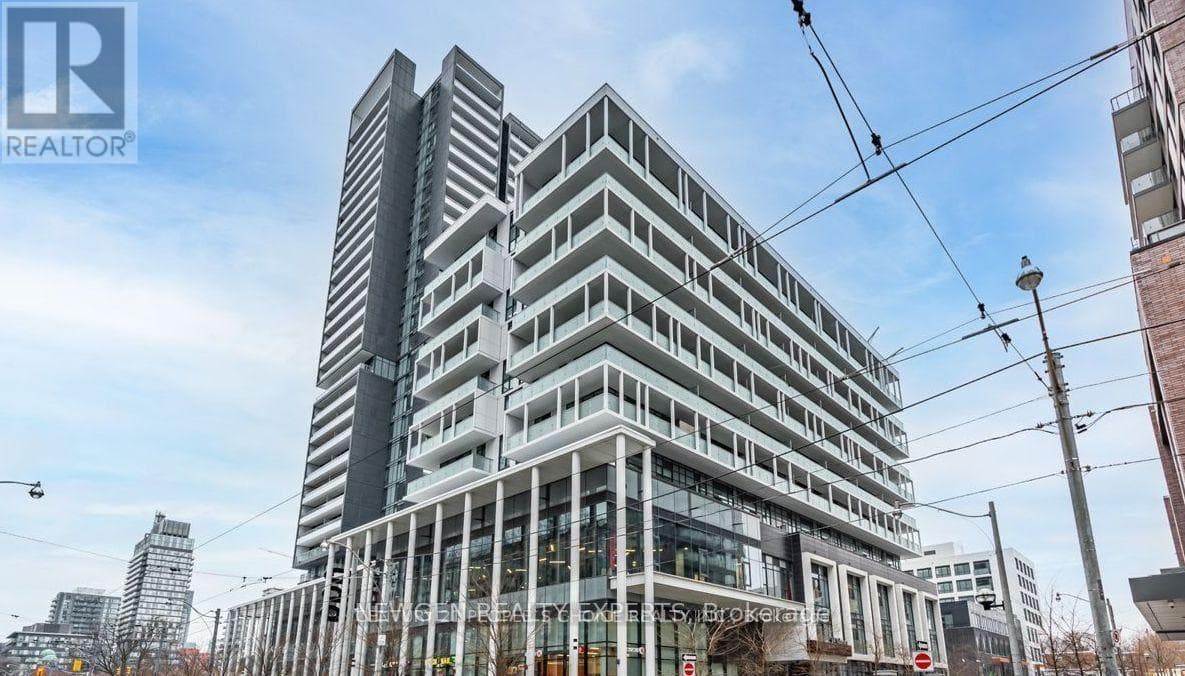
Brand New Laminate Flooring in Both Primary & Second Bedroom!!! Boasting a thoughtfully designed layout with 764 SF of interior space plus a 45 SF balcony, soaring 9' ceilings, 2 spacious bedrooms, and 2 full washrooms including a sleek frameless glass shower, this suite checks every box.!!parking 1 locker Welcome to this stunning resort-inspired boutique condo, where breathtaking views of the prestigious Hunt Club Fairways and Lake Ontario await you every day. Step out onto your private balcony and soak in the fresh lake breeze - this is lakeside living at its finest.Unbeatable Location: Direct TTC access on Kingston Rd with a quick ride to Danforth Station Only 15 minutes to Downtown Toronto Steps from Woodbine Beach, Scarborough Bluffs, Upper Beaches restaurants, parks, groceries & moreThe perfect blend of nature, convenience, and modern elegance - don't miss this one! (id:61366)
Property details
- Property type
- Single Family
- Style
- Apartment
- Ownership
- Condo/Strata
- Bedrooms
- 2 (2 above)
- Bathrooms
- 2
- Living area
- 700–799 sq ft
- Parking
- 1 spaces
- Annual tax
- $2,685
- Association fee
- $732
- MLS®
- E13090462
- Board
- Toronto
- Status
- Active
- Listed
- May 6, 2026
- Updated
- Jun 11, 2026
Room dimensions
| Room | Level | Dimensions |
|---|---|---|
| Living room | Ground level | — |
| Dining room | Ground level | — |
| Kitchen | Ground level | — |
| Bedroom | Ground level | — |
| Primary Bedroom | Ground level | — |
Features & finishes
Appliances
- All
Flooring
- Laminate
Heating
- Forced air
- Natural gas
Cooling
- Central air conditioning
Exterior
- Concrete
Parking
- Garage
- Underground
Lot
- Balcony
- Carpet Free
Community
- Pets Allowed With Restrictions
Views
- View
Financing
Estimated monthly payment
$2,656/mo
Loan amount
$454,400
Down payment
$113,600
Estimate only. Rates and terms vary by lender and qualification.
Powered by Lenderoo.caLocation & area
Toronto
Nearby
About the area
Census · M1N- 22,976
- Population
- 45
- Median age
- $90,000
- Median income
- $1,000,000
- Median home value
- 65%
- Home ownership
- 34 min
- Avg. commute
Age distribution
Tenure
Neighbourhood statistics for the property’s forward sortation area. Figures are census-derived estimates.
Powered by Neighbourly.ioFrequently asked questions
What is the asking price for 209 - 1350 KINGSTON ROAD?
209 - 1350 KINGSTON ROAD is listed for $568,000, in Toronto.
How many bedrooms and bathrooms does 209 - 1350 KINGSTON ROAD have?
It offers 2 bedrooms and 2 bathrooms.
What type of home is 209 - 1350 KINGSTON ROAD?
209 - 1350 KINGSTON ROAD is a Single Family, Apartment.
How large is 209 - 1350 KINGSTON ROAD?
The home offers approximately 700–799 sq ft of living space.
What would the monthly mortgage payment be?
With a 20% down payment at a 5.0% interest rate over a 25-year amortization, the estimated monthly payment is about $2,656. Use the mortgage calculator above to model your own scenario.
What are the annual property taxes?
Property taxes are approximately $2,685 per year.
Is there parking?
Yes — 209 - 1350 KINGSTON ROAD includes 1 parking space.
What is the Toronto area like?
Toronto has a population of about 22,976, a median age of 45, a 65% home-ownership rate, with an average commute of about 34 minutes.
What is the average home value in Toronto?
The median dwelling value in this area is approximately $1,000,000, based on census data via Neighbourly.
What is the median household income in Toronto?
The median household income in this area is approximately $90,000.
Similar residences
Comparable Apartment near Toronto at a similar price.
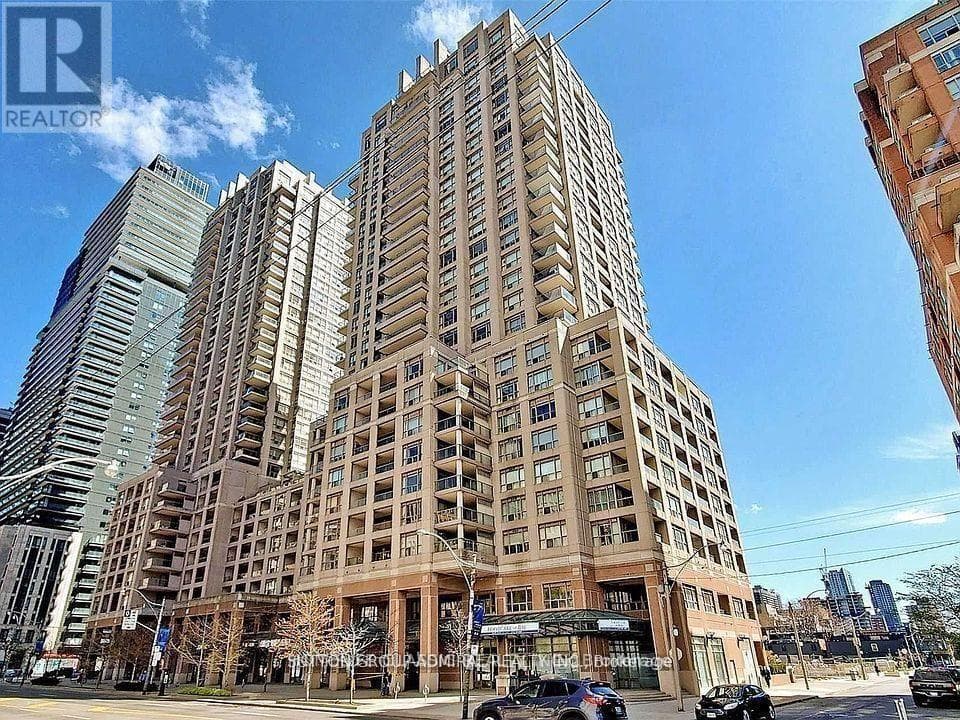
$559,000
Single Family905 - 909 BAY STREET
Bay-Cloverhill, GREATER TORONTO AREA
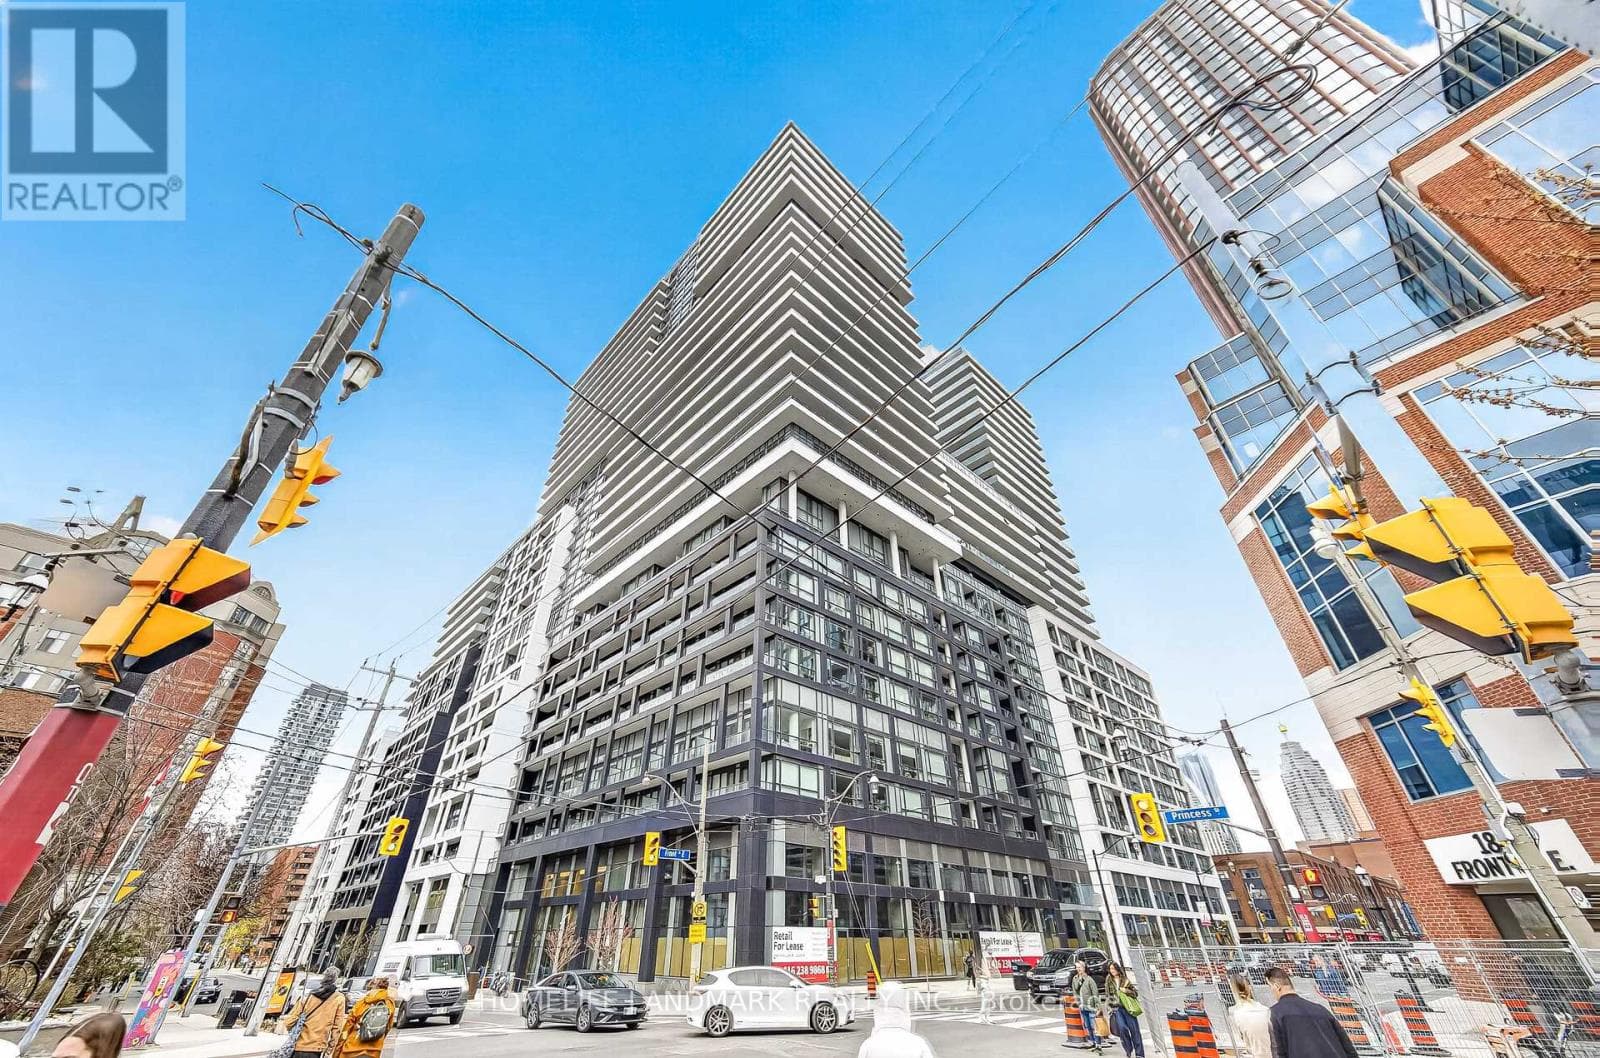
$579,000
Single Family2811 - 70 PRINCESS STREET
St Lawrence-East Bayfront-The Islands, GREATER TORONTO AREA
$579,900
Single Family1112E - 34 TUBMAN AVENUE
Regent Park, GREATER TORONTO AREA
Private viewings
Arrange a private viewing of 209 - 1350 KINGSTON ROAD.
Our advisors offer discreet, personal guidance from first viewing through to closing. We’d be delighted to assist.