3256 SUMMER ROAD
OnePoint
$769,000
About this residence
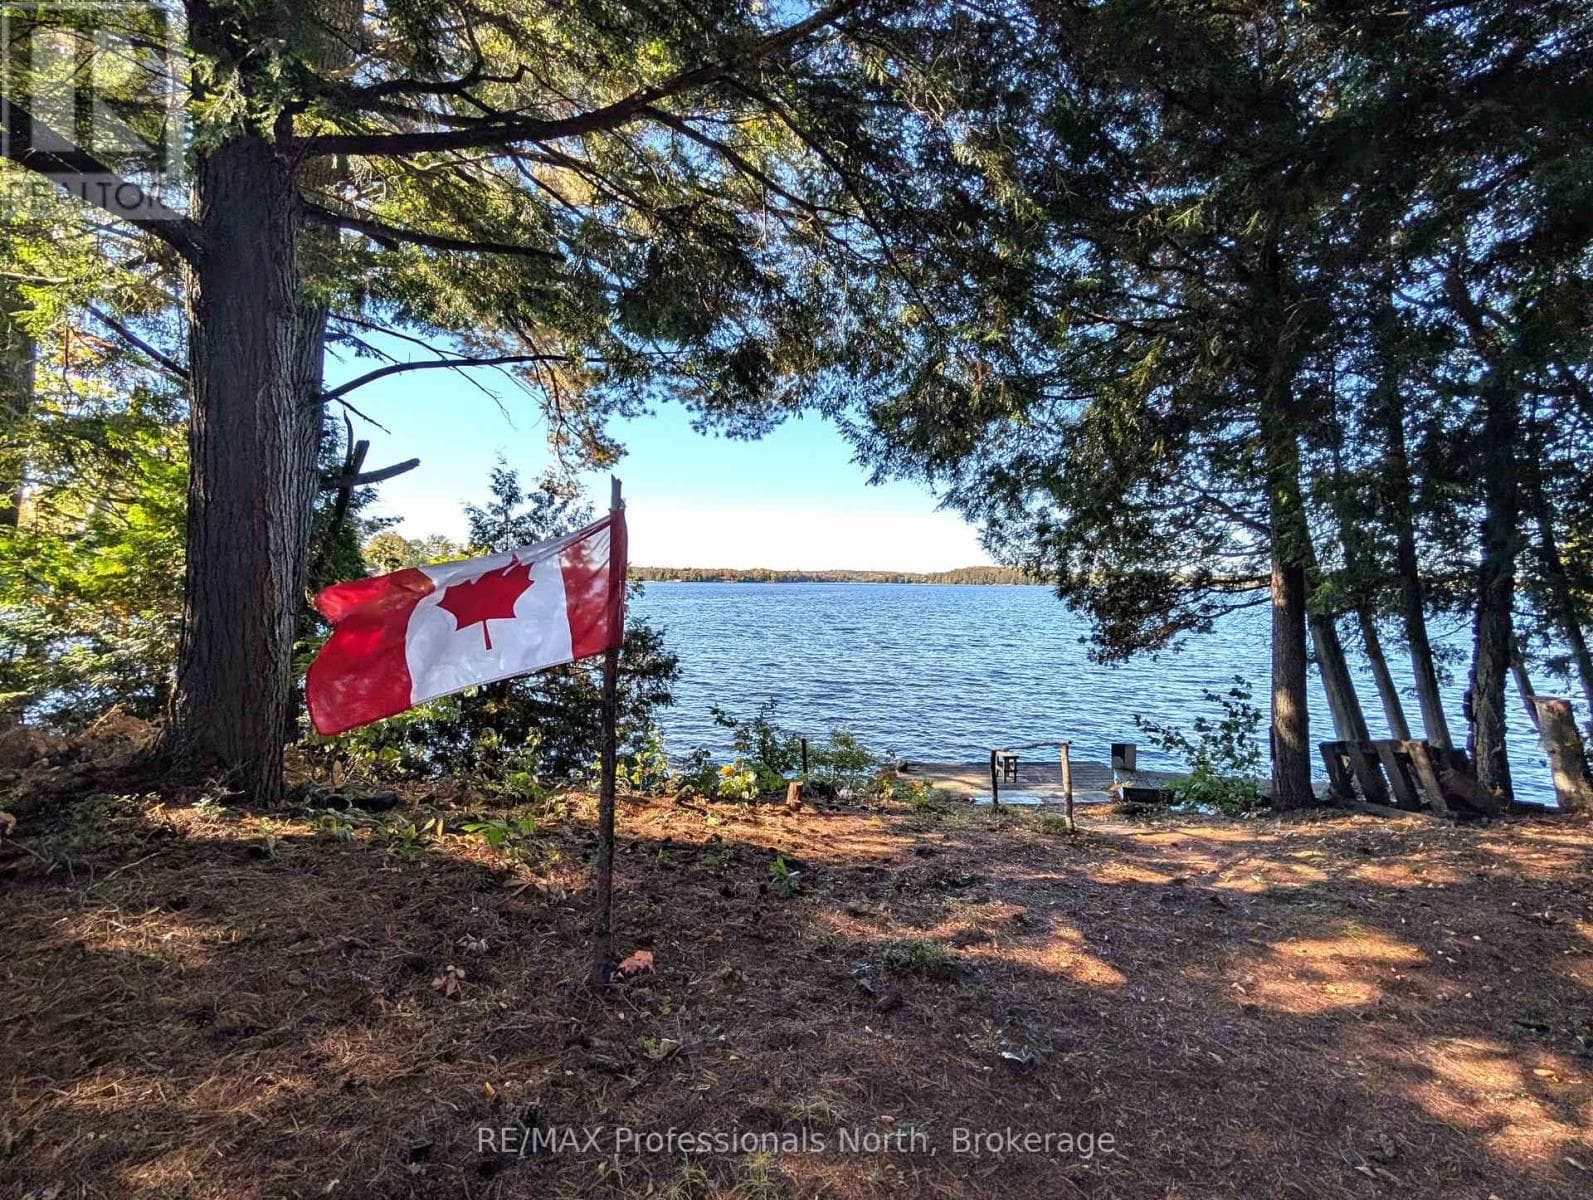
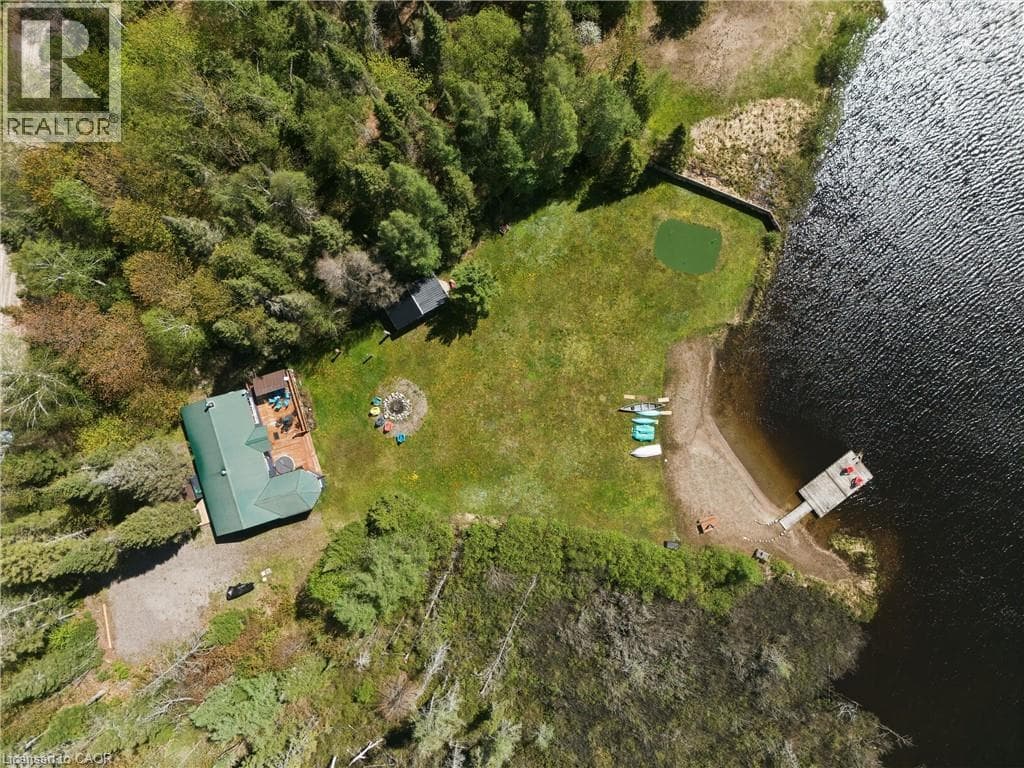
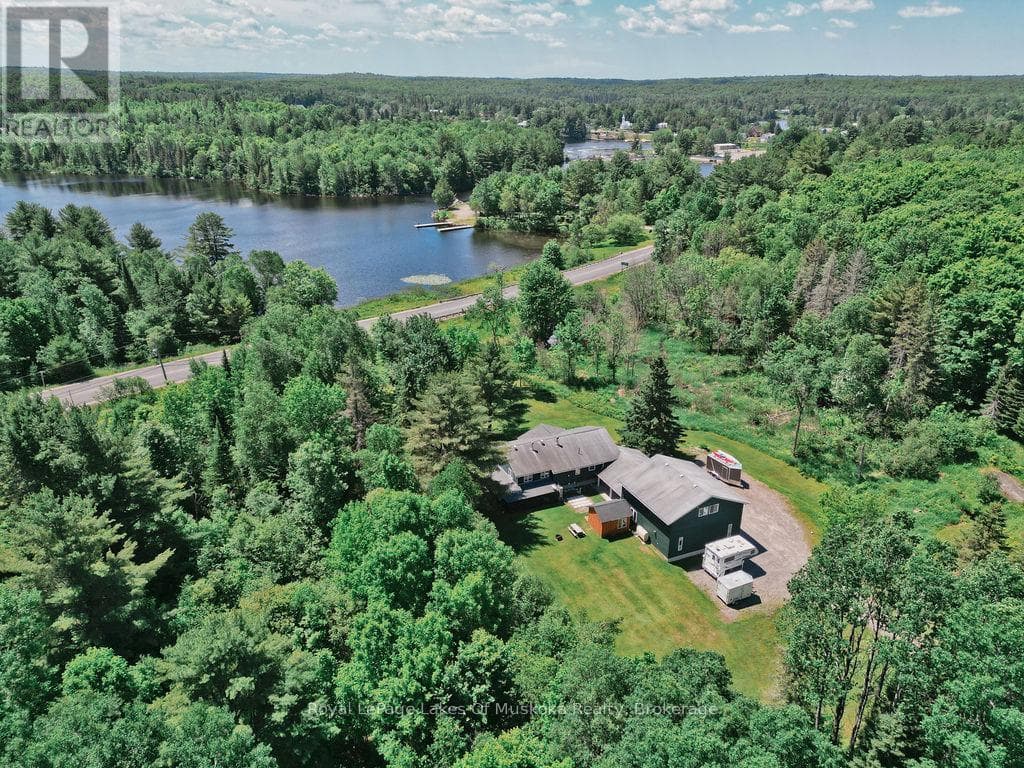
The most charming,immaculate,& fairytale-like cottage & an already set up investment property!Checks off all boxes.Deerlake is a desirable & great size lake for boating & all your water activities,large water frontage & large acreage,level land,walk to the waterfront w/ ease & gentle access into the water,deep water for docking,long west exposure for spectacular sunset view,smooth rock shoreline.No building permits required,w/ the exception of electrical & sewage,being in an unorganized township.Consists of main cottage,bunkie,gazebo,woodshed,wood-fired cedar hot tub.Nestled amongst 3 acres of privacy w/ mature trees & 205 feet of pristine waterfront w/ a long unobstructed lake view.The cozy,fully winterized,4-season,2-bedroom,1-bathroom main cottage is tastefully finished & decorated,featuring a vaulted ceiling,main floor,& loft bedrooms,an inviting living space w/ fireplace,baseboard heating,& a screened-in porch perfect for enjoying evening games & dinner.Laundry space.A spacious deck extends the living area outdoors,ideal for entertaining.Open & level fire pit area to tell kids fire stories.The waterfront is clean & inviting,w/ a newer dock great for swimming & fishing right at your doorstep.Additional features:drilled well,septic system,& ample space for future expansion.Located on a year-round road & direct access to a wide range of recreational activities,including boating,swimming,fishing,snowmobiling,ATVing,skating,snowshoeing,& cross-country skiing.Join the Lake Association for its welcoming year-round gathering.The property is well-equipped for hosting family & friends,w/ a separate bunkie w/ its own deck & vaulted Conveniently situated within reach of several quaint towns for shopping,dining,& essentials,& just 30 minutes to Huntsville for full amenities & big box stores & downhill skiing.An exceptional blend of comfort,fresh air,privacy,& year-round adventure in the heart of cottage country.Click the media arrow for floor plans & video. (id:61366)
Property details
- Property type
- Single Family
- Style
- House
- Ownership
- Freehold
- Bedrooms
- 2 (2 above)
- Bathrooms
- 1
- Storeys
- 1
- Living area
- 700–1,100 sq ft
- Lot size
- 205.3 x 1416.5 FT
- Frontage
- 205.3 feet
- Parking
- 8 spaces
- Fireplace
- Yes
- Annual tax
- $880
- MLS®
- X13090626
- Board
- OnePoint
- Status
- Active
- Listed
- May 6, 2026
- Updated
- Jul 17, 2026
Room dimensions
| Room | Level | Dimensions |
|---|---|---|
| Bedroom | Main level | 3.04 × 2.49 m |
| Living room | Main level | 3.93 × 2.16 m |
| Bedroom 2 | Second level | 3.96 × 3.13 m |
Features & finishes
Heating
- Baseboard heaters
- Electric
Basement
- Crawl space
Exterior
- Wood
Foundation
- Block
Parking
- No Garage
Lot
- Guest Suite
Sewer & Utilities
- Septic System
Views
- Direct Water View
Architecture
- Raised bungalow
Financing
Estimated monthly payment
$3,596/mo
Loan amount
$615,200
Down payment
$153,800
Estimate only. Rates and terms vary by lender and qualification.
Powered by Lenderoo.caLocation & area
OnePoint
Frequently asked questions
What is the asking price for 3256 SUMMER ROAD?
3256 SUMMER ROAD is listed for $769,000, in OnePoint.
How many bedrooms and bathrooms does 3256 SUMMER ROAD have?
It offers 2 bedrooms and 1 bathroom.
What type of home is 3256 SUMMER ROAD?
3256 SUMMER ROAD is a Single Family, House set over 1 storey.
How large is 3256 SUMMER ROAD?
The home offers approximately 700–1,100 sq ft of living space on a lot measuring 205.3 x 1416.5 FT.
What would the monthly mortgage payment be?
With a 20% down payment at a 5.0% interest rate over a 25-year amortization, the estimated monthly payment is about $3,596. Use the mortgage calculator above to model your own scenario.
What are the annual property taxes?
Property taxes are approximately $880 per year.
Is there parking?
Yes — 3256 SUMMER ROAD includes 8 parking spaces.
Similar residences
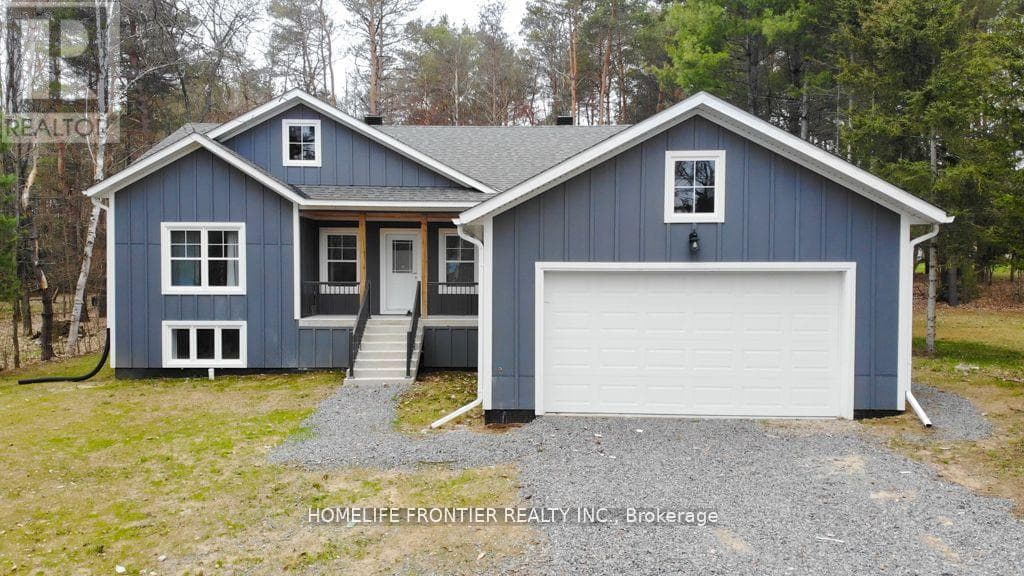
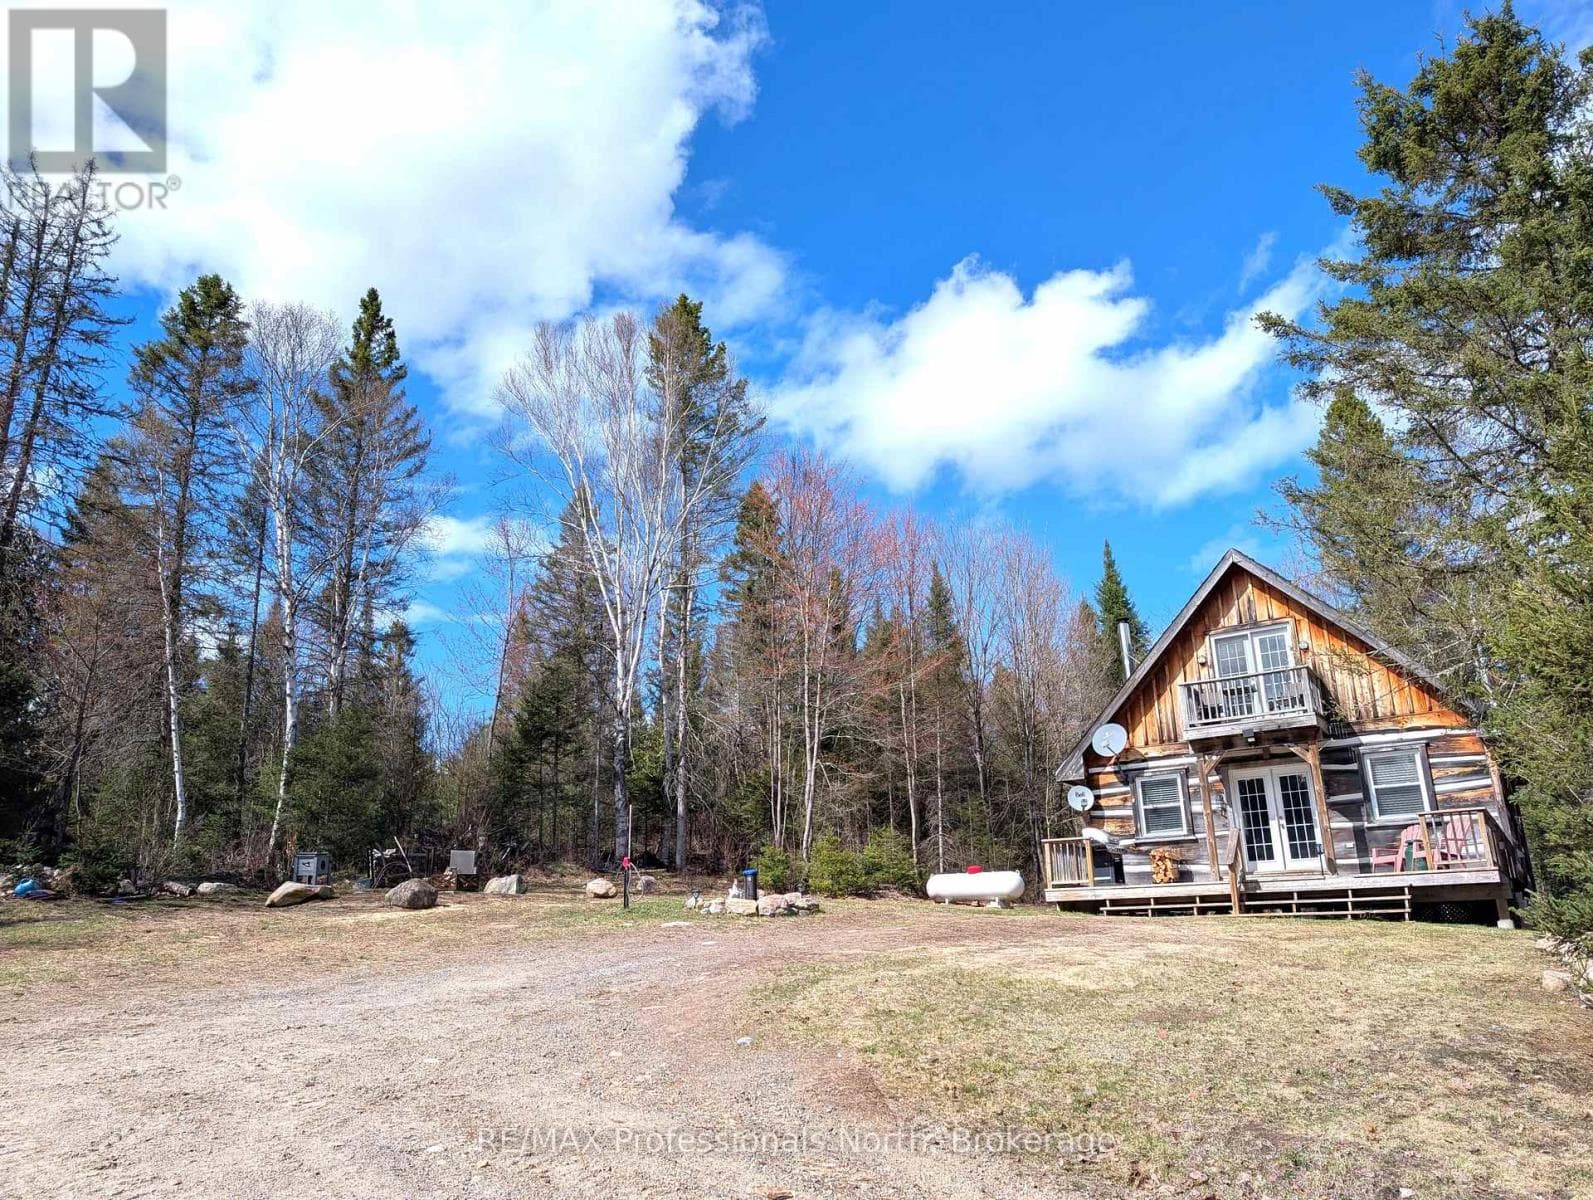
Comparable House near OnePoint at a similar price.
Private viewings
Arrange a private viewing of 3256 SUMMER ROAD.
Our advisors offer discreet, personal guidance from first viewing through to closing. We’d be delighted to assist.