96 NORTH STREET
OnePoint · P0A1C0
$749,000
About this residence
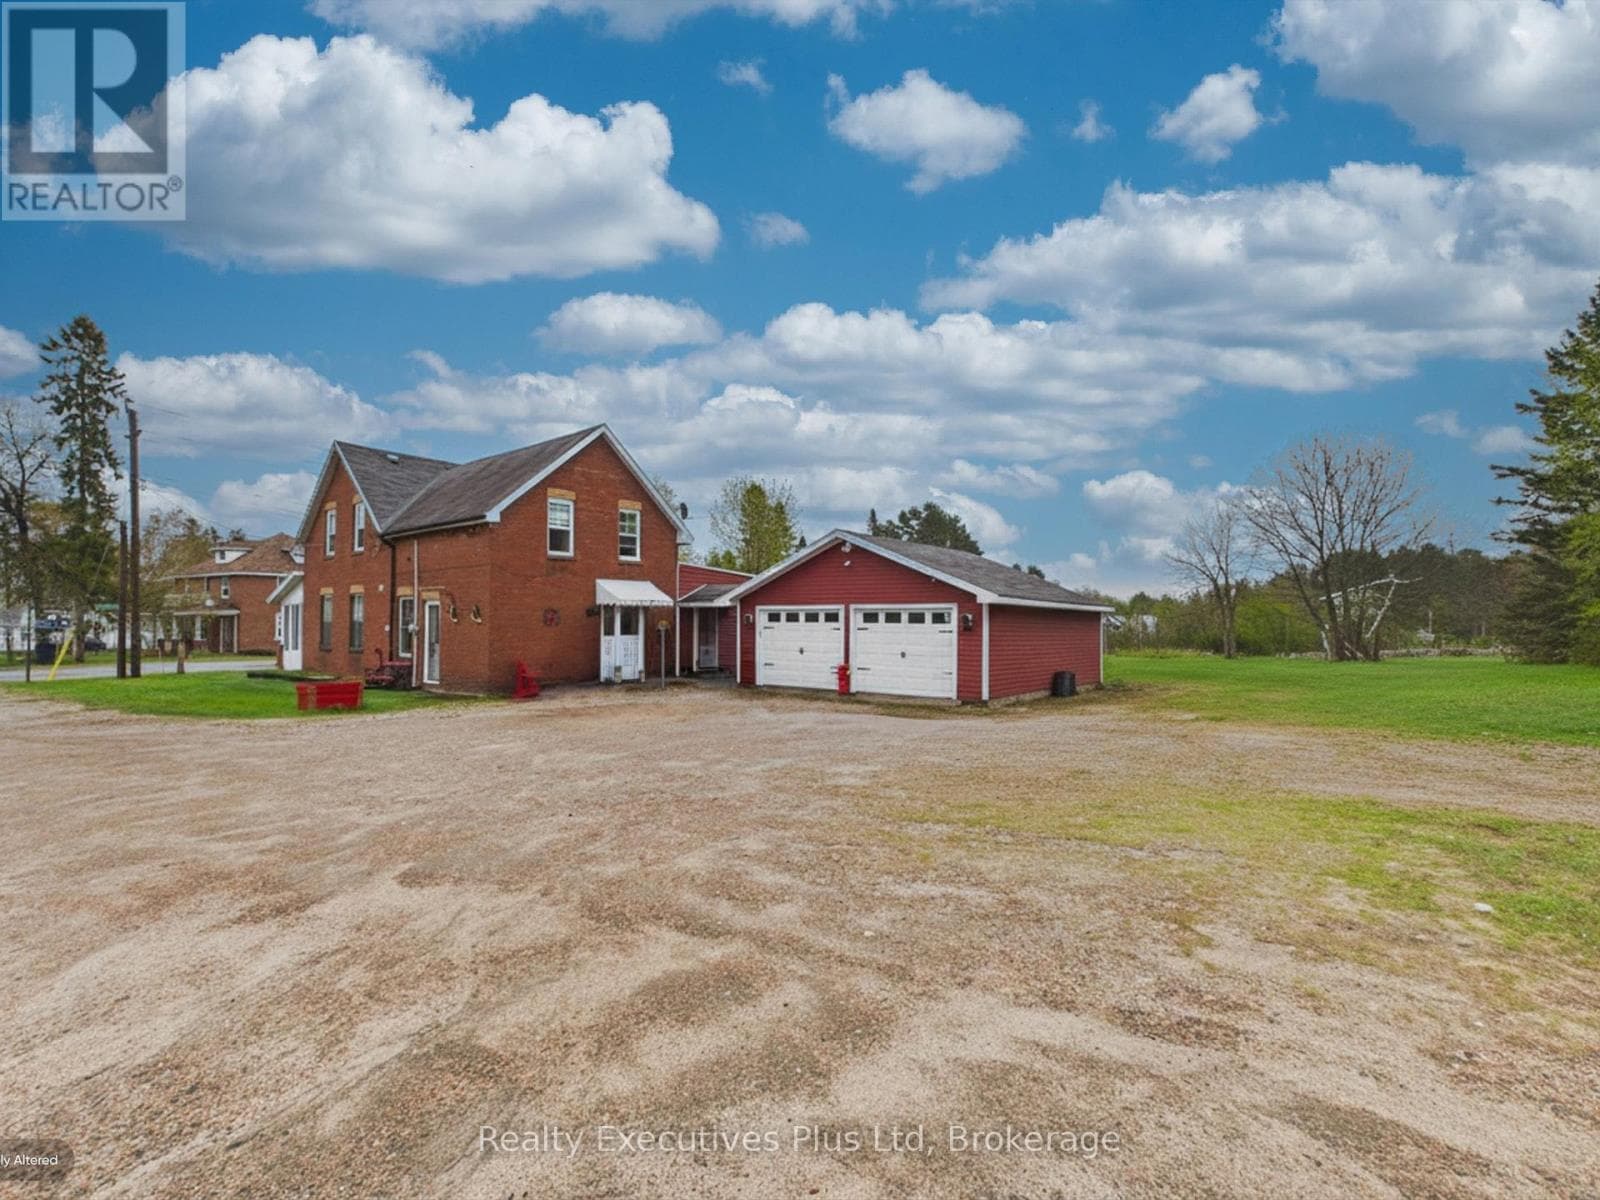
Tucked away at the end of a dead end road is this wonderful and recently renovated home with views of Lake Cecebe and a huge double bay heated garage with loft/artists studio above and an additional carport. Grounds offer a blend of serenity and natural beauty sitting beside a gently flowing creek which invites a slower pace of life where the soothing sound of water and the warmth of a sauna become part of your daily routine. Mature trees and an unopened road allowance beside the property provide extra privacy and an added connection to the surrounding environment while clearings allow sunlight to spill across the grounds throughout the day allowing the beautiful perennial gardens to flourish each year. From the home and its surrounding outdoor spaces you'll find the lake shimmering nearby and the soothing sounds of families enjoying the public beach and park a short walk away. In the early morning, mist rises softly from the water creating a peaceful, almost dreamlike atmosphere from the Muskoka Room, home, or the deck facing the water. Evenings bring vibrant sunsets that reflect on the lake, a perfect backdrop for quiet moments on the deck or gatherings with family and friends. The home itself is designed to complement its natural setting, blending country charm with comfort. Large windows draw in the scenery making the creek and lake views a constant presence indoors. Warm, inviting living spaces create a sense of ease, whether you're curled up with a book or hosting guests. Outdoors, the property becomes an extension of the living space. The nearby boat launch and park provide opportunities for swimming, paddling, boating and fishing or simply enjoying village living with a restaurant and country store within walking distance. Wildlife is abundant adding to the sense of being immersed in nature without sacrificing convenience. This country retreat is more than a home-it's a place to reconnect, recharge, and experience the quiet beauty of life by the water. (id:61366)
Property details
- Property type
- Single Family
- Style
- House
- Ownership
- Freehold
- Bedrooms
- 4 (3 above, 1 below)
- Bathrooms
- 2
- Storeys
- 1
- Living area
- 1,100–1,500 sq ft
- Lot size
- 222 x 330 FT
- Frontage
- 222 feet
- Parking
- 8 spaces
- Fireplace
- 1
- Annual tax
- $2,848
- MLS®
- X13096178
- Board
- OnePoint
- Status
- Active
- Listed
- May 7, 2026
- Updated
- Jul 14, 2026
Room dimensions
| Room | Level | Dimensions |
|---|---|---|
| Dining room | Main level | 5.23 × 3.53 m |
| Utility room | Lower level | 8.22 × 3.37 m |
| Other | Lower level | 3.79 × 1.55 m |
| Other | Lower level | 3.77 × 2.29 m |
| Other | Lower level | 2.16 × 2.2 m |
| Kitchen | Main level | 3.49 × 3.49 m |
| Living room | Main level | 5.79 × 4.37 m |
| Bathroom | Main level | 3.47 × 2.29 m |
| Primary Bedroom | Main level | 4.05 × 3.61 m |
| Bedroom 2 | Main level | 3.88 × 2.88 m |
| Bedroom 3 | Main level | 3.65 × 2.81 m |
| Den | Lower level | 3.79 × 3.63 m |
| Recreational, Games room | Lower level | 5.21 × 4.4 m |
| Bathroom | Lower level | 2.61 × 1.42 m |
Features & finishes
Appliances
- Washer
- Refrigerator
- Dishwasher
- Dryer
- Stove
- Water Heater
Heating
- Forced air
- Heat Pump
- Propane
Cooling
- Central air conditioning
Basement
- Partial
- Partially finished
Exterior
- Wood
Foundation
- Block
Parking
- Garage
- Detached Garage
- Covered
Lot
- Level lot
- Wooded area
- Irregular lot size
- Level
- Partially cleared
- Sauna
Sewer & Utilities
- Septic System
- Electricity
- Telephone
- Wireless
- Electricity Connected
Views
- Lake view
- View of water
Architecture
- Bungalow
Financing
Estimated monthly payment
$3,503/mo
Loan amount
$599,200
Down payment
$149,800
Estimate only. Rates and terms vary by lender and qualification.
Powered by Lenderoo.caLocation & area
OnePoint
Nearby
About the area
Census · P0A- 17,822
- Population
- 57
- Median age
- $68,000
- Median income
- $400,000
- Median home value
- 87%
- Home ownership
- 29 min
- Avg. commute
Age distribution
Tenure
Neighbourhood statistics for the property’s forward sortation area. Figures are census-derived estimates.
Powered by Neighbourly.ioFrequently asked questions
What is the asking price for 96 NORTH STREET?
96 NORTH STREET is listed for $749,000, in OnePoint.
How many bedrooms and bathrooms does 96 NORTH STREET have?
It offers 4 bedrooms and 2 bathrooms.
What type of home is 96 NORTH STREET?
96 NORTH STREET is a Single Family, House set over 1 storey.
How large is 96 NORTH STREET?
The home offers approximately 1,100–1,500 sq ft of living space on a lot measuring 222 x 330 FT.
What would the monthly mortgage payment be?
With a 20% down payment at a 5.0% interest rate over a 25-year amortization, the estimated monthly payment is about $3,503. Use the mortgage calculator above to model your own scenario.
What are the annual property taxes?
Property taxes are approximately $2,848 per year.
Is there parking?
Yes — 96 NORTH STREET includes 8 parking spaces.
What is the OnePoint area like?
OnePoint has a population of about 17,822, a median age of 57, a 87% home-ownership rate, with an average commute of about 29 minutes.
What is the average home value in OnePoint?
The median dwelling value in this area is approximately $400,000, based on census data via Neighbourly.
What is the median household income in OnePoint?
The median household income in this area is approximately $68,000.
Similar residences
Comparable House near OnePoint at a similar price.
Private viewings
Arrange a private viewing of 96 NORTH STREET.
Our advisors offer discreet, personal guidance from first viewing through to closing. We’d be delighted to assist.