81 MILLER STREET
OnePoint · P0A1P0
$594,900
About this residence
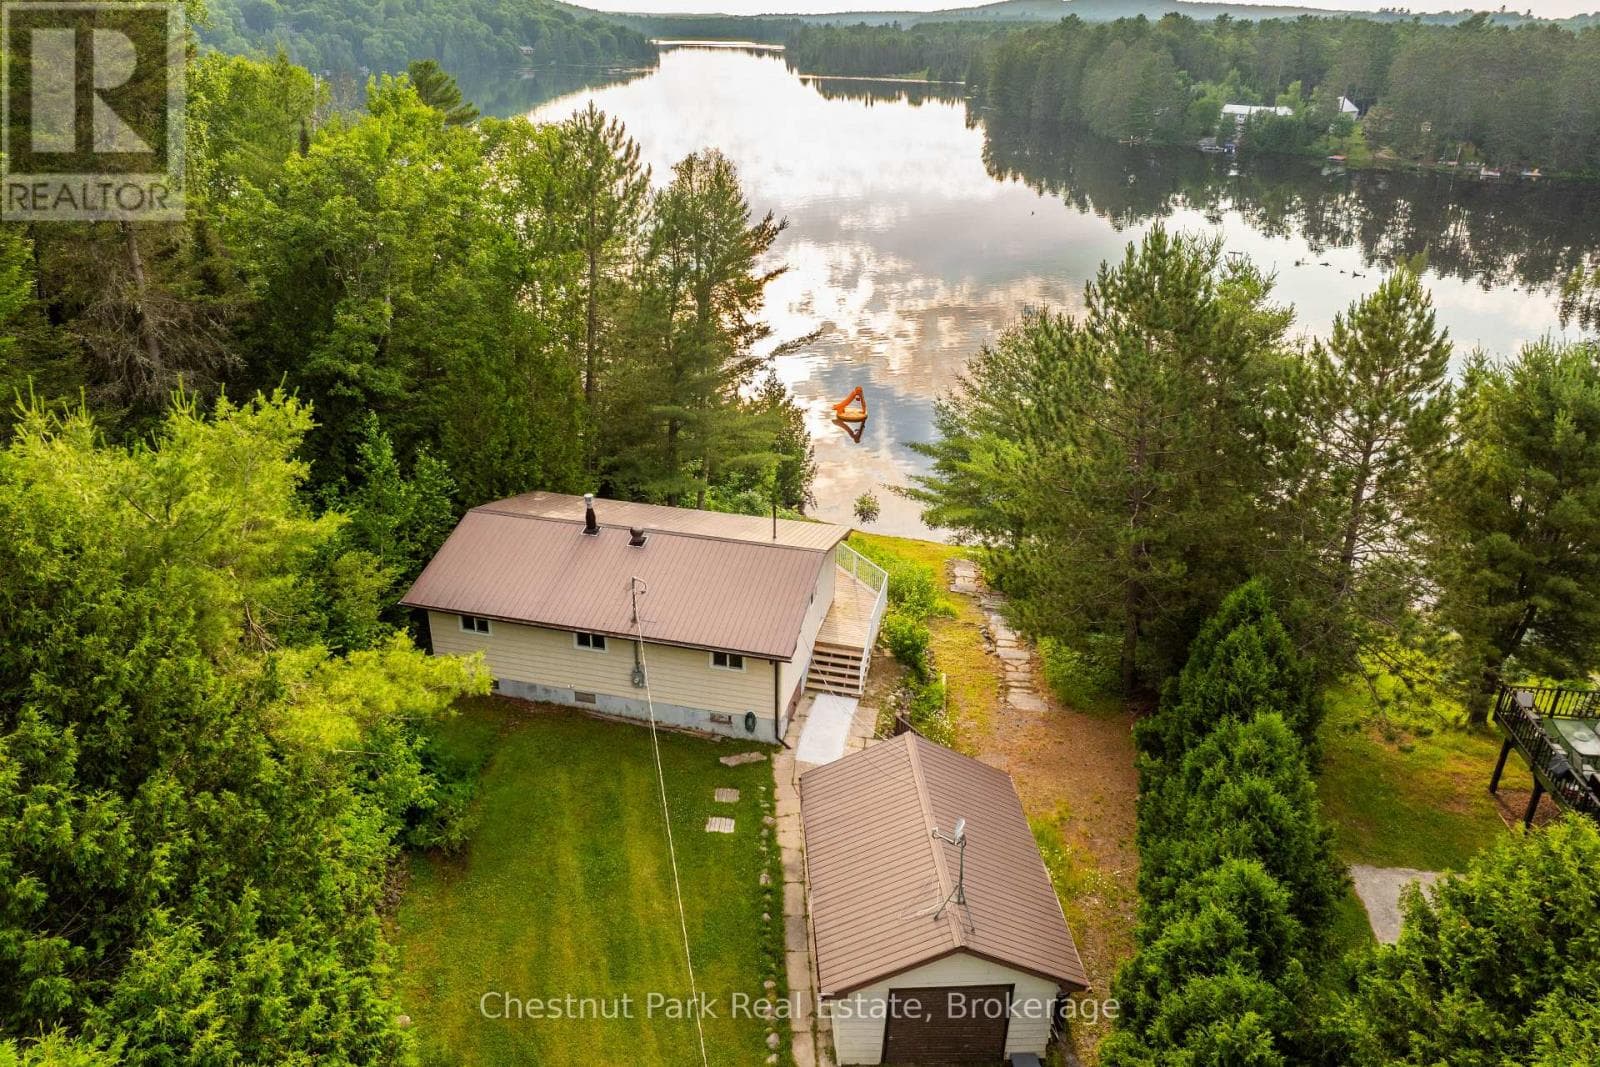
Some homes are built for a season of life. This one grows with you. Offered for sale for the very first time and lovingly cared for by the same family, this thoughtfully designed bungalow offers one-level living, a walkout lower-level guest suite, two garages, and peaceful views of the Magnetawan River. The kind of place where mornings start a little slower, neighbours wave as they pass by, and the view never gets old. Step inside and you'll feel at home. Wide hallways and doorways create a layout that's easy to move through. Birds eye Maple Hardwood floors flow through the living room, where large windows frame views of the river beyond. The view draws you in. The feeling makes you stay. Just off the living room, a screened Muskoka room - A place to watch the seasons change and spend time with the people who matter most. At the heart of the home, the kitchen offers abundant cabinetry, ample prep space, a breakfast bar, and room to stay connected. Meals shared. Stories told. Plans made for the day ahead. The primary suite offers a quiet retreat with double closets and a 3pc privileged ensuite w/ laundry. Spacious main floor guest bedroom and guest bath with a walk-in soaker tub complete the main level. When life calls for a little more space, the lower level is ready. With its own entrance, wet bar, bright bedroom, 3pc bath, and laundry hookups, this space is well-suited for family, guests, or potential income. In-floor heating keeps the space comfortable through every season. Outside, you'll find a beautiful yard. Open space. Fresh air. Room to enjoy it all. Plus, a heated attached garage, detached garage, circular driveway, drilled well, and full-home Generac for added peace of mind. Located in Magnetawan, where the outdoors naturally become part of your routine, enjoy nearby access to the Magnetawan Dam Trail, public boat launch, boat slips, and snowmobile trail. Solid. Spacious. Thoughtfully designed. A home built for real life-and ready for whatever comes next. (id:61366)
Property details
- Property type
- Single Family
- Style
- House
- Ownership
- Freehold
- Bedrooms
- 3 (3 above)
- Bathrooms
- 3
- Storeys
- 1
- Living area
- 1,100–1,500 sq ft
- Lot size
- 131.3 x 166.1 FT
- Frontage
- 131.3 feet
- Parking
- 10 spaces
- Annual tax
- $2,735
- MLS®
- X13412860
- Board
- OnePoint
- Status
- Active
- Listed
- Jun 8, 2026
- Updated
- Jun 8, 2026
Room dimensions
| Room | Level | Dimensions |
|---|---|---|
| Bathroom | Main level | 2.39 × 2.4 m |
| Recreational, Games room | Basement | 4.87 × 5.54 m |
| Utility room | Basement | 1.69 × 3.35 m |
| Kitchen | Basement | 4.1 × 2.72 m |
| Bathroom | Main level | 1.59 × 3.65 m |
| Bedroom | Main level | 3.35 × 3.65 m |
| Dining room | Main level | 3.64 × 2.08 m |
| Kitchen | Main level | 3.64 × 3.75 m |
| Living room | Main level | 3.93 × 7.06 m |
| Sunroom | Main level | 1.7 × 2.98 m |
| Primary Bedroom | Main level | 3.92 × 3.61 m |
| Bathroom | Basement | 3.52 × 4.6 m |
| Bedroom | Basement | 3.81 × 3.61 m |
Features & finishes
Appliances
- Washer
- Refrigerator
- Dishwasher
- Dryer
- Stove
- Oven
- Window Coverings
Heating
- Baseboard heaters
- Radiant heat
- Propane
Cooling
- Window air conditioner
Basement
- Finished
- Walk out
- Separate entrance
Exterior
- Vinyl siding
Foundation
- Block
Parking
- Attached Garage
- Garage
Lot
- Wooded area
Sewer & Utilities
- Septic System
Views
- River view
Architecture
- Bungalow
Financing
Estimated monthly payment
$2,782/mo
Loan amount
$475,920
Down payment
$118,980
Estimate only. Rates and terms vary by lender and qualification.
Powered by Lenderoo.caLocation & area
OnePoint
Nearby
About the area
Census · P0A- 17,822
- Population
- 57
- Median age
- $68,000
- Median income
- $400,000
- Median home value
- 87%
- Home ownership
- 29 min
- Avg. commute
Age distribution
Tenure
Neighbourhood statistics for the property’s forward sortation area. Figures are census-derived estimates.
Powered by Neighbourly.ioFrequently asked questions
What is the asking price for 81 MILLER STREET?
81 MILLER STREET is listed for $594,900, in OnePoint.
How many bedrooms and bathrooms does 81 MILLER STREET have?
It offers 3 bedrooms and 3 bathrooms.
What type of home is 81 MILLER STREET?
81 MILLER STREET is a Single Family, House set over 1 storey.
How large is 81 MILLER STREET?
The home offers approximately 1,100–1,500 sq ft of living space on a lot measuring 131.3 x 166.1 FT.
What would the monthly mortgage payment be?
With a 20% down payment at a 5.0% interest rate over a 25-year amortization, the estimated monthly payment is about $2,782. Use the mortgage calculator above to model your own scenario.
What are the annual property taxes?
Property taxes are approximately $2,735 per year.
Is there parking?
Yes — 81 MILLER STREET includes 10 parking spaces.
What is the OnePoint area like?
OnePoint has a population of about 17,822, a median age of 57, a 87% home-ownership rate, with an average commute of about 29 minutes.
What is the average home value in OnePoint?
The median dwelling value in this area is approximately $400,000, based on census data via Neighbourly.
What is the median household income in OnePoint?
The median household income in this area is approximately $68,000.
Similar residences
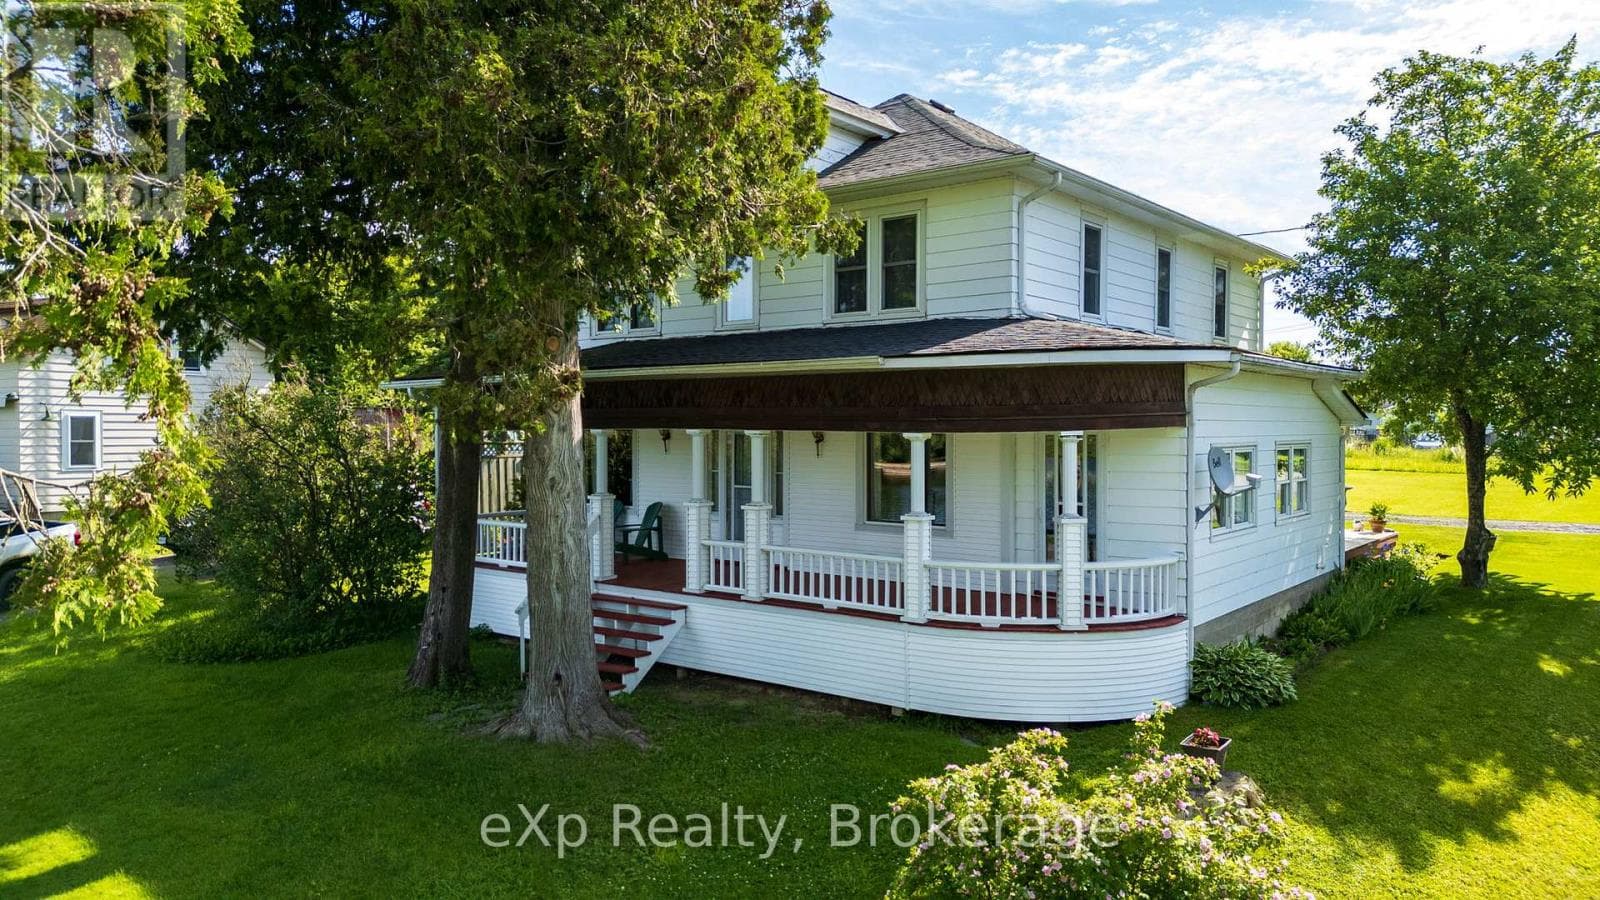
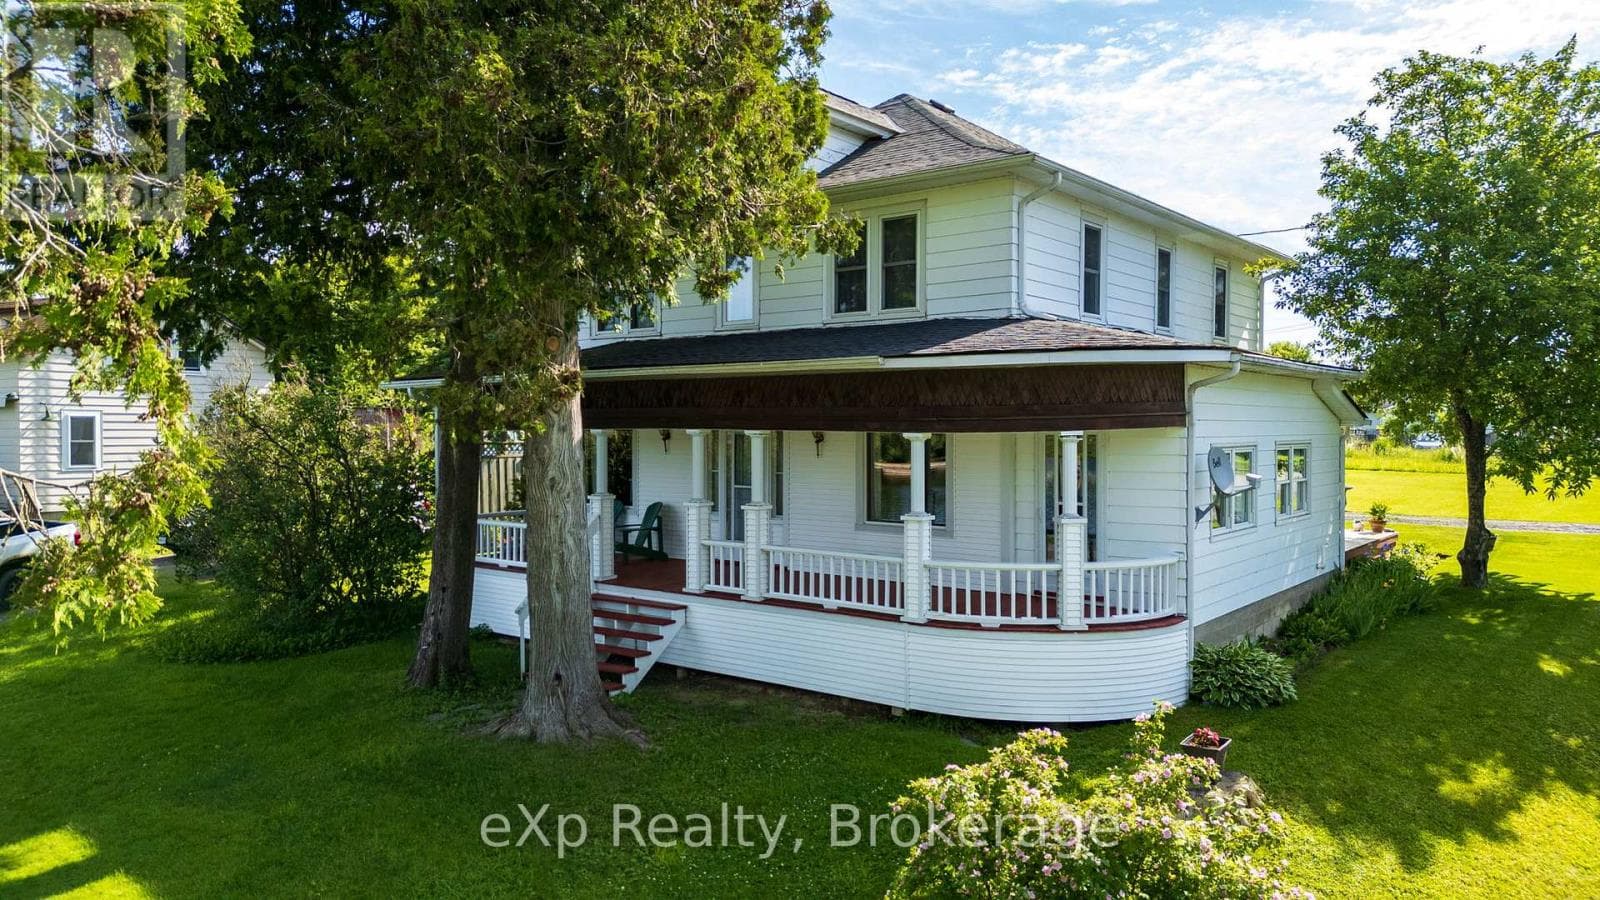
Comparable House near OnePoint at a similar price.
Private viewings
Arrange a private viewing of 81 MILLER STREET.
Our advisors offer discreet, personal guidance from first viewing through to closing. We’d be delighted to assist.