1011 - 80 INVERLOCHY BOULEVARD
Toronto · L3T4P3
$449,900
About this residence
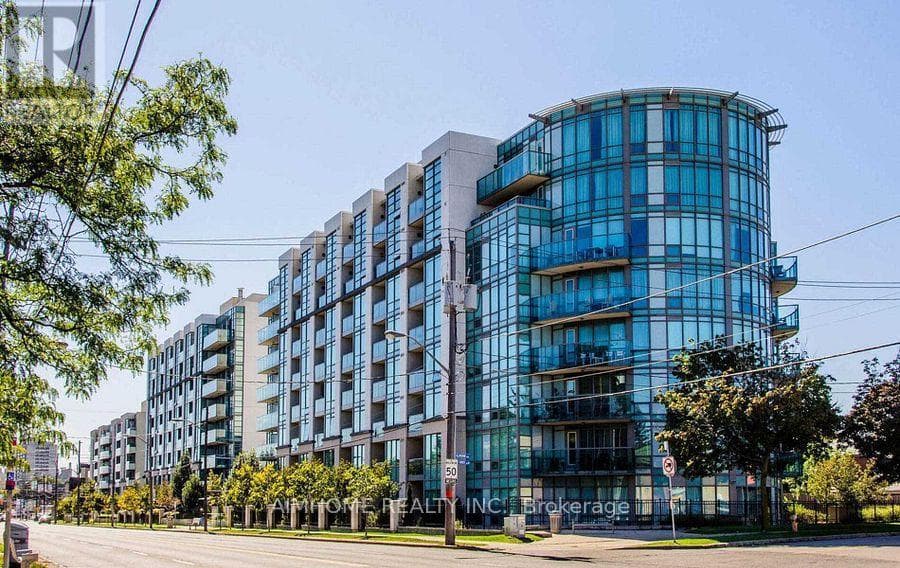
Welcome to The Carlyle Towers - where size, location, and opportunity collide. This spacious 3-bedroom, 2-bath corner suite offers golf course views and a massive wrap around terrace - just quaint enough to charm... 30-50 of your closest friends. Inside, you'll find a sun-filled L-shaped living and dining room, a double-entry kitchen with ample storage, and a primary suite featuring a walk-in closet and 2-piece ensuite. Two additional spacious bedrooms offer flexibility for family, guests, or work-from-home needs, all tied together by a thoughtfully designed floor plan that just makes sense. This is a true time capsule - a single-owner suite with retro vibes throughout - ready for someone to channel their inner renovation artist and create something spectacular. Well-maintained building featuring the renowned Orchard Club, offering pro-level recreational facilities. All-inclusive maintenance fees cover heat, hydro, water, cable TV, parking, and building insurance - a rare, simplified lifestyle. Residents enjoy an impressive lineup of amenities including an indoor pool, exercise room, sauna, tennis courts, billiards room, recreation spaces, and visitor parking - everything you need without leaving home. Ideally located steps toYRT/Viva transit and minutes to golf courses, parks, shopping, and top-rated schools. With plans in place for the Yonge North subway extension and the future Royal Orchard Station just minutes away, the upside here is the real deal. Renovate, refresh, or reimagine - this is your chance to create something truly special in a building that stands the test of time. Anyone who thinks condo living means downsizing hasn't seen 80 Inverlochy #1011. Offer today, live larger tomorrow. (id:61366)
Property details
- Property type
- Single Family
- Style
- Apartment
- Ownership
- Condo/Strata
- Bedrooms
- 3 (3 above)
- Bathrooms
- 2 (1 half)
- Living area
- 1,000–1,199 sq ft
- Parking
- 1 spaces
- Annual tax
- $2,059
- Association fee
- $1,289
- MLS®
- N13091052
- Board
- Toronto
- Status
- Inactive
- Listed
- May 6, 2026
- Updated
- May 6, 2026
Room dimensions
| Room | Level | Dimensions |
|---|---|---|
| Foyer | Main level | 1.62 × 1.62 m |
| Kitchen | Main level | 3.2 × 2.42 m |
| Living room | Main level | 5.4 × 3.38 m |
| Dining room | Main level | 3 × 2.4 m |
| Laundry room | Main level | 1.18 × 3.05 m |
| Primary Bedroom | Main level | 3.22 × 4.48 m |
| Bedroom 2 | Main level | 3 × 3.1 m |
| Bedroom 3 | Main level | 3.52 × 2.52 m |
Features & finishes
Appliances
- Washer
- Refrigerator
- Dishwasher
- Dryer
- Stove
- Window Coverings
- Freezer
- Whirlpool
Flooring
- Carpeted
- Tile
Heating
- Radiant heat
- Electric
Cooling
- Window air conditioner
Exterior
- Brick
- Concrete
Parking
- Garage
- Underground
Lot
- Wooded area
- Elevator
- In suite Laundry
Community
- Pets Allowed With Restrictions
Views
- City view
Pool
- Indoor pool
Financing
Estimated monthly payment
$2,104/mo
Loan amount
$359,920
Down payment
$89,980
Estimate only. Rates and terms vary by lender and qualification.
Powered by Lenderoo.caLocation & area
Toronto
Nearby
About the area
Census · L3T- 50,405
- Population
- 47
- Median age
- $95,000
- Median income
- $1,000,000
- Median home value
- 76%
- Home ownership
- 31 min
- Avg. commute
Age distribution
Tenure
Neighbourhood statistics for the property’s forward sortation area. Figures are census-derived estimates.
Powered by Neighbourly.ioFrequently asked questions
What is the asking price for 1011 - 80 INVERLOCHY BOULEVARD?
1011 - 80 INVERLOCHY BOULEVARD is listed for $449,900, in Toronto.
How many bedrooms and bathrooms does 1011 - 80 INVERLOCHY BOULEVARD have?
It offers 3 bedrooms and 2 bathrooms (including 1 half-bath).
What type of home is 1011 - 80 INVERLOCHY BOULEVARD?
1011 - 80 INVERLOCHY BOULEVARD is a Single Family, Apartment.
How large is 1011 - 80 INVERLOCHY BOULEVARD?
The home offers approximately 1,000–1,199 sq ft of living space.
What would the monthly mortgage payment be?
With a 20% down payment at a 5.0% interest rate over a 25-year amortization, the estimated monthly payment is about $2,104. Use the mortgage calculator above to model your own scenario.
What are the annual property taxes?
Property taxes are approximately $2,059 per year.
Is there parking?
Yes — 1011 - 80 INVERLOCHY BOULEVARD includes 1 parking space.
What is the Toronto area like?
Toronto has a population of about 50,405, a median age of 47, a 76% home-ownership rate, with an average commute of about 31 minutes.
What is the average home value in Toronto?
The median dwelling value in this area is approximately $1,000,000, based on census data via Neighbourly.
What is the median household income in Toronto?
The median household income in this area is approximately $95,000.
Similar residences
Comparable Apartment near Toronto at a similar price.
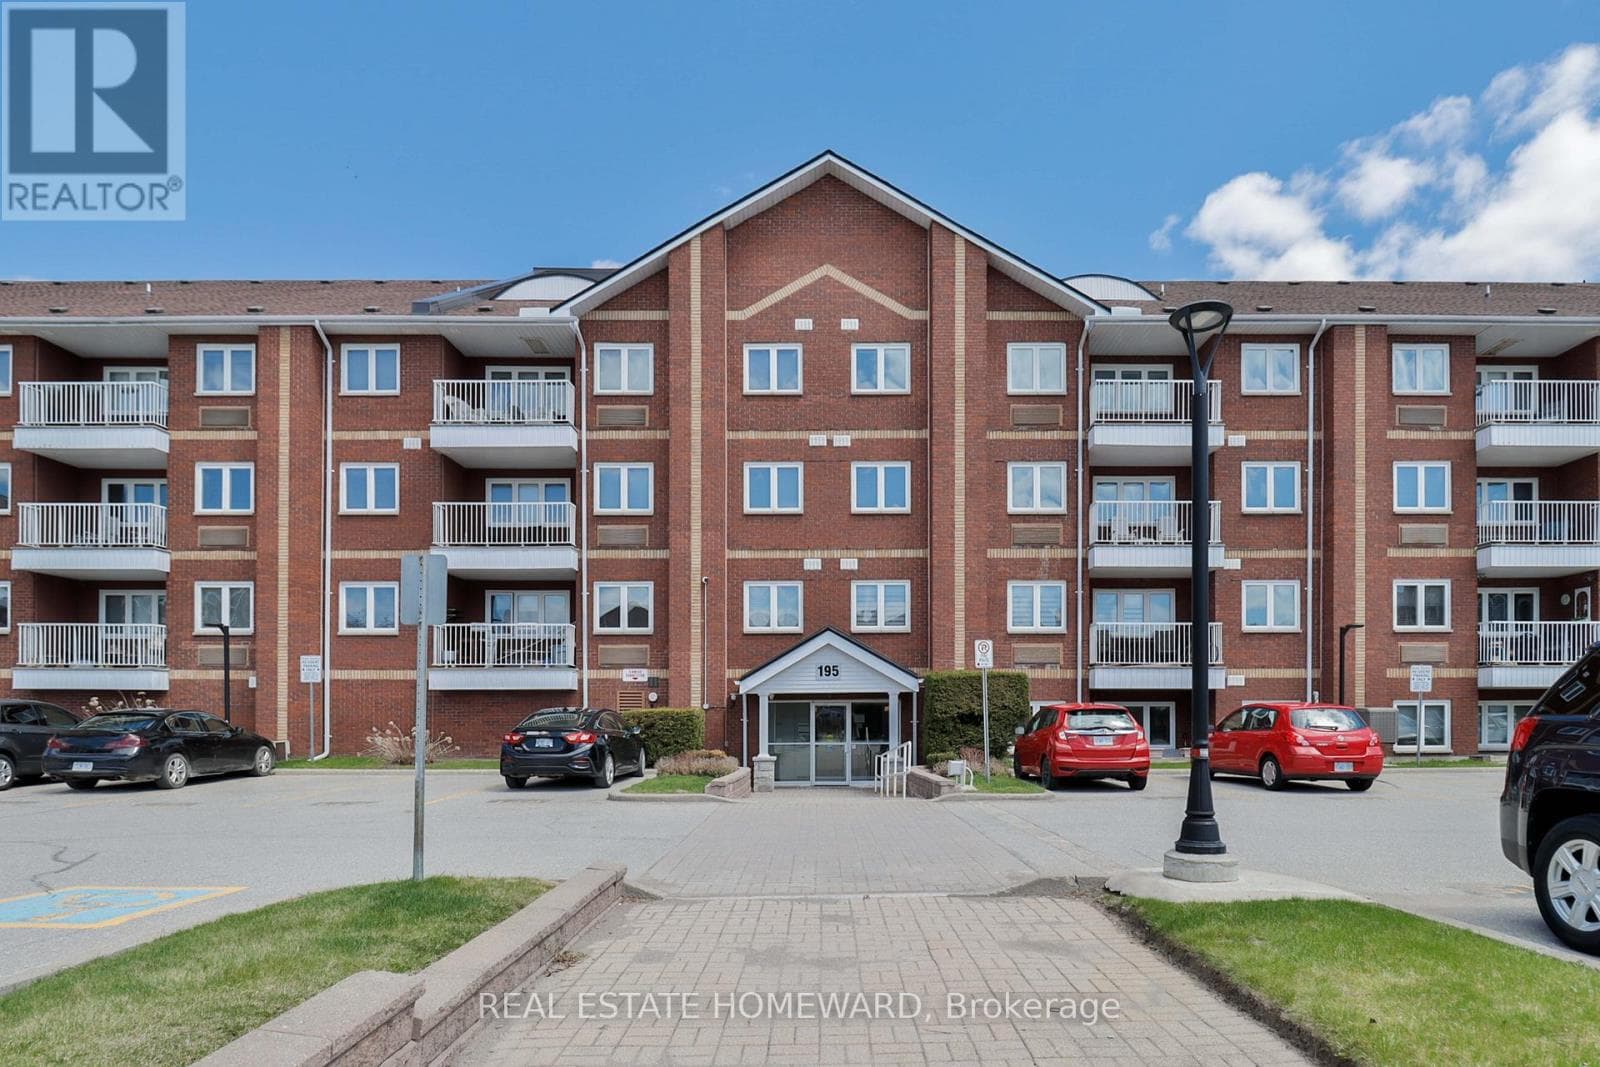
$449,900
Single Family304 - 195 LAKE DRIVEWAY WEST
Discovery Bay, GREATER TORONTO AREA
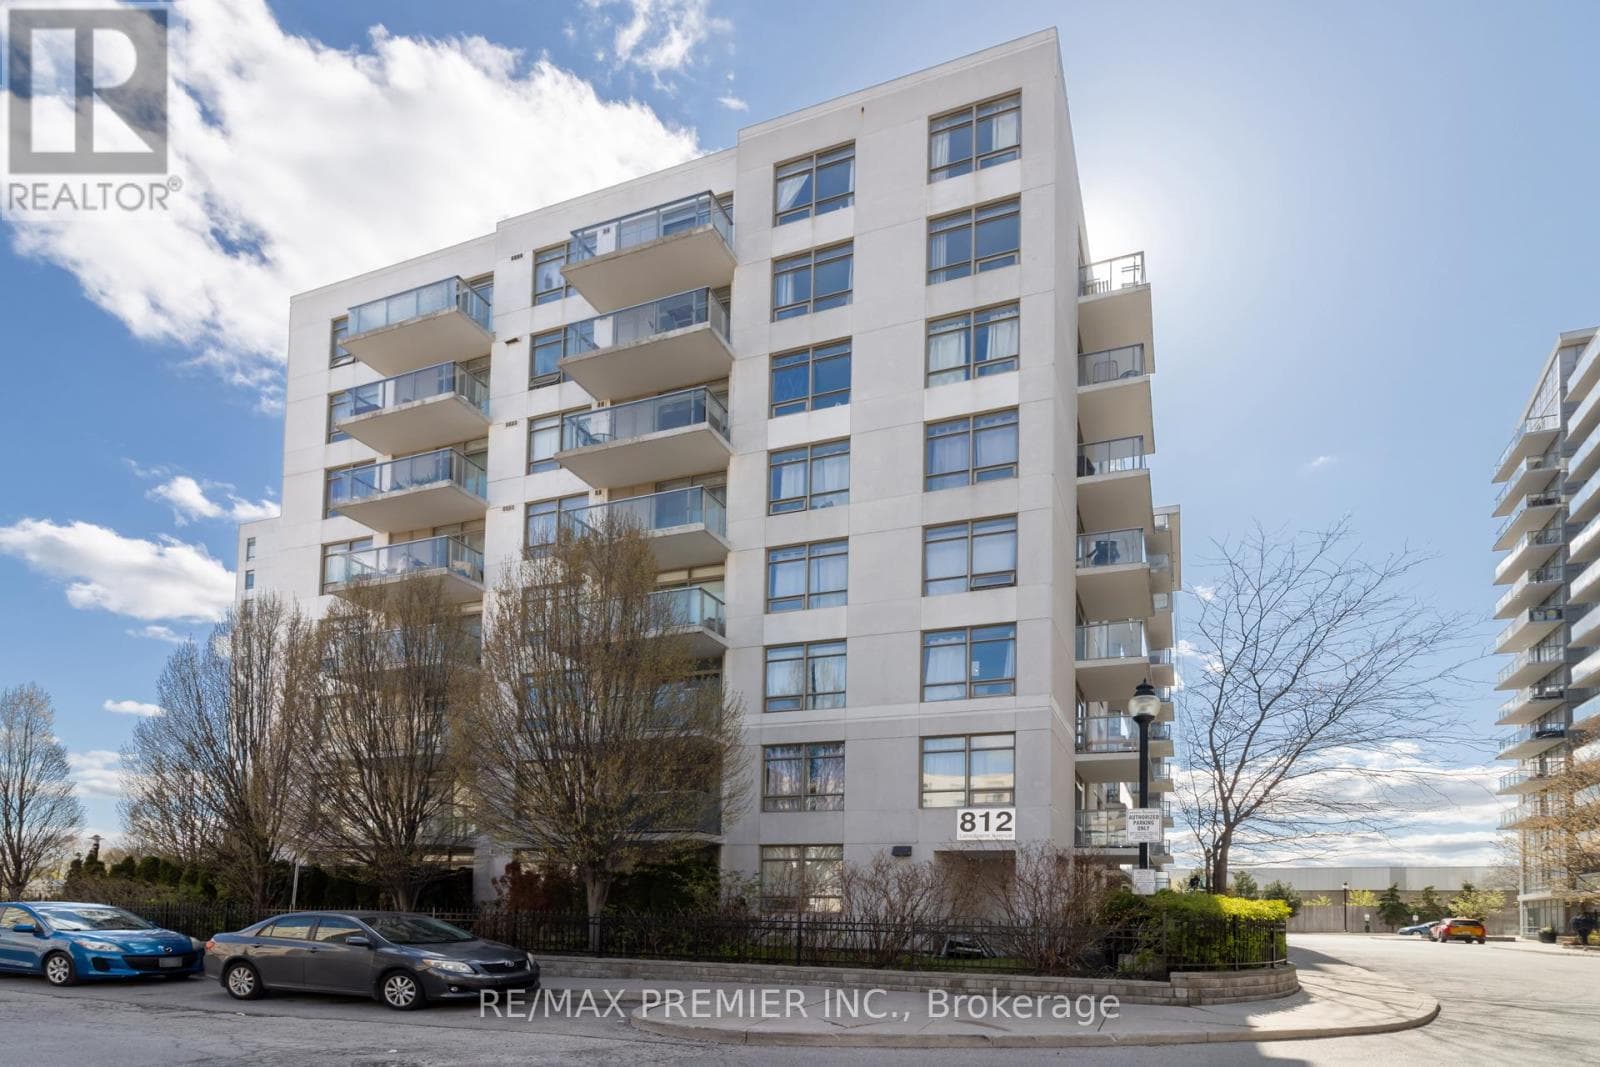
$449,500
Single Family1011 - 812 LANSDOWNE AVENUE
Junction-Wallace Emerson, GREATER TORONTO AREA
$458,000
Single Family410 - 3830 BATHURST STREET
Clanton Park, GREATER TORONTO AREA
Private viewings
Arrange a private viewing of 1011 - 80 INVERLOCHY BOULEVARD.
Our advisors offer discreet, personal guidance from first viewing through to closing. We’d be delighted to assist.