308 - 7378 YONGE STREET
Toronto · L4J8J1
$529,000
About this residence
Outstanding value @425 psf! and a spacious floor plan in this coveted South East corner location await the savvy Buyer in this well managed low rise boutique building. Motivated Sellers. Welcome to Central Park on Yonge. This bright and updated suite features brand new engineered hardwood throughout, a spacious foyer, split bedroom plan offering 2 generous bedrooms with walk in closets and 3 and 4 piece ensuites, a dedicated laundry room and a den one could use as a third bedroom or office. Enjoy the wide open living space overlooking Yonge St. Chefs and entertainers will appreciate the open concept updated kitchen with breakfast island adjacent to your separate dining room(could also be a tv room/office/den). All this minutes to schools, transit, parks, shops and so much more. Includes one parking and one locker. Priced to sell! Do not miss out! Flex closing. Check comparables in the area..this is a deal! (id:61366)
Property details
- Property type
- Single Family
- Style
- Apartment
- Ownership
- Condo/Strata
- Bedrooms
- 3 (2 above, 1 below)
- Bathrooms
- 2
- Living area
- 1,200–1,399 sq ft
- Parking
- 1 spaces
- Annual tax
- $2,122
- Association fee
- $1,326
- MLS®
- N13086248
- Board
- Toronto
- Status
- Inactive
- Listed
- May 5, 2026
- Updated
- Jun 15, 2026
Room dimensions
| Room | Level | Dimensions |
|---|---|---|
| Foyer | Main level | 2.16 × 2.08 m |
| Living room | Main level | 6.02 × 4.11 m |
| Dining room | Main level | 3.12 × 2.82 m |
| Kitchen | Main level | 3.43 × 2.51 m |
| Primary Bedroom | Main level | 5.33 × 4.09 m |
| Bedroom 2 | Main level | 4.83 × 3.2 m |
| Laundry room | Main level | 1.5 × 1.5 m |
| Den | Main level | 2.69 × 2.44 m |
| Bathroom | Main level | 2.69 × 2.44 m |
Features & finishes
Appliances
- Washer
- Refrigerator
- Dishwasher
- Dryer
- Stove
- Window Coverings
Flooring
- Hardwood
- Ceramic
Heating
- Forced air
- Natural gas
Cooling
- Central air conditioning
Exterior
- Brick
Parking
- Garage
- Underground
Lot
- Elevator
- Balcony
- Carpet Free
Community
- Pets Allowed With Restrictions
Financing
Estimated monthly payment
$2,474/mo
Loan amount
$423,200
Down payment
$105,800
Estimate only. Rates and terms vary by lender and qualification.
Powered by Lenderoo.caLocation & area
Toronto
Nearby
About the area
Census · L4J- 75,120
- Population
- 46
- Median age
- $115,000
- Median income
- $1,110,000
- Median home value
- 85%
- Home ownership
- 31 min
- Avg. commute
Age distribution
Tenure
Neighbourhood statistics for the property’s forward sortation area. Figures are census-derived estimates.
Powered by Neighbourly.ioFrequently asked questions
What is the asking price for 308 - 7378 YONGE STREET?
308 - 7378 YONGE STREET is listed for $529,000, in Toronto.
How many bedrooms and bathrooms does 308 - 7378 YONGE STREET have?
It offers 3 bedrooms and 2 bathrooms.
What type of home is 308 - 7378 YONGE STREET?
308 - 7378 YONGE STREET is a Single Family, Apartment.
How large is 308 - 7378 YONGE STREET?
The home offers approximately 1,200–1,399 sq ft of living space.
What would the monthly mortgage payment be?
With a 20% down payment at a 5.0% interest rate over a 25-year amortization, the estimated monthly payment is about $2,474. Use the mortgage calculator above to model your own scenario.
What are the annual property taxes?
Property taxes are approximately $2,122 per year.
Is there parking?
Yes — 308 - 7378 YONGE STREET includes 1 parking space.
What is the Toronto area like?
Toronto has a population of about 75,120, a median age of 46, a 85% home-ownership rate, with an average commute of about 31 minutes.
What is the average home value in Toronto?
The median dwelling value in this area is approximately $1,110,000, based on census data via Neighbourly.
What is the median household income in Toronto?
The median household income in this area is approximately $115,000.
Similar residences
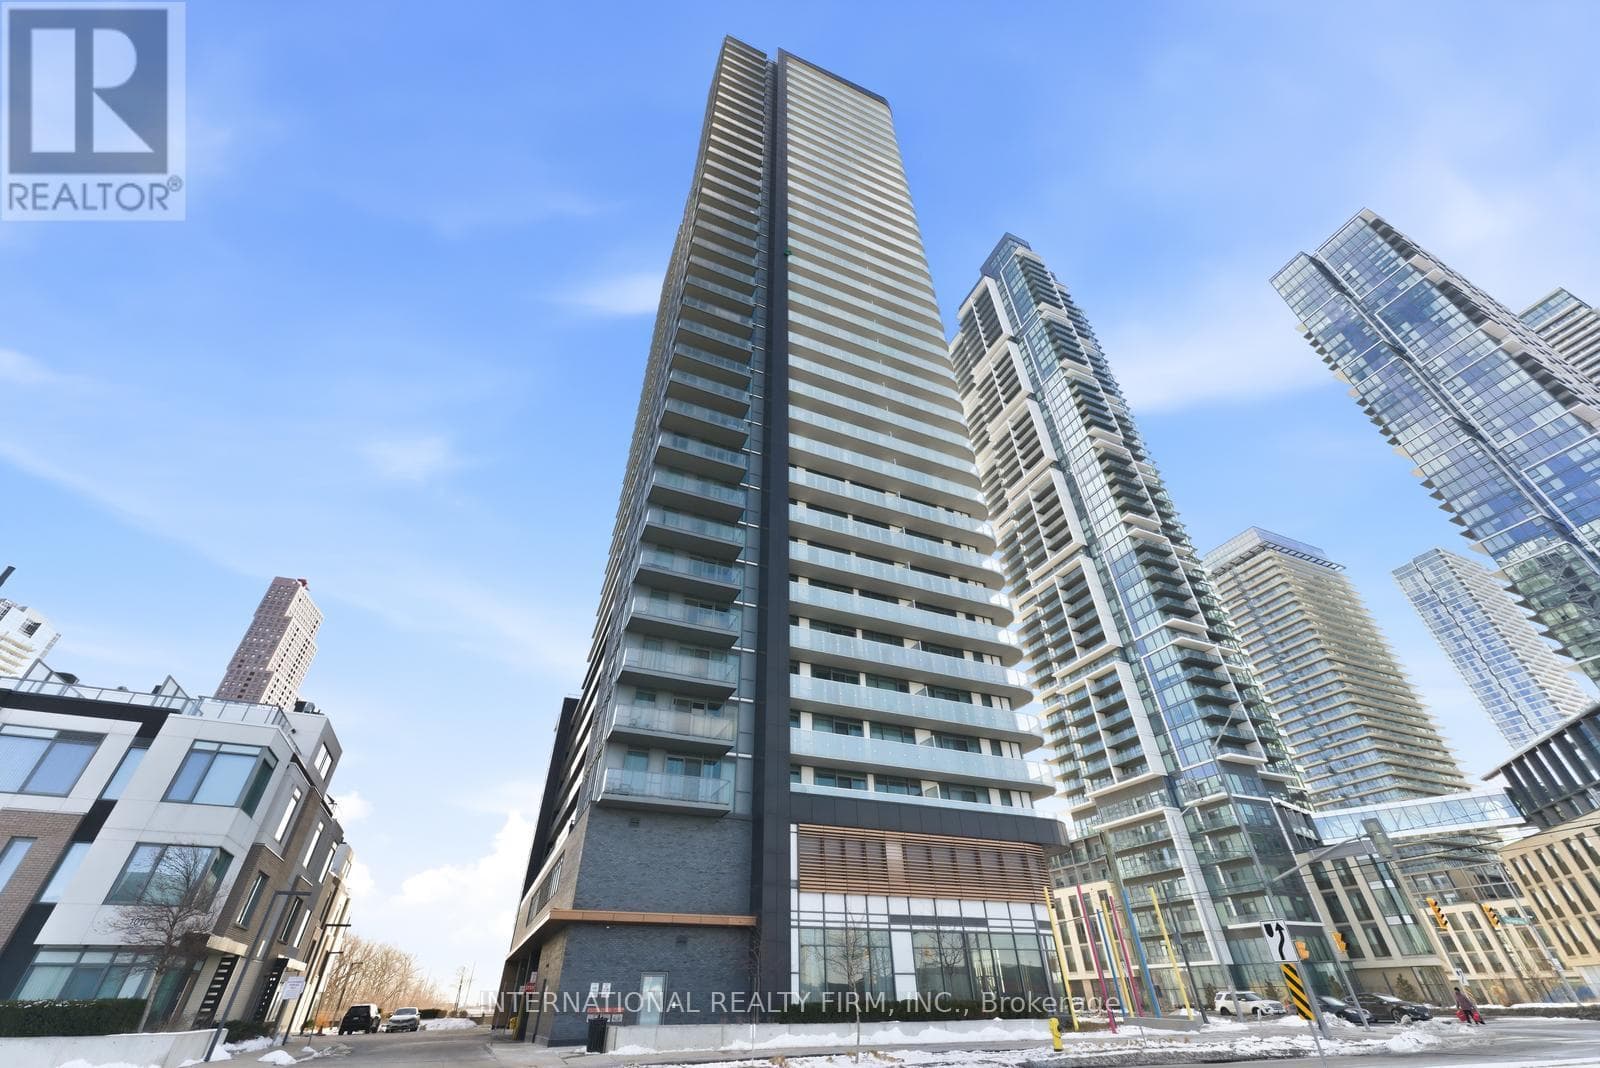
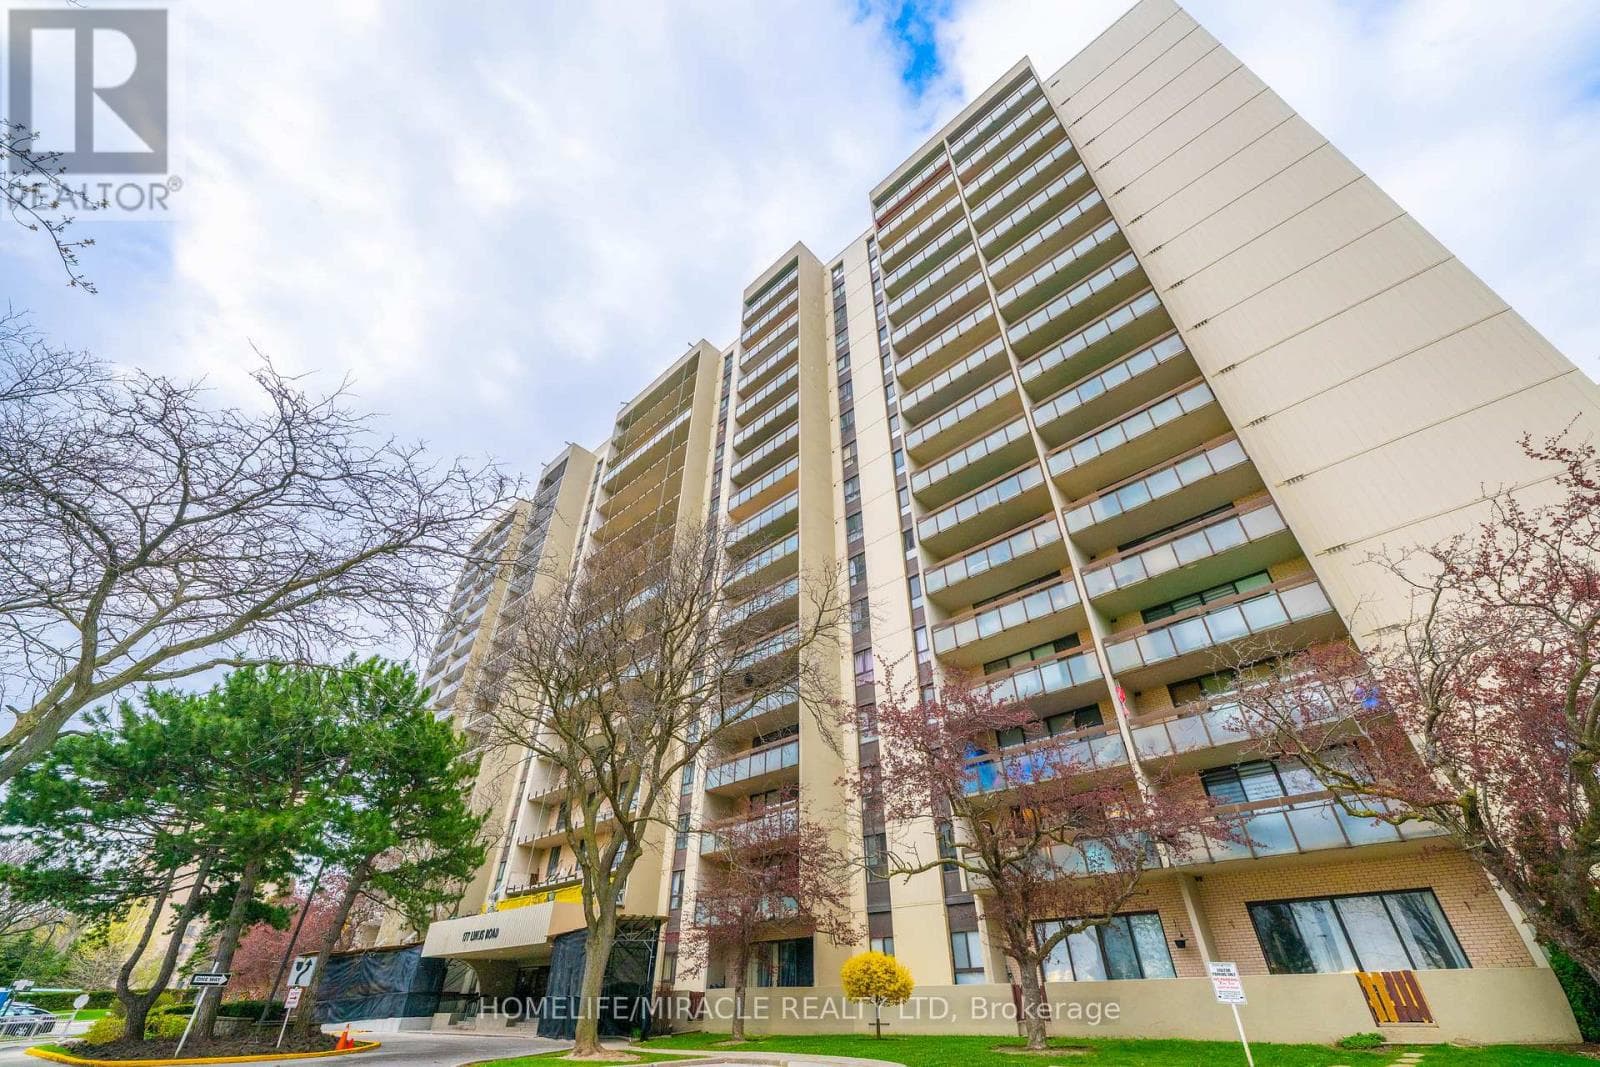
Comparable Apartment near Toronto at a similar price.
Private viewings
Arrange a private viewing of 308 - 7378 YONGE STREET.
Our advisors offer discreet, personal guidance from first viewing through to closing. We’d be delighted to assist.