45 WHITE ELM ROAD
Toronto · L4N0E5
$899,900
About this residence
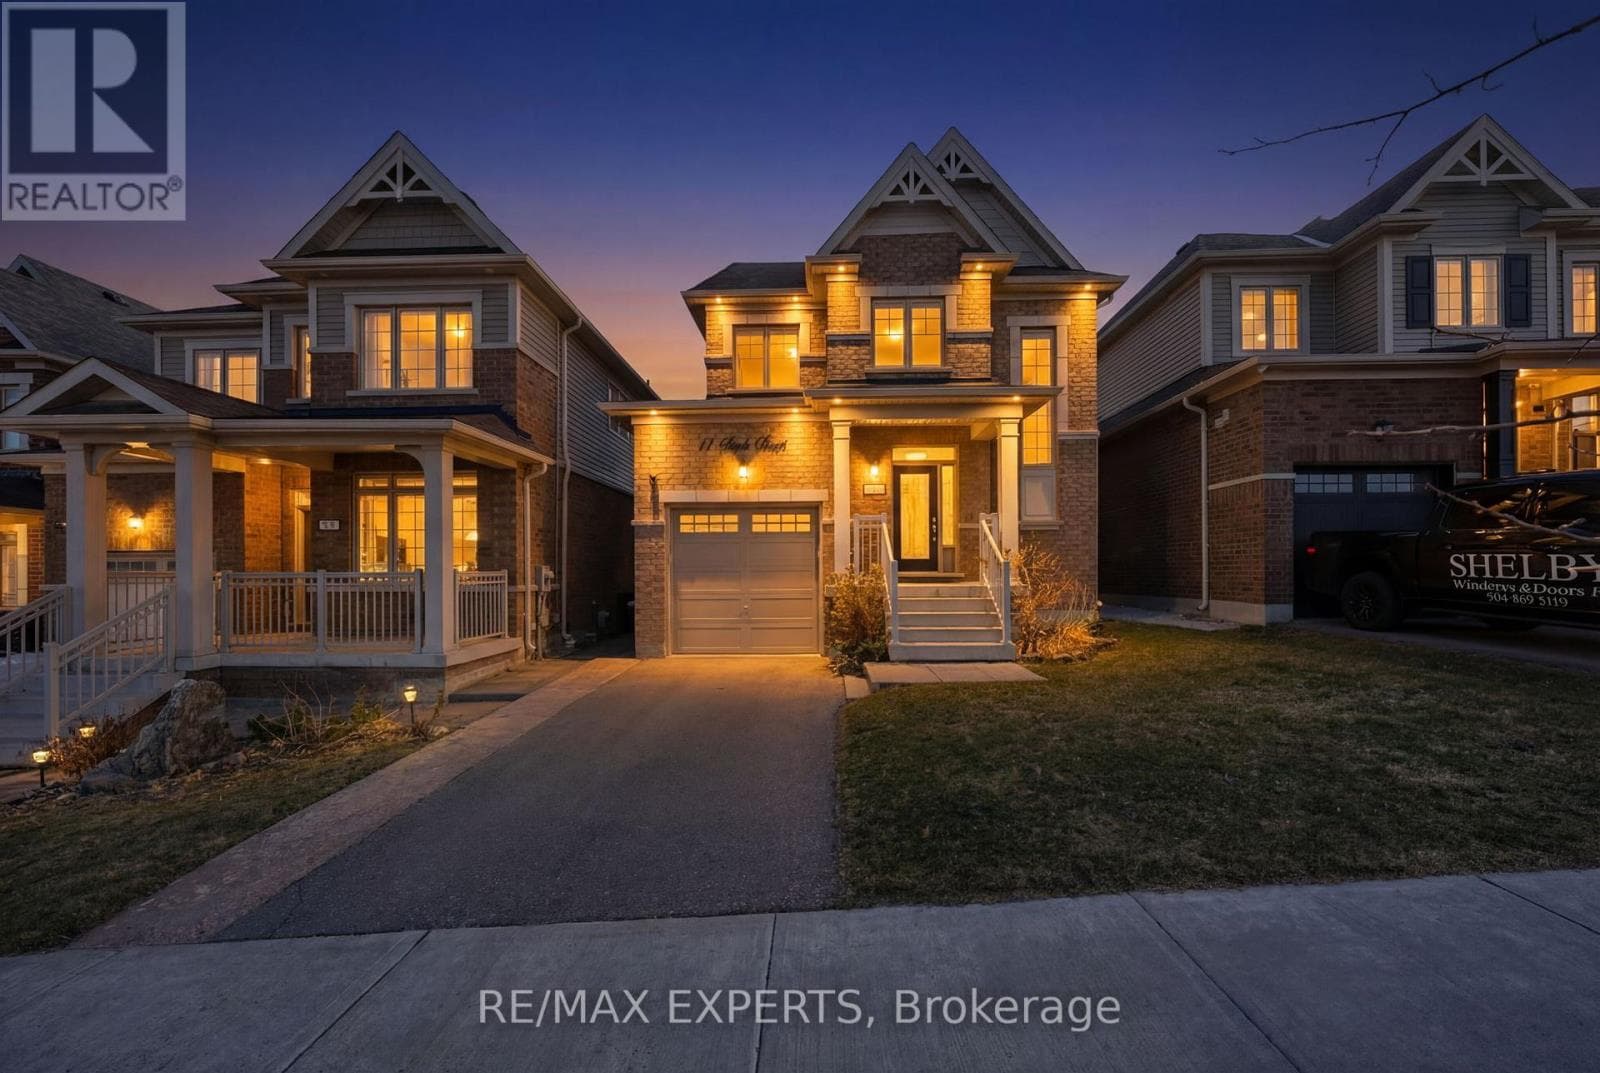
Presenting 45 White Elm Road in the highly sought-after Holly community. Tucked away on a quiet, family-friendly street, this beautifully maintained home stands out not only for its thoughtful layout and quality finishes, but for a truly rare and exceptional feature, an expansive, private lot backing directly onto the protected Ardagh Bluffs. Properties like this, with direct access and uninterrupted natural surroundings, are few and far between. The main floor offers a functional and elegant layout, featuring a formal dining room with a charming bay window, and a bright open kitchen with upgraded cabinetry and stainless steel appliances. The kitchen flows seamlessly into the eat-in area and cozy living room, complete with a gas fireplace, perfect for both everyday living and entertaining. A convenient main floor laundry room with inside access to the double car garage adds to the home's practicality. Upstairs, you'll find four generously sized bedrooms, including a spacious primary suite with a walk-in closet and private ensuite, offering peaceful views of the lush greenery behind. The fully finished basement completes the home with two additional bedrooms, bathroom and a massive rec room, ideal for extended family, guests, or versatile living space. Step outside to your own private backyard retreat. Set on an expansive, fully fenced lot, the beautifully maintained yard backs directly onto the Ardagh Bluffs, with a private gate providing direct access to the trails. This rare setting offers unmatched privacy, tranquility, and a true connection to nature, a feature that is incredibly hard to find in this area. Located just minutes from top-rated schools, shopping, and Highway 400, this home perfectly blends convenience with one-of-a-kind natural surroundings. Recent updates include A/C (2025), Furnace (2022), Shingles and Garage Doors (2020).This is a rare opportunity to own a premium lot backing onto the Ardagh Bluffs, don't miss it. (id:61366)
Property details
- Property type
- Single Family
- Style
- House
- Ownership
- Freehold
- Bedrooms
- 6 (4 above, 2 below)
- Bathrooms
- 4 (2 half)
- Storeys
- 2
- Living area
- 2,000–2,500 sq ft
- Lot size
- 49 x 196 FT
- Frontage
- 49 feet
- Parking
- 6 spaces
- Fireplace
- 1
- Annual tax
- $6,212
- MLS®
- S13090938
- Board
- Toronto
- Status
- Active
- Listed
- May 6, 2026
- Updated
- May 10, 2026
Room dimensions
| Room | Level | Dimensions |
|---|---|---|
| Living room | Main level | 3.1 × 4.29 m |
| Bathroom | Second level | 2.77 × 1.25 m |
| Bedroom | Second level | 2.77 × 2.74 m |
| Recreational, Games room | Basement | 4.3 × 7.8 m |
| Bathroom | Basement | 2.16 × 1.31 m |
| Bedroom | Basement | 4.23 × 2.77 m |
| Bedroom | Basement | 3.1 × 4.14 m |
| Other | Basement | 3.07 × 2.83 m |
| Dining room | Main level | 3.1 × 2.74 m |
| Kitchen | Main level | 3.07 × 3.01 m |
| Eating area | Main level | 2.71 × 3.01 m |
| Family room | Main level | 3.01 × 4.72 m |
| Laundry room | Main level | 2.37 × 2.31 m |
| Primary Bedroom | Second level | 4.93 × 4.2 m |
| Bathroom | Second level | 3.07 × 4.48 m |
| Bedroom | Second level | 3.26 × 2.77 m |
| Bedroom | Second level | 2.77 × 3.99 m |
Features & finishes
Appliances
- Washer
- Dryer
- Window Coverings
- Garage door opener
- Garage door opener remote(s)
- Central Vacuum
Heating
- Forced air
- Natural gas
Cooling
- Central air conditioning
Basement
- Full
- Finished
Exterior
- Brick
Parking
- Attached Garage
- Garage
Sewer & Utilities
- Sanitary sewer
Community
- Community Centre
- School Bus
Financing
Estimated monthly payment
$4,209/mo
Loan amount
$719,920
Down payment
$179,980
Estimate only. Rates and terms vary by lender and qualification.
Powered by Lenderoo.caLocation & area
Toronto
Nearby
About the area
Census · L4N- 100,835
- Population
- 40
- Median age
- $97,000
- Median income
- $700,000
- Median home value
- 71%
- Home ownership
- 30 min
- Avg. commute
Age distribution
Tenure
Neighbourhood statistics for the property’s forward sortation area. Figures are census-derived estimates.
Powered by Neighbourly.ioFrequently asked questions
What is the asking price for 45 WHITE ELM ROAD?
45 WHITE ELM ROAD is listed for $899,900, in Toronto.
How many bedrooms and bathrooms does 45 WHITE ELM ROAD have?
It offers 6 bedrooms and 4 bathrooms (including 2 half-baths).
What type of home is 45 WHITE ELM ROAD?
45 WHITE ELM ROAD is a Single Family, House set over 2 storeys.
How large is 45 WHITE ELM ROAD?
The home offers approximately 2,000–2,500 sq ft of living space on a lot measuring 49 x 196 FT.
What would the monthly mortgage payment be?
With a 20% down payment at a 5.0% interest rate over a 25-year amortization, the estimated monthly payment is about $4,209. Use the mortgage calculator above to model your own scenario.
What are the annual property taxes?
Property taxes are approximately $6,212 per year.
Is there parking?
Yes — 45 WHITE ELM ROAD includes 6 parking spaces.
What is the Toronto area like?
Toronto has a population of about 100,835, a median age of 40, a 71% home-ownership rate, with an average commute of about 30 minutes.
What is the average home value in Toronto?
The median dwelling value in this area is approximately $700,000, based on census data via Neighbourly.
What is the median household income in Toronto?
The median household income in this area is approximately $97,000.
Similar residences
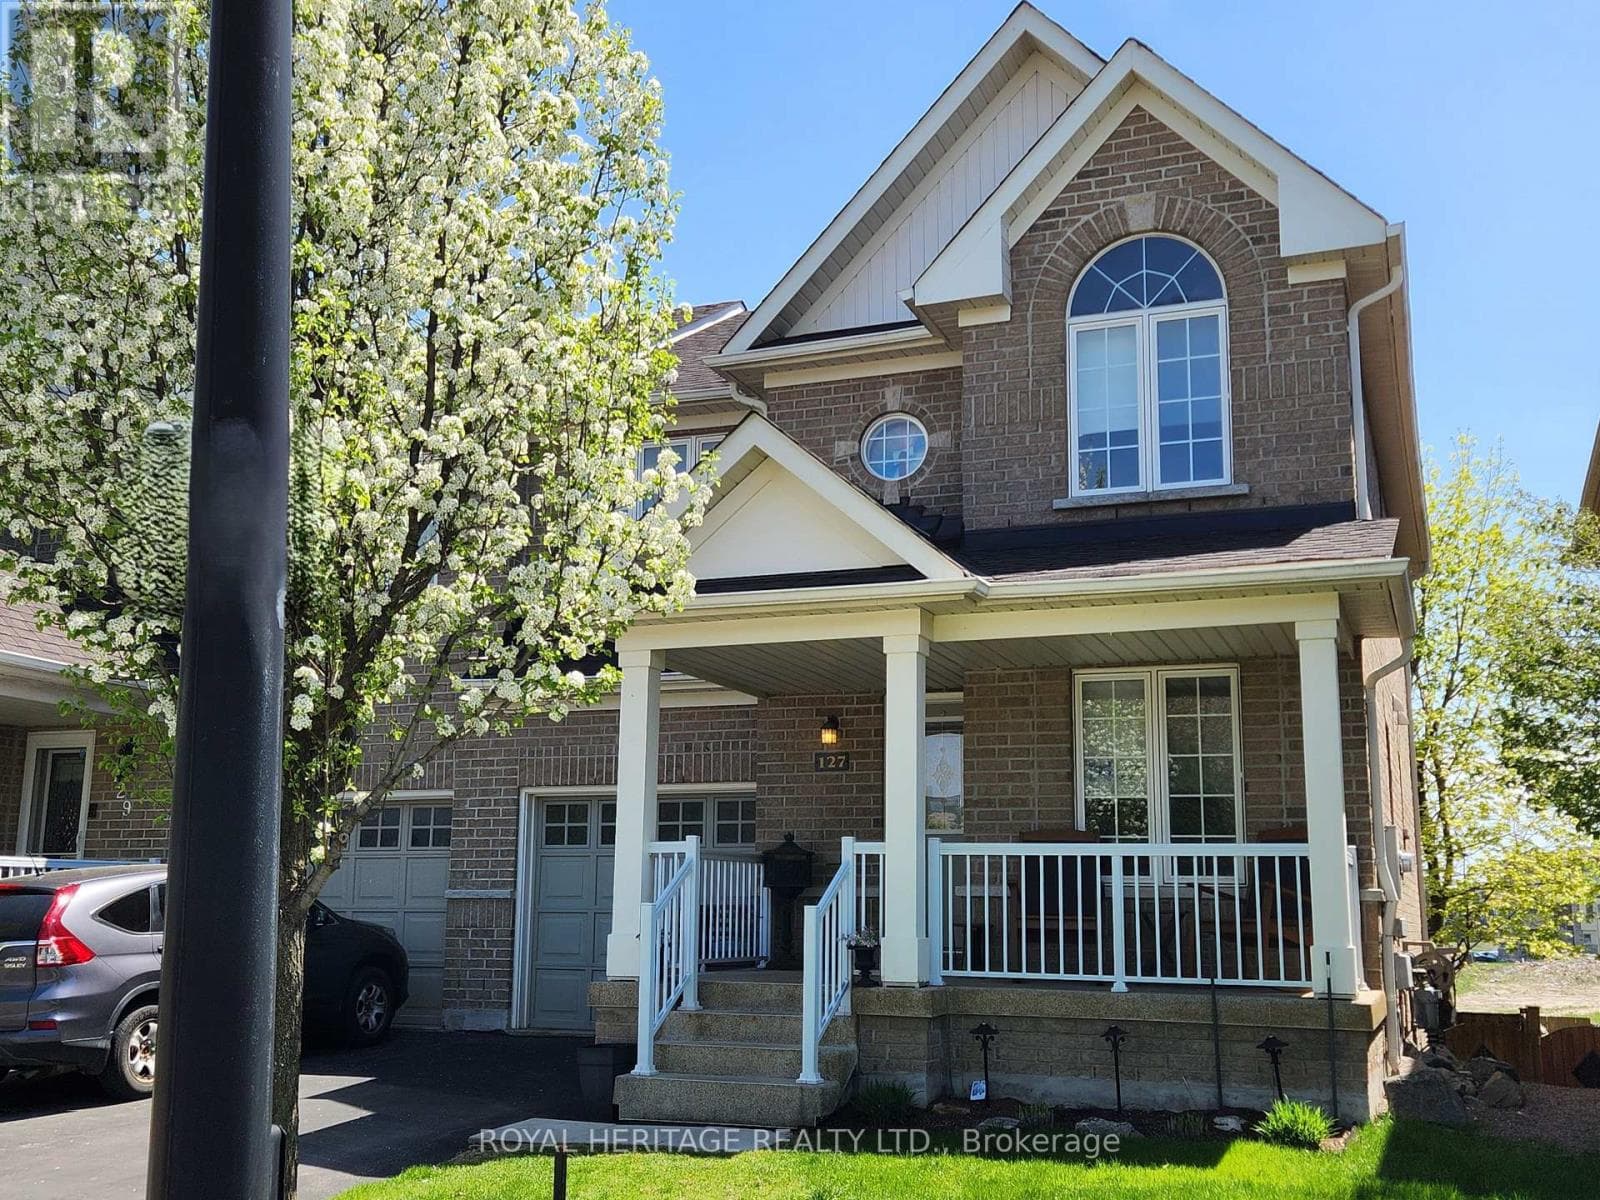
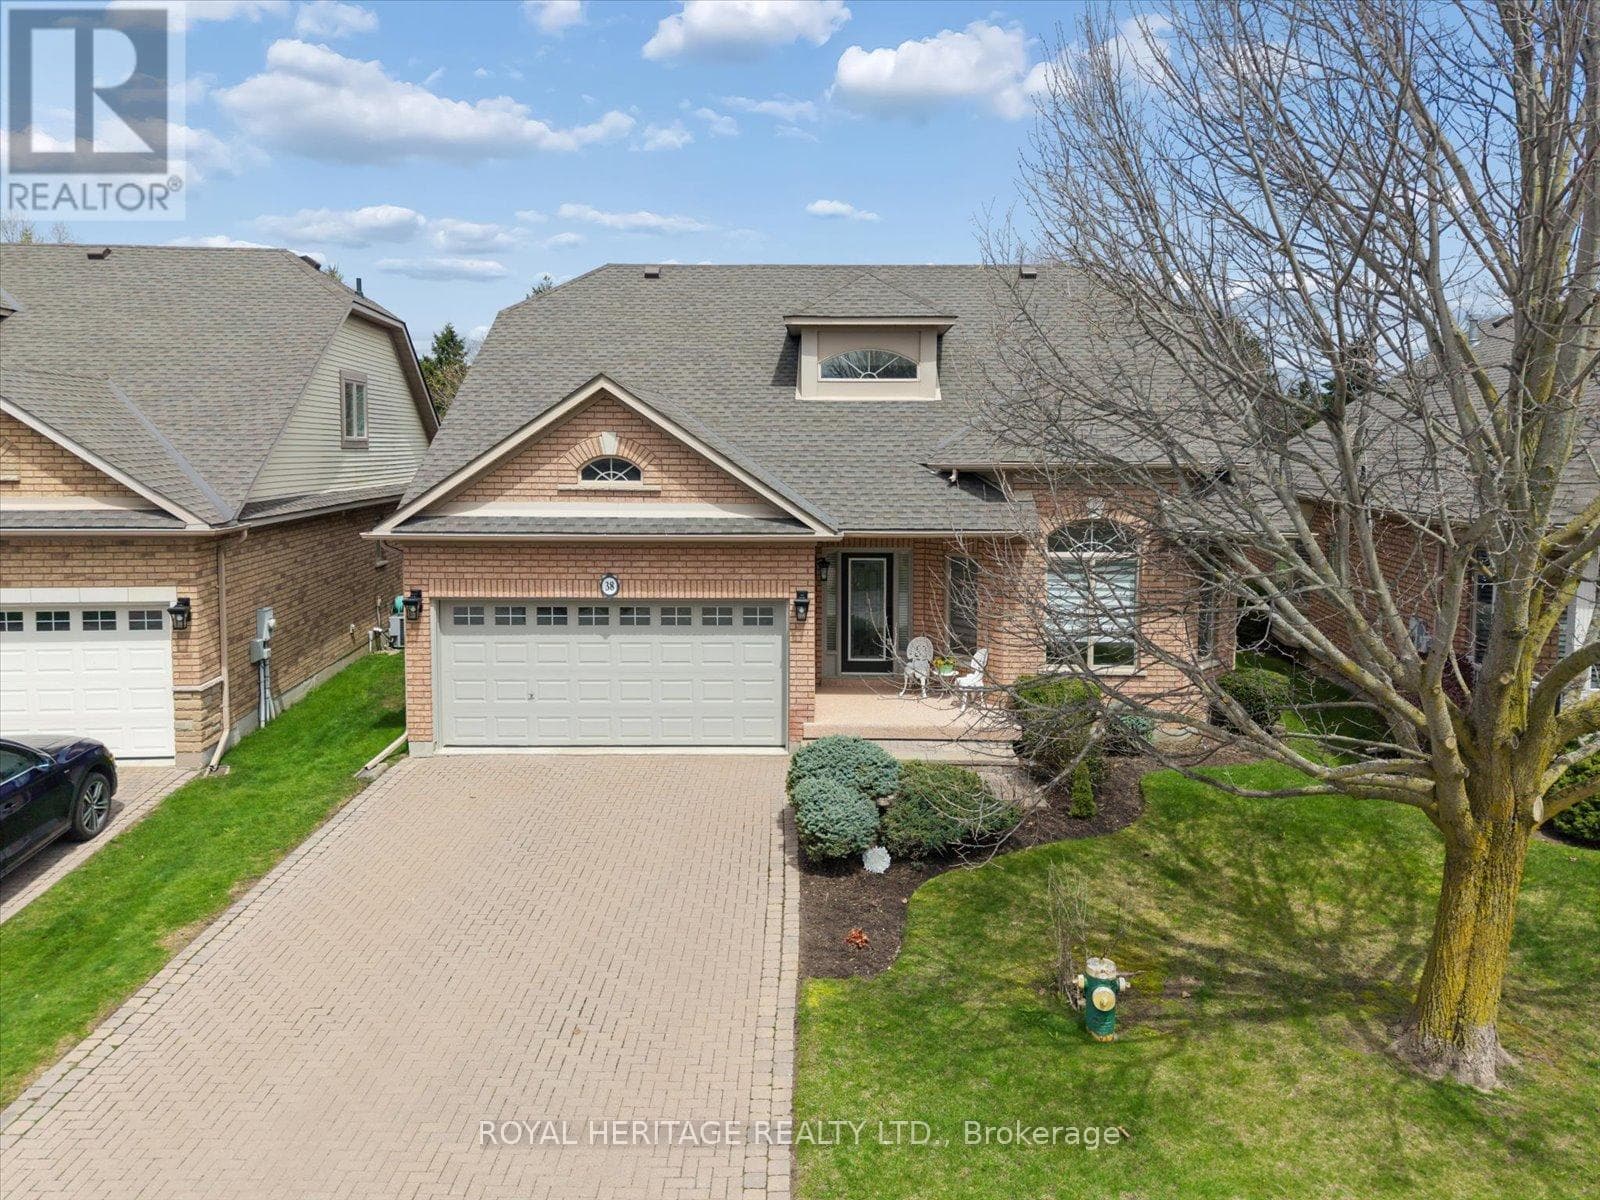
Comparable House near Toronto at a similar price.
Private viewings
Arrange a private viewing of 45 WHITE ELM ROAD.
Our advisors offer discreet, personal guidance from first viewing through to closing. We’d be delighted to assist.