4 LISTER DRIVE
Toronto · L4N0L5
$868,888
About this residence
Amazing Price, WOW! Stunning executive home showcasing exceptional pride of ownership in Barrie's sought-after Holly neighbourhood! Ideally located close to schools, parks, shopping, recreation facilities, and quick Hwy 400 access for commuters. This beautifully updated 2,200 sq.ft. home offers a bright, functional layout with spacious principal rooms designed for comfortable family living and entertaining. The inviting main floor features a cozy corner gas fireplace that adds warmth and charm, while the large eat-in kitchen with convenient pantry offers ample space for family gatherings. Upstairs, the main bathroom includes double sinks, a relaxing soaker tub, and separate shower. Step outside to your own private resort-style backyard oasis featuring an in-ground saltwater pool, 2 gazebos, spacious decking, multiple seating areas, fully interlocked stone landscaping, and beautifully maintained gardens designed for low-maintenance enjoyment. Fully fenced yard provides peace of mind for children and pets. Extensively updated over the past 4 years, including front pillars, soffits, fascia, eavestroughs, front door, exterior lighting, driveway asphalt, front interlock patio, all new tinted windows, laminate flooring throughout, fresh interior paint, blinds including remote patio door blinds, hot water on demand, and a beautifully finished, spacious lower level. Complete with full kitchen, 3 pce. bathroom, family room, pot lights throughout. Ample floor space to create 3rd bedroom (even a 4th) or create a separate office / craft room. Lower level ideal for entertaining or potential in-law suite. Additional features include an upgraded insulated garage door with inside entry, custom privacy wall, 2-tier rear deck, and newer pool liner with solar blanket. Move-in ready and beautifully maintained. This impressive home provides perfect blend of comfort, style, and thoughtful updates in one of Barrie's most desirable family-friendly communities. This one is a MUST see! (id:61366)
Property details
- Property type
- Single Family
- Style
- House
- Ownership
- Freehold
- Bedrooms
- 2 (2 above)
- Bathrooms
- 2
- Storeys
- 1
- Living area
- 1,100–1,500 sq ft
- Lot size
- 26.6 x 110.8 FT
- Frontage
- 26.7 feet
- Parking
- 7 spaces
- Fireplace
- 1
- Annual tax
- $4,828
- MLS®
- S13131250
- Board
- Toronto
- Status
- Active
- Listed
- May 15, 2026
- Updated
- Jun 16, 2026
Room dimensions
| Room | Level | Dimensions |
|---|---|---|
| Primary Bedroom | Main level | 3.64 × 4.3 m |
| Utility room | Lower level | 3.68 × 3.09 m |
| Office | Lower level | 2.99 × 3.12 m |
| Bathroom | Main level | 2.64 × 2.62 m |
| Bedroom | Main level | 3.33 × 3.96 m |
| Dining room | Main level | 3.07 × 3.04 m |
| Kitchen | Main level | 4.08 × 3.22 m |
| Living room | Main level | 4.07 × 7.16 m |
| Recreational, Games room | Lower level | 6.68 × 4.63 m |
| Bathroom | Lower level | 1.7 × 4.27 m |
| Kitchen | Lower level | 1.81 × 3.96 m |
| Dining room | Lower level | 3.05 × 3.91 m |
Features & finishes
Appliances
- Refrigerator
- Dishwasher
- Stove
- Water softener
- Microwave
- Window Coverings
- Garage door opener remote(s)
- Central Vacuum
- Water Heater - Tankless
- Water meter
Heating
- Forced air
- Natural gas
Cooling
- Central air conditioning
- Air exchanger
Basement
- Full
- Finished
Exterior
- Brick
Foundation
- Block
Parking
- Attached Garage
- Garage
Lot
- Sump Pump
- Carpet Free
- Gazebo
Sewer & Utilities
- Sanitary sewer
- Electricity
- Sewer
Pool
- Salt Water Pool
- Inground pool
Architecture
- Raised bungalow
Financing
Estimated monthly payment
$4,064/mo
Loan amount
$695,110
Down payment
$173,778
Estimate only. Rates and terms vary by lender and qualification.
Powered by Lenderoo.caLocation & area
Toronto
Nearby
About the area
Census · L4N- 100,835
- Population
- 40
- Median age
- $97,000
- Median income
- $700,000
- Median home value
- 71%
- Home ownership
- 30 min
- Avg. commute
Age distribution
Tenure
Neighbourhood statistics for the property’s forward sortation area. Figures are census-derived estimates.
Powered by Neighbourly.ioFrequently asked questions
What is the asking price for 4 LISTER DRIVE?
4 LISTER DRIVE is listed for $868,888, in Toronto.
How many bedrooms and bathrooms does 4 LISTER DRIVE have?
It offers 2 bedrooms and 2 bathrooms.
What type of home is 4 LISTER DRIVE?
4 LISTER DRIVE is a Single Family, House set over 1 storey.
How large is 4 LISTER DRIVE?
The home offers approximately 1,100–1,500 sq ft of living space on a lot measuring 26.6 x 110.8 FT.
What would the monthly mortgage payment be?
With a 20% down payment at a 5.0% interest rate over a 25-year amortization, the estimated monthly payment is about $4,064. Use the mortgage calculator above to model your own scenario.
What are the annual property taxes?
Property taxes are approximately $4,828 per year.
Is there parking?
Yes — 4 LISTER DRIVE includes 7 parking spaces.
What is the Toronto area like?
Toronto has a population of about 100,835, a median age of 40, a 71% home-ownership rate, with an average commute of about 30 minutes.
What is the average home value in Toronto?
The median dwelling value in this area is approximately $700,000, based on census data via Neighbourly.
What is the median household income in Toronto?
The median household income in this area is approximately $97,000.
Similar residences
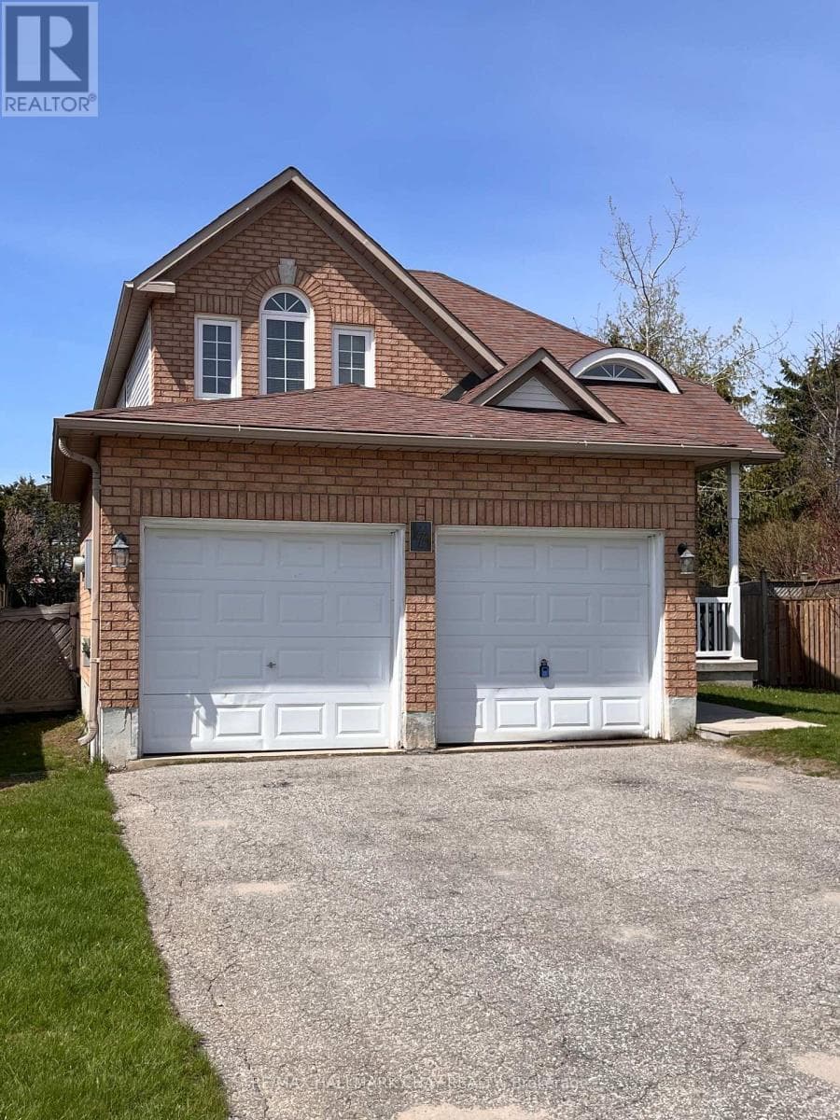
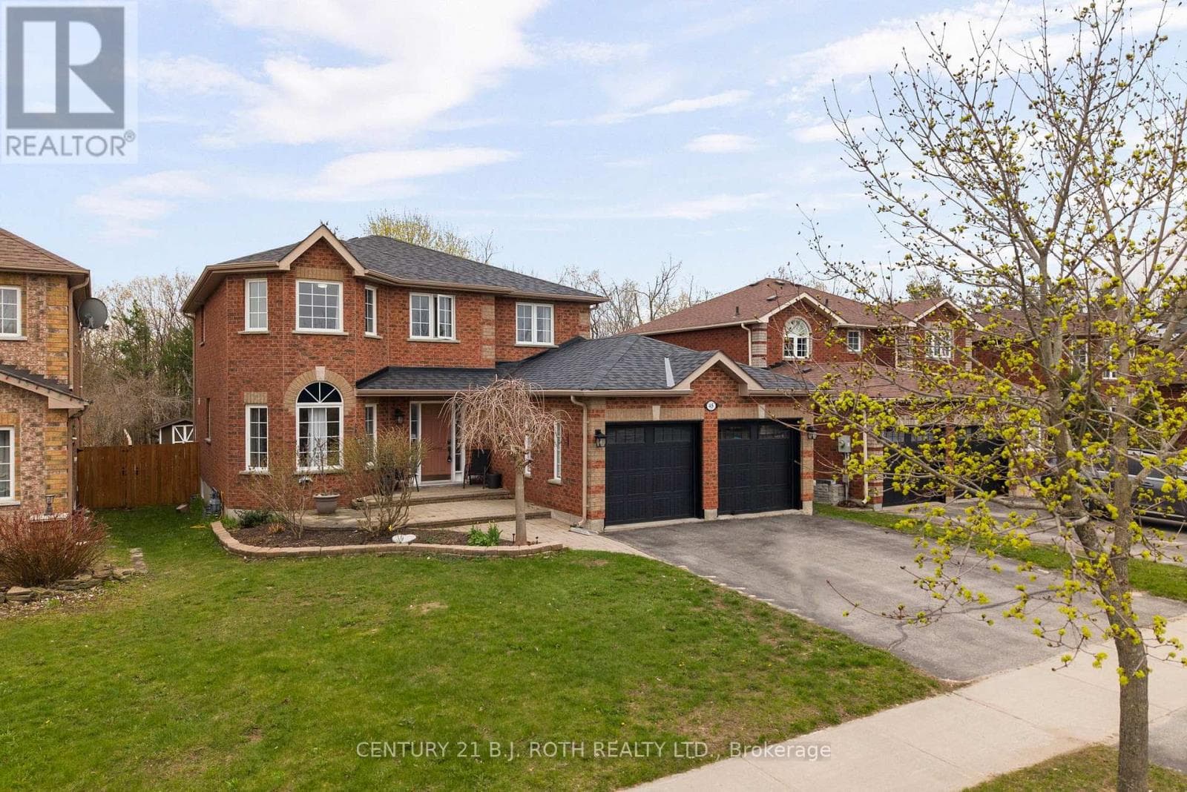
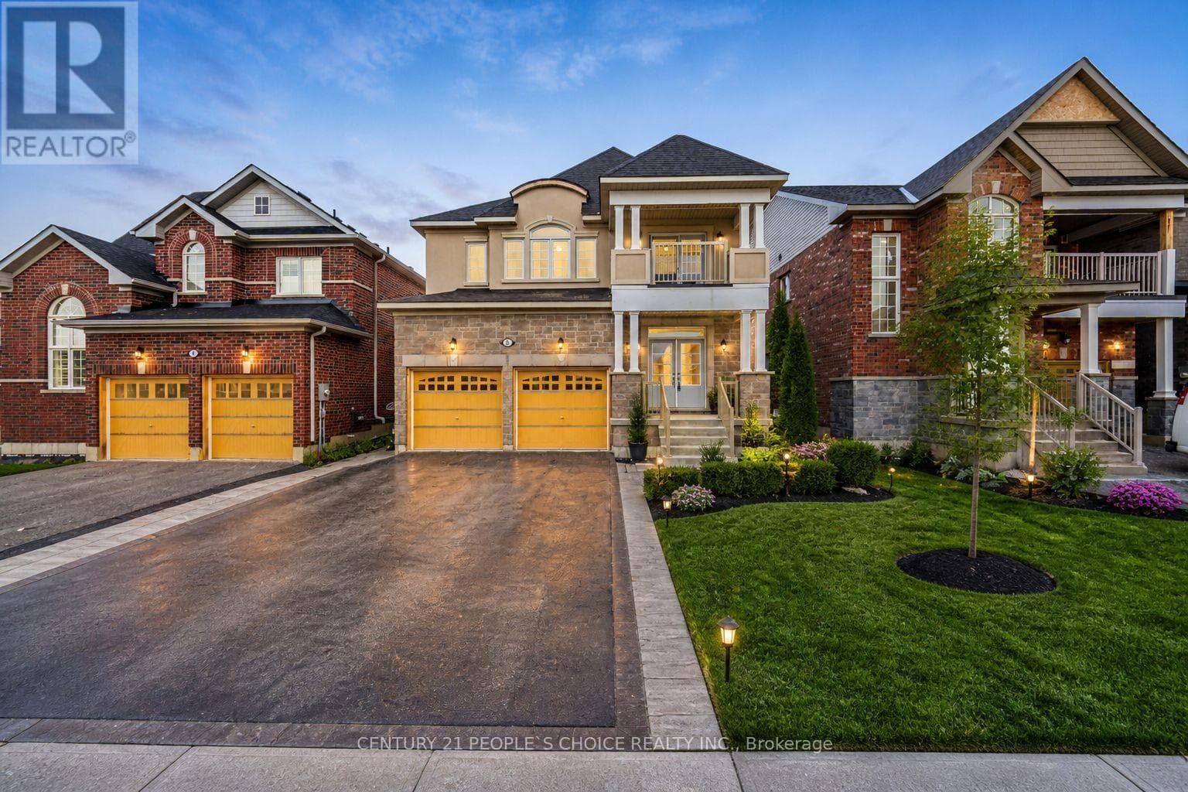
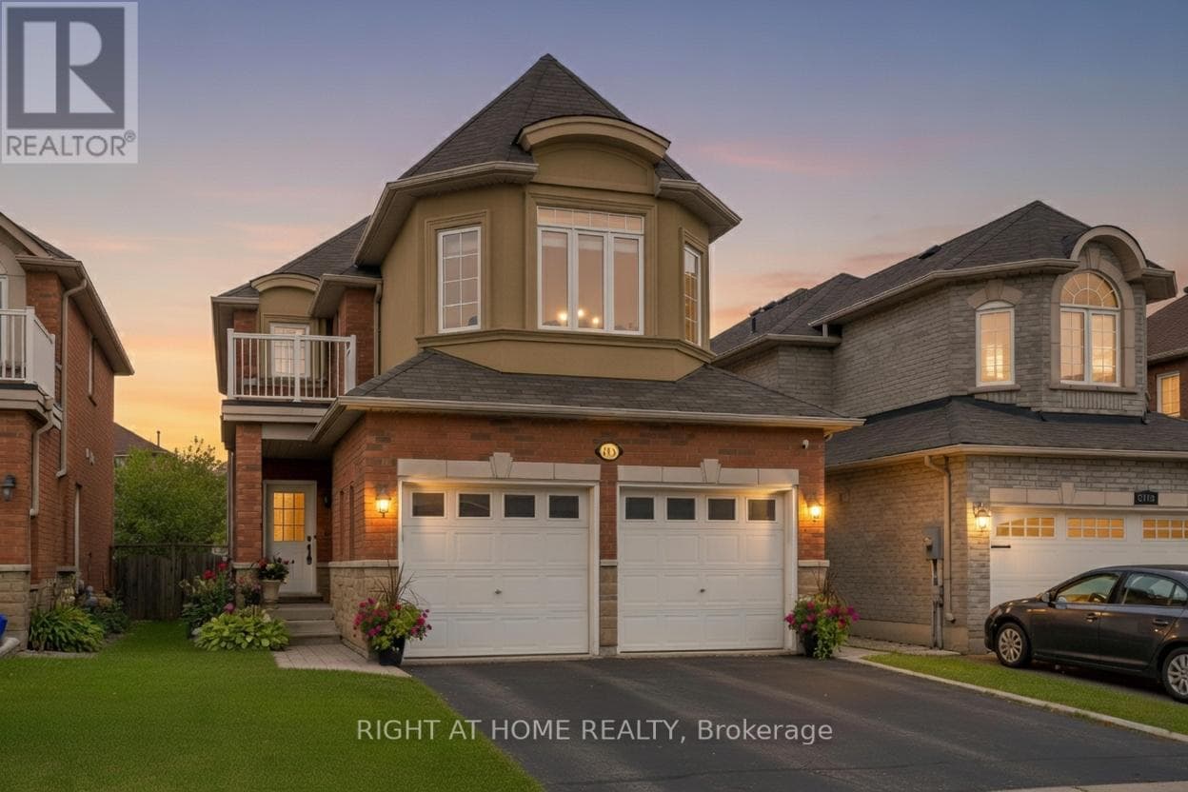
Comparable House near Toronto at a similar price.
Private viewings
Arrange a private viewing of 4 LISTER DRIVE.
Our advisors offer discreet, personal guidance from first viewing through to closing. We’d be delighted to assist.